Welcome to 4345 Heath Land Lane in the beautiful LAKE ASHTON 55+ Golf course community of Lake Wales FL This stunning Wellington Model, one owner home, offers the perfect blend of elegance, comfort, and modern living. Nestled on a spacious corner lot, this property is a true gem. 2,012 sq feet including 3 bedrooms, plus a den/office, 2 bathrooms and an oversized 3 car garage with paver driveway. Step inside and be greeted by the foyer with formal dining on your left, office/den on the right and the large open-concept formal living area ahead. The adjacent gourmet kitchen is a chef's dream, featuring top-of-the-line appliances, granite countertops, center island, bar seating, dinette area, 42” maple cabinets, closet pantry and ample storage space and more. The inside utility room is oversized with lots of storage cabinets. Newer washer and dryer will convey. The private den is the perfect home office, for work-from-home buyers, complete with glass French Doors. The Owner’s suite is a serene retreat, complete with a luxurious ensuite bathroom, two walk-in closets, custom shower, garden tub, double raised vanities and more. Plenty of space for family and guests with the two additional well-appointed bedrooms (one with a built in Murphy Bed) and the guest bathroom. Enjoy the Florida sunshine in the backyard oasis, where you'll find great views of the many palm trees and plant/garden beds complete with decorative cement curbing. Spectacular 38’x10’ oversized covered and screened rear patio, perfect for entertaining or simply relaxing. The Coveted Lake Ashton gated community offers an array of available amenities, including Golfing, Pools, Tennis & Pickleball courts, Clubhouse, Restaurant, Bowling Alley, Fitness Center, Dog Park, several lakes and more. With its convenient location, you'll have easy access to shopping, dining, and entertainment options. Carpet updated recently. Don't miss the opportunity to make this exquisite home yours. Schedule a showing today and experience the luxury and lifestyle that awaits you at 4345 Heath Land Lane Lake Wales FL.
Sold for $330,000
$330,000
4345 HEATH LAND LANE, LAKE WALES, FL 33859
3beds
2,012sqft
Single Family Residence
Built in 2010
10,219 Square Feet Lot
$320,600 Zestimate®
$164/sqft
$2,213 Estimated rent
Home value
$320,600
$289,000 - $356,000
$2,213/mo
Zestimate® history
Owner options
List your home for rent
$2,213/mo
Rent Zestimate®
Find your next renter with Zillow Rental Manager. Plus, with online applications, you can quickly screen prospective tenants – for free.
$2,213/mo
Rent Zestimate®
Refinance and save
$2,195/mo
Est. payment
Refinancing to a lower rate could help reduce your monthly payments and save thousands over the life of the loan.
$2,195/mo
Est. payment
Explore your selling options
Work with a Zillow partner agent
Leverage their expertise and Zillow's premium Showcase listings to get your home seen by more buyers.
Get startedList with your own agent
Get your home in front of millions of buyers by listing it on Zillow.
Learn how to do itSell it yourself
Take full control of how buyers see your home on Zillow by listing For Sale by Owner (FSBO).
List your homeWhat's special
Center islandGranite countertopsBackyard oasisGlass french doorsPrivate denAmple storage spaceTop-of-the-line appliances
Zillow last checked:
Listing updated:
Listed by:
Brad Pavek 386-804-6174,
LPT REALTY LLC 386-204-6398
Bought with:
Lori Raath, 3371170
LAKE ASHTON REALTY INC.
Source: Stellar MLS,MLS#: V4939188 Originating MLS: West Volusia
Originating MLS: West Volusia
Facts & features
Interior
Bedrooms & bathrooms
- Bedrooms: 3
- Bathrooms: 2
- Full bathrooms: 2
Rooms
- Room types: Den/Library/Office, Utility Room
Primary bedroom
- Features: Walk-In Closet(s)
- Level: First
- Area: 208 Square Feet
- Dimensions: 16x13
Bedroom 2
- Features: Ceiling Fan(s), Built-in Closet
- Level: First
- Area: 121 Square Feet
- Dimensions: 11x11
Bedroom 3
- Features: Built-in Closet
- Level: First
- Area: 121 Square Feet
- Dimensions: 11x11
Primary bathroom
- Features: Tub with Separate Shower Stall, Walk-In Closet(s)
- Level: First
- Area: 100 Square Feet
- Dimensions: 10x10
Balcony porch lanai
- Features: Ceiling Fan(s)
- Level: First
- Area: 380 Square Feet
- Dimensions: 38x10
Den
- Level: First
- Area: 121 Square Feet
- Dimensions: 11x11
Dinette
- Level: First
- Area: 99 Square Feet
- Dimensions: 11x9
Dining room
- Level: First
- Area: 110 Square Feet
- Dimensions: 11x10
Kitchen
- Features: Granite Counters, Pantry
- Level: First
- Area: 156 Square Feet
- Dimensions: 13x12
Living room
- Level: First
- Area: 384 Square Feet
- Dimensions: 24x16
Utility room
- Features: Built-in Closet
- Level: First
- Area: 80 Square Feet
- Dimensions: 10x8
Heating
- Central
Cooling
- Central Air
Appliances
- Included: Dishwasher, Dryer, Electric Water Heater, Microwave, Range, Refrigerator, Washer, Water Softener
- Laundry: Inside
Features
- Ceiling Fan(s), Crown Molding, Eating Space In Kitchen, Solid Wood Cabinets, Split Bedroom, Stone Counters, Walk-In Closet(s)
- Flooring: Carpet, Ceramic Tile, Laminate
- Doors: Sliding Doors
- Windows: Blinds
- Has fireplace: No
Interior area
- Total structure area: 3,203
- Total interior livable area: 2,012 sqft
Property
Parking
- Total spaces: 3
- Parking features: Garage Door Opener, Golf Cart Garage
- Attached garage spaces: 3
Features
- Levels: One
- Stories: 1
- Patio & porch: Covered, Rear Porch, Screened
- Exterior features: Irrigation System
- Waterfront features: Lake
Lot
- Size: 10,219 Square Feet
- Features: Corner Lot, Landscaped, Level, Oversized Lot
- Residential vegetation: Mature Landscaping, Trees/Landscaped
Details
- Parcel number: 272919865202011430
- Special conditions: None
Construction
Type & style
- Home type: SingleFamily
- Property subtype: Single Family Residence
Materials
- Block, Stucco
- Foundation: Slab
- Roof: Shingle
Condition
- New construction: No
- Year built: 2010
Utilities & green energy
- Sewer: Public Sewer
- Water: Public
- Utilities for property: BB/HS Internet Available, Cable Available, Electricity Connected, Sewer Connected, Sprinkler Meter
Community & HOA
Community
- Features: Fishing, Lake, Water Access, Buyer Approval Required, Clubhouse, Deed Restrictions, Dog Park, Fitness Center, Gated Community - Guard, Golf Carts OK, Golf, Pool, Racquetball, Restaurant, Tennis Court(s)
- Security: Gated Community, Smoke Detector(s)
- Pet fee: $0 monthly
- Senior community: Yes
- Subdivision: LAKE ASHTON GOLF CLUB PH 06
HOA
- Has HOA: Yes
- Services included: Community Pool, Manager, Security
- HOA fee: $5 monthly
- HOA name: Manager
- HOA phone: 863-325-0065
Location
- Region: Lake Wales
Financial & listing details
- Price per square foot: $164/sqft
- Tax assessed value: $315,385
- Annual tax amount: $6,872
- Date on market: 11/27/2024
- Cumulative days on market: 159 days
- Listing terms: Cash,Conventional,FHA,VA Loan
- Ownership: Fee Simple
- Total actual rent: 0
- Electric utility on property: Yes
- Road surface type: Paved
Price history
| Date | Event | Price |
|---|---|---|
| 6/10/2025 | Sold | $330,000-9.6%$164/sqft |
Source:  Stellar MLS #V4939188 Report a problem Stellar MLS #V4939188 Report a problem | ||
| 5/9/2025 | Pending sale | $365,000$181/sqft |
Source: Stellar MLS #V4939188 Report a problem | ||
| 5/1/2025 | Price change | $365,000-1.3%$181/sqft |
Source: Stellar MLS #V4939188 Report a problem | ||
| 4/6/2025 | Listed for sale | $369,900$184/sqft |
Source: Stellar MLS #V4939188 Report a problem | ||
| 4/1/2025 | Pending sale | $369,900$184/sqft |
Source: Stellar MLS #V4939188 Report a problem | ||
| 3/26/2025 | Price change | $369,900-2%$184/sqft |
Source: Stellar MLS #V4939188 Report a problem | ||
| 3/15/2025 | Price change | $377,400-5%$188/sqft |
Source: Stellar MLS #V4939188 Report a problem | ||
| 2/24/2025 | Price change | $397,400-0.6%$198/sqft |
Source: Stellar MLS #V4939188 Report a problem | ||
| 1/25/2025 | Price change | $399,900-1.1%$199/sqft |
Source: Stellar MLS #V4939188 Report a problem | ||
| 1/11/2025 | Price change | $404,400-0.7%$201/sqft |
Source: Stellar MLS #V4939188 Report a problem | ||
| 12/30/2024 | Price change | $407,400-0.6%$202/sqft |
Source: Stellar MLS #V4939188 Report a problem | ||
| 11/27/2024 | Listed for sale | $409,900+57.8%$204/sqft |
Source: Stellar MLS #V4939188 Report a problem | ||
| 11/22/2010 | Sold | $259,700$129/sqft |
Source: Public Record Report a problem | ||
Public tax history
| Year | Property taxes | Tax assessment |
|---|---|---|
| 2025 | $6,356 +90% | $315,385 +41.6% |
| 2024 | $3,346 +2.5% | $222,653 +3% |
| 2023 | $3,265 +4.2% | $216,168 +3% |
| 2022 | $3,134 -1.2% | $209,872 +3% |
| 2021 | $3,173 +1% | $203,759 +1.4% |
| 2020 | $3,142 +0.1% | $200,946 +2.3% |
| 2019 | $3,137 -49.8% | $196,428 +1.9% |
| 2018 | $6,251 +3% | $192,765 +2.1% |
| 2017 | $6,071 +100% | $188,800 +2.1% |
| 2016 | $3,035 -1.2% | $184,917 +0.7% |
| 2015 | $3,071 -48.2% | $183,632 +0.8% |
| 2014 | $5,925 +84.2% | $182,175 +1.5% |
| 2013 | $3,216 +0.8% | $179,483 +1.7% |
| 2012 | $3,191 -3.2% | $176,483 -4.8% |
| 2011 | $3,298 +178.5% | $185,461 +253.3% |
| 2010 | $1,184 -23.2% | $52,500 -13.2% |
| 2009 | $1,542 +25.2% | $60,500 +10% |
| 2008 | $1,232 | $55,000 |
| 2007 | -- | -- |
Find assessor info on the county website
Neighborhood: 33859
Nearby homes
- $467,5003 bd2 ba2.4k sqft4341 Heath Land Ln, Lake Wales, FL 33859Sold

- $358,6003 bd2 ba1.8k sqft4162 Stone Creek Loop, Lake Wales, FL 33859Off Market
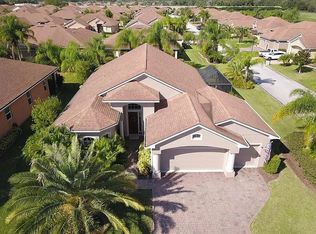
- $380,5803 bd2 ba2.5k sqft4149 Stone Creek Loop, Lake Wales, FL 33859Sold
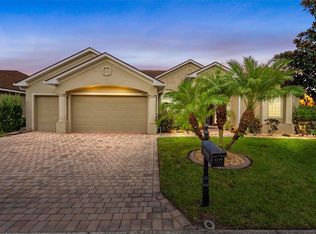
- $439,7003 bd2 ba2.5k sqft4166 Stone Creek Loop, Lake Wales, FL 33859Off Market

- $517,2003 bd2 ba2.5k sqft4145 Stone Creek Loop, Lake Wales, FL 33859Off Market
- $375,8003 bd2 ba2k sqft4337 Heath Land Ln, Lake Wales, FL 33859Off Market
- $472,5003 bd2 ba2.5k sqft4344 Heath Land Ln, Lake Wales, FL 33859Sold
- $420,6003 bd2 ba2.5k sqft4340 Heath Land Ln, Lake Wales, FL 33859Off Market
Nearby schools
GreatSchools rating
- 5/10Chain Of Lakes Elementary SchoolGrades: PK-5Distance: 1.6 mi
- 2/10Mclaughlin Middle School And Fine Arts AcademyGrades: 6-11Distance: 5.7 mi
- 2/10Lake Region High SchoolGrades: 9-12Distance: 6.1 mi
Schools provided by the listing agent
- Elementary: Chain O Lakes Elem
- Middle: Mclaughlin Middle
- High: Lake Region High
Source: Stellar MLS. This data may not be complete. We recommend contacting the local school district to confirm school assignments for this home.
Get a cash offer in 3 minutes
Find out how much your home could sell for in as little as 3 minutes with a no-obligation cash offer.
Estimated market value
$320,600
Get a cash offer in 3 minutes
Find out how much your home could sell for in as little as 3 minutes with a no-obligation cash offer.
Estimated market value
$320,600
- Florida
- Polk County
- Lake Wales
- 33859
- 4345 HEATH LAND LANE
Nearby cities
Nearby zip codes
Other Lake Wales Topics
