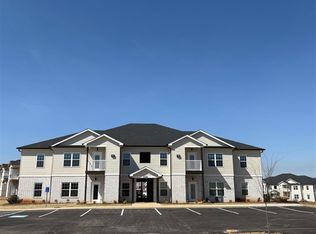
Exceptional investment opportunity at 415 & 429 Upperstone Ave., featuring two 8-plex buildings for a total of 16 units. Each unit offers a 2-bedroom, 2-bathroom layout with approximately 870 square feet of living space, designed for comfort and modern living. Constructed in 2014 and 2015, these units deliver immediate and consistent cash flow with 14 of 16 units occupied. This turnkey multifamily asset is ideal for investors seeking stable income, strong rental demand, and a well-performing property in a desirable location.
For sale
$2,125,000
415/429 Upper Stone Ave, Bowling Green, KY 42101
16beds
6,960sqft
:
Get pre-qualified$14,092/mo
Multi Family, Eight Plex
Built in 2014
-- sqft lot
$1,916,600 Zestimate®
$305/sqft
$-- HOA
What's special
- 83 days |
- 83 |
- 7 |
Zillow last checked:
Listing updated:
Listed by:
Trevor J Ayers 270-535-8908,
Coldwell Banker Legacy Group,
Travis J Ayers 270-779-1918,
Coldwell Banker Legacy Group
Source: RASK,MLS#: RA20262643
Facts & features
Interior
Bedrooms & bathrooms
- Bedrooms: 16
- Bathrooms: 16
- Full bathrooms: 16
Kitchen
- Features: Unit 1(Kitchen/DiningCombo), Unit 2(Kitchen/DiningCombo), Unit 3(Kitchen/DiningCombo), Unit 4(Kitchen/DiningCombo), Unit 5(Kitchen/DiningCombo), Unit 6(Kitchen/DiningCombo), Unit 6(Kitchen/DiningCombo), Unit 6(Kitchen/DiningCombo)
Heating
- Unit 1(Central), Unit 2(Central), Unit 3(Central), Unit 4(Central), Unit 5(Central), Unit 6(Central), Unit 6(Central), Unit 6(Central), Heating Source (Electric)
Cooling
- Unit 1(Central Electric), Unit 2(Central Electric), Unit 3(Central Electric), Unit 4(Central Electric), Unit 5(Central Electric), Unit 6(Central Electric), Unit 6(Central Electric), Unit 6(Central Electric), Ceiling Fan(s)
Appliances
- Included: Unit 1(Dishwasher, Microwave, Oven/Range, Refrigerator), Unit 2(Dishwasher, Microwave, Oven/Range, Refrigerator), Unit 3(Dishwasher, Microwave, Oven/Range, Refrigerator), Unit 4(Dishwasher, Microwave, Oven/Range, Refrigerator), Unit 5(Dishwasher, Microwave, Oven/Range, Refrigerator), Unit 6(Dishwasher, Microwave, Oven/Range, Refrigerator), Unit 6(Dishwasher, Microwave, Oven/Range, Refrigerator), Unit 6(Dishwasher, Microwave, Oven/Range, Refrigerator), Water Heater (Electric)
- Laundry: In Unit
Features
- Ceiling Fan(s), Walls (Dry Wall)
- Flooring: Unit 1(Carpets, Vinyl), Unit 2(Carpets, Vinyl), Unit 3(Carpets, Vinyl), Unit 4(Carpets, Vinyl), Unit 5(Vinyl), Unit 6(Carpets, Vinyl), Unit 6(Carpets, Vinyl), Unit 6(Carpets, Vinyl)
- Windows: Thermo Pane Windows
- Basement: None,Crawl Space
- Attic: Access Only
Interior area
- Total structure area: 6,960
- Total interior livable area: 6,960 sqft
Property
Parking
- Total spaces: 40
- Parking features: Parking Lot
Accessibility
- Accessibility features: Select Units Only, 1st Floor Bathroom, Level Drive, Level Lot, Ramped Entrance
Features
- Exterior features: Concrete Walks
Lot
- Size: 0.5 Acres
- Features: County, Dead End, See Remarks
Details
- Parcel number: 050B68214
Construction
Type & style
- Home type: MultiFamily
- Property subtype: Multi Family, Eight Plex
Materials
- Vinyl Siding
- Foundation: Block
- Roof: Shingle
Condition
- Year built: 2014
Utilities & green energy
- Water: County
- Utilities for property: Separate Metered, Sewer Available
Community & HOA
Community
- Subdivision: Countryside Manor
HOA
- Amenities included: None
Location
- Region: Bowling Green
Financial & listing details
- Price per square foot: $305/sqft
- Price range: $2.1M - $2.1M
- Date on market: 5/7/2026
- Total actual rent: 7000
- Tenant pays: Cable TV, Deposit, Electricity, Sewer, Water
Estimated market value
$1,916,600
$1.82M - $2.01M
$1,020/mo
Price history
| Date | Event | Price |
|---|---|---|
| 5/7/2026 | Listed for sale | $2,125,000$305/sqft |
Source:  RASK #RA20262643 Report a problem RASK #RA20262643 Report a problem | ||
Public tax history
Tax history is unavailable.
Monthly payment
Est. payment
Payment breakdown
Explore the cost of this home by adjusting the details. Changes won't be saved.Climate risks
Neighborhood: 42101
Nearby schools
GreatSchools rating
- 6/10Bristow Elementary SchoolGrades: PK-6Distance: 1.6 mi
- 5/10Warren East Middle SchoolGrades: 7-8Distance: 2.5 mi
- 5/10Warren East High SchoolGrades: 9-12Distance: 2.3 mi
Schools provided by the listing agent
- Elementary: Bristow
- Middle: Warren East
- High: Warren East
Source: RASK. This data may not be complete. We recommend contacting the local school district to confirm school assignments for this home.
- $784,0002 bd2 ba800 sqft415 Upper Stone Ave, Bowling Green, KY 42101Off Market
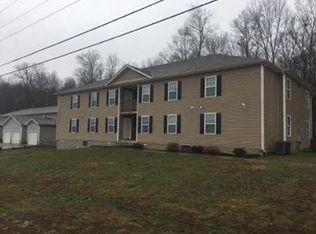
- $--2 bd2 ba800 sqft415 Upper Stone Ave APT D, Hadley, KY 42101Off Market
- $--2 bd2 ba850 sqft415 Upper Stone Ave #AD3F9C717, Bowling Green, KY 42101Off Market
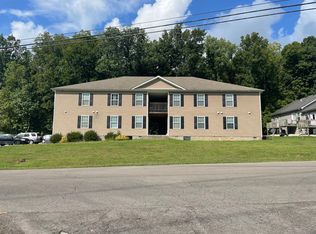
- $--2 bd2 ba850 sqft415 Upper Stone Ave #415H, Bowling Green, KY 42101Off Market
- $--2 bd2 ba850 sqft415 Upper Stone Ave #415B, Bowling Green, KY 42101Off Market
- $--2 bd2 ba850 sqft415 Upper Stone Ave #415F, Bowling Green, KY 42101Off Market
- $--2 bd2 ba-- sqft415 Upper Stone Ave #248, Bowling Green, KY 42101Off Market
- $--2 bd2 ba-- sqft415 Upper Stone Ave #275, Bowling Green, KY 42101Off Market
A local agent can set up tours, give advice and negotiate with sellers.
A local lender can help you make sure your offer is ready when you are.