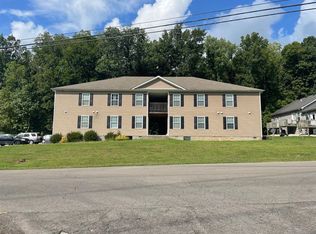
A rare investment opportunity awaits with this brand-new 2025 construction, 16-unit multifamily asset located in one of Bowling Green’s fastest-growing and most desirable rental corridors. Built for today’s market, this newly completed complex offers a true turnkey investment with zero deferred maintenance, modern finishes, and strong tenant appeal. Each unit features thoughtfully designed, open-concept layouts with contemporary interiors and durable, low-maintenance finishes—perfect for attracting quality tenants while supporting long-term portfolio performance. With no prior occupancy, investors gain a clean slate for lease-up, premium rental positioning, and immediate market entry. Ideally situated at 5312 & 5294 Bakers Spring Street, the property is just minutes from Western Kentucky University, major medical centers, and premier shopping, making it a highly attractive option for consistent rental demand.
For sale
$2,340,000
5312/5294 Bakers Spring St, Bowling Green, KY 42101
16beds
7,840sqft
Multi Family, Eight Plex
Built in 2025
-- sqft lot
$2,190,000 Zestimate®
$298/sqft
$-- HOA
What's special
- 21 days |
- 100 |
- 3 |
Zillow last checked:
Listing updated:
Listed by:
Bethany Andrews 270-647-1708,
Keller Williams First Choice R
Source: RASK,MLS#: RA20264703
Facts & features
Interior
Bedrooms & bathrooms
- Bedrooms: 16
- Bathrooms: 16
- Full bathrooms: 16
Heating
- Heating Source (Gas)
Appliances
- Included: Water Heater (Electric)
- Laundry: Separate Room
Features
- Cathedral Ceiling(s), Closet Light(s), Walls (Dry Wall)
- Doors: Insulated Doors
- Windows: Thermo Pane Windows
- Basement: None
Interior area
- Total structure area: 7,840
- Total interior livable area: 7,840 sqft
Property
Parking
- Parking features: Parking Lot
Accessibility
- Accessibility features: Select Units Only
Lot
- Size: 0.56 Acres
Details
- Parcel number: n/a
Construction
Type & style
- Home type: MultiFamily
- Property subtype: Multi Family, Eight Plex
Materials
- Brick Veneer
- Foundation: Slab
- Roof: Dimensional
Condition
- Year built: 2025
Utilities & green energy
- Sewer: City
- Water: County
- Utilities for property: Separate Metered
Community & HOA
Community
- Subdivision: Hillview Mills
HOA
- Has HOA: Yes
Location
- Region: Bowling Green
Financial & listing details
- Price per square foot: $298/sqft
- Price range: $2.3M - $2.3M
- Date on market: 8/4/2026
Estimated market value
$2,190,000
$2.08M - $2.30M
$1,044/mo
Price history
| Date | Event | Price |
|---|---|---|
| 8/5/2026 | Listed for sale | $2,340,000$298/sqft |
Source:  RASK #RA20264703 Report a problem RASK #RA20264703 Report a problem | ||
| 8/1/2026 | Listing removed | $2,340,000$298/sqft |
Source: RASK #RA20260645 Report a problem | ||
| 5/5/2026 | Price change | $2,340,000-0.4%$298/sqft |
Source: RASK #RA20260645 Report a problem | ||
| 2/4/2026 | Listed for sale | $2,350,000$300/sqft |
Source: RASK #RA20260645 Report a problem | ||
Public tax history
Tax history is unavailable.
Monthly payment
Est. payment
Payment breakdown
Explore the cost of this home by adjusting the details. Changes won't be saved.Climate risks
Neighborhood: 42101
Nearby schools
GreatSchools rating
- 6/10Rockfield Elementary SchoolGrades: PK-6Distance: 2.2 mi
- 4/10Henry F. Moss Middle SchoolGrades: 7-8Distance: 1.8 mi
- 1/10Warren Central High SchoolGrades: 9-12Distance: 3.4 mi
Schools provided by the listing agent
- Elementary: Rockfield
- Middle: Henry F Moss
- High: Warren Central
Source: RASK. This data may not be complete. We recommend contacting the local school district to confirm school assignments for this home.
- $935,000-- bd-- ba-- sqft5312 Bakers Spring St, Bowling Green, KY 42101Off Market
- $--2 bd2 ba1k sqft5330 Bakers Spring St #121, Bowling Green, KY 42101Off Market
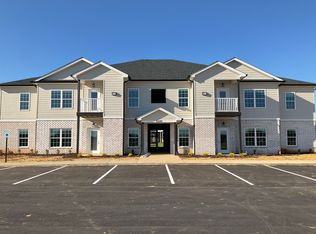
- $--2 bd2 ba1k sqft5330 Bakers Spring St #123, Bowling Green, KY 42101Off Market
- $--2 bd2 ba1k sqft5330 Bakers Spring St #490, Bowling Green, KY 42101Off Market
- $935,000-- bd-- ba-- sqft5330 Bakers Spring St, Bowling Green, KY 42101Off Market
- $935,000-- bd-- ba-- sqft5294 Bakers Spring St, Bowling Green, KY 42101Off Market
- $150,000-- bd-- ba-- sqft349 Hillview Mills Blvd, Bowling Green, KY 42101Off Market
- $175,000-- bd-- ba-- sqft343 Hillview Mills Blvd, Bowling Green, KY 42101Off Market
A local agent can set up tours, give advice and negotiate with sellers.
A local lender can help you make sure your offer is ready when you are.