Skip main navigation
Sold for $344,500
  • $344,500

    415 Allendale Way, Camp Hill, PA 17011

    3beds
    1,773sqft
    Single Family Residence
    Built in 1960
    0.39 Acres Lot
    $353,700 Zestimate®
    $194/sqft
    $2,372 Estimated rent

    Home value

    $353,700

    $329,000 - $382,000

    $2,372/mo

    Zestimate® history
    Loading
    Loading...

    Owner options

    List your home for rent

    $2,372/mo

    Rent Zestimate®

    Find your next renter with Zillow Rental Manager. Plus, with online applications, you can quickly screen prospective tenants – for free.

    Learn more

    $2,372/mo

    Rent Zestimate®

    Refinance and save

    $2,163/mo

    Est. payment

    Refinancing to a lower rate could help reduce your monthly payments and save thousands over the life of the loan.

    See today's rates

    $2,163/mo

    Est. payment

    Explore your selling options

    Work with a Zillow partner agent

    Leverage their expertise and Zillow's premium Showcase listings to get your home seen by more buyers.

    Get started

    List with your own agent

    Get your home in front of millions of buyers by listing it on Zillow.

    Learn how to do it

    Sell it yourself

    Take full control of how buyers see your home on Zillow by listing For Sale by Owner (FSBO).

    List your home

    What's special

    Plenty of cabinetryHardwood floorsDining areaOutdoor spaceCharming kitchen
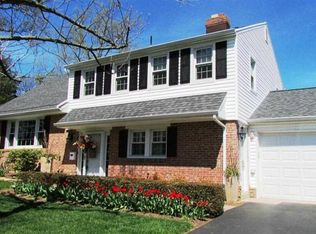
    Charming Ranch in the sought after community of Allendale. This delightful 3-bedroom, 2-bathroom ranch is full of warmth, character, and ready to welcome you home. Step inside to a sun-filled living room and a cozy family room with a fireplace, perfect for relaxing evenings. Home features Hardwood floors through most of the first floor. The charming kitchen features plenty of cabinetry, flowing seamlessly into the dining area—ideal for hosting friends and family. The primary suite offers a private bath, while two additional bedrooms provide flexibility for guests, hobbies, or a home office. Summer entertaining is a breeze with a sunroom and outdoor space. Additional features include a Partially finished basement for storage or future potential. Located just minutes from parks, schools, shopping, and dining, this Allendale gem offers both tranquility and convenience. 🗝 Don’t miss this opportunity—schedule your showing today and make this beautiful home your own!

    Zillow last checked:

    Listing updated:

    Listed by:

    DIANE LEBO 717-802-0615,

    Berkshire Hathaway HomeServices Homesale Realty

    Bought with:

    Mr. Sean Johnson, RS366467

    Iron Valley Real Estate of Central PA

    Source: Bright MLS,MLS#: PACB2040864MLS Logo

    Facts & features

    Interior

    Bedrooms & bathrooms
    • Bedrooms: 3
    • Bathrooms: 2
    • Full bathrooms: 2
    • Main level bathrooms: 2
    • Main level bedrooms: 3
    Rooms
    • Room types: Primary Bedroom, Bedroom 2, Bedroom 3, Kitchen, Family Room, Basement, Foyer, Sun/Florida Room, Other, Storage Room, Primary Bathroom, Full Bath
    Primary bedroom
    • Features: Flooring - HardWood, Walk-In Closet(s)
    • Level: Main
    • Area: 182 Square Feet
    • Dimensions: 14 x 13
    Bedroom 2
    • Features: Flooring - Carpet
    • Level: Main
    • Area: 168 Square Feet
    • Dimensions: 14 x 12
    Bedroom 3
    • Features: Flooring - HardWood
    • Level: Main
    • Area: 121 Square Feet
    • Dimensions: 11 x 11
    Primary bathroom
    • Features: Flooring - Vinyl
    • Level: Main
    • Area: 25 Square Feet
    • Dimensions: 5 x 5
    Basement
    • Features: Flooring - Other
    • Level: Lower
    • Area: 255 Square Feet
    • Dimensions: 17 x 15
    Family room
    • Features: Flooring - HardWood, Wood Stove
    • Level: Main
    • Area: 312 Square Feet
    • Dimensions: 24 x 13
    Foyer
    • Features: Flooring - HardWood
    • Level: Main
    • Area: 49 Square Feet
    • Dimensions: 7 x 7
    Other
    • Level: Main
    Kitchen
    • Features: Flooring - Vinyl, Kitchen Island, Eat-in Kitchen, Kitchen - Electric Cooking
    • Level: Main
    • Area: 260 Square Feet
    • Dimensions: 20 x 13
    Other
    • Features: Flooring - Vinyl
    • Level: Main
    • Area: 169 Square Feet
    • Dimensions: 13 x 13
    Storage room
    • Features: Flooring - Concrete
    • Level: Lower
    • Area: 357 Square Feet
    • Dimensions: 21 x 17
    Other
    • Features: Flooring - Carpet, Ceiling Fan(s)
    • Level: Main
    • Area: 180 Square Feet
    • Dimensions: 15 x 12
    Heating
    • Hot Water, Oil
    Cooling
    • Central Air, Electric
    Appliances
    • Included: Dishwasher, Disposal, Oven, Water Heater
    Features
    • Combination Dining/Living, Dining Area, Entry Level Bedroom, Family Room Off Kitchen, Floor Plan - Traditional, Eat-in Kitchen, Kitchen Island, Kitchen - Table Space, Primary Bath(s), Recessed Lighting, Walk-In Closet(s)
    • Flooring: Carpet, Wood
    • Basement: Full,Partially Finished
    • Has fireplace: No
    Interior area
    • Total structure area: 1,773
    • Total interior livable area: 1,773 sqft
    • Finished area above ground: 1,518
    • Finished area below ground: 255

    Property

    Parking
    • Total spaces: 2
    • Parking features: Garage Faces Front, Attached, Driveway
    • Attached garage spaces: 2
    • Has uncovered spaces: Yes
    Accessibility
    • Accessibility features: 2+ Access Exits
    Features
    • Levels: One
    • Stories: 1
    • Patio & porch: Porch
    • Exterior features: Lighting
    • Pool features: None
    Lot
    • Size: 0.39 Acres
    Details
    • Additional structures: Above Grade, Below Grade
    • Parcel number: 13240807160
    • Zoning: RESIDENTIAL
    • Special conditions: Standard

    Construction

    Type & style
    • Home type: SingleFamily
    • Architectural style: Ranch/Rambler
    • Property subtype: Single Family Residence
    Materials
    • Brick, Vinyl Siding
    • Foundation: Block
    Condition
    • New construction: No
    • Year built: 1960

    Utilities & green energy

    • Electric: 100 Amp Service, Circuit Breakers
    • Sewer: Public Sewer
    • Water: Public
    • Utilities for property: Natural Gas Available

    Community & HOA

    Community
    • Security: Smoke Detector(s)
    • Subdivision: Allendale
    HOA
    • Has HOA: No
    Location
    • Region: Camp Hill
    • Municipality: LOWER ALLEN TWP

    Financial & listing details

    • Price per square foot: $194/sqft
    • Tax assessed value: $233,000
    • Annual tax amount: $4,642
    • Date on market: 5/1/2025
    • Listing agreement: Exclusive Right To Sell
    • Listing terms: Cash,Conventional,FHA,VA Loan
    • Inclusions: Refrigerator, Washer, Dryer, Upright Freezer
    • Ownership: Fee Simple

    Price history

    DateEventPrice
    6/20/2025Sold$344,500+11.5%$194/sqft
    Source: Bright MLS #PACB2040864 Report a problem
    5/5/2025Pending sale$309,000$174/sqft
    Source: Bright MLS #PACB2040864 Report a problem
    5/1/2025Listed for sale$309,000+21.2%$174/sqft
    Source: Bright MLS #PACB2040864 Report a problem
    9/2/2021Sold$255,000+0.8%$144/sqft
    Source: Bright MLS #PACB2000562 Report a problem
    7/26/2021Pending sale$252,900$143/sqft
    Source: Bright MLS #PACB2000562 Report a problem
    7/21/2021Listed for sale$252,900+17.6%$143/sqft
    Source: Bright MLS #PACB2000562 Report a problem
    7/23/2019Sold$215,000-2.2%$121/sqft
    Source: Public Record Report a problem
    6/10/2019Price change$219,900-4%$124/sqft
    Source: For Sale By Owner Plus, REALTORS - Hershey #PACB112218 Report a problem
    5/5/2019Price change$229,000-2.5%$129/sqft
    Source: For Sale By Owner Plus, REALTORS - Hershey #PACB112218 Report a problem
    4/22/2019Listed for sale$234,900+14.6%$132/sqft
    Source: For Sale By Owner Plus, REALTORS - Hershey #PACB112218 Report a problem
    8/25/2014Sold$205,000-4.6%$116/sqft
    Source: Public Record Report a problem
    6/28/2014Price change$214,900-4.5%$121/sqft
    Source: Jack Gaughen Realtor, ERA - Camp Hill #10254104 Report a problem
    6/4/2014Listed for sale$225,000+58.6%$127/sqft
    Source: JACK GAUGHEN ERA-GAUG1 #10254104 Report a problem
    3/3/1999Sold$141,900$80/sqft
    Source: Public Record Report a problem

    Public tax history

    YearProperty taxesTax assessment
    2025$4,936 +6.3%$233,000
    2024$4,642 +2.6%$233,000
    2023$4,524 +1.6%$233,000
    2022$4,453 $233,000
    2021$4,453 +4.4%$233,000
    2020$4,266 +239.6%$233,000
    2019$1,256 -67.5%$233,000
    2018$3,866 $233,000
    2017-- $233,000
    2016-- $233,000
    2015-- $233,000
    2014-- $233,000
    2013-- $233,000
    2012-- $233,000
    2011-- $233,000 +42.5%
    2010-- $163,530
    2009-- $163,530
    2008-- $163,530
    2007-- $163,530
    2006-- $163,530
    2005-- $163,530 +8.4%
    2004-- $150,900
    2003-- $150,900
    2000-- $150,900
    Find assessor info on the county website

    Neighborhood: 17011

    Nearby schools

    GreatSchools rating
    Schools provided by the listing agent
    • High: Cedar Cliff
    • District: West Shore

    Source: Bright MLS. This data may not be complete. We recommend contacting the local school district to confirm school assignments for this home.

    Get pre-qualified for a loan
    At Zillow Home Loans, we can pre-qualify you in as little as 5 minutes with no impact to your credit score.

    An equal housing lender. NMLS #10287.

    Sell for more on Zillow
    Get a Zillow Showcase℠ listing at no additional cost and you could sell for .
    $353,700
    2% more
    +$7,074
    With Zillow Showcase(estimated)
    $360,774