Skip main navigation
Off market
  • $899,700

    415 Barrington Pl, Warsaw, IN 46582

    6beds
    6,998sqft
    SingleFamily
    Built in 2007
    3.8 Acres Lot
    $899,700 Zestimate®
    $129/sqft
    $5,994 Estimated rent

    Home value

    $899,700

    $846,000 - $972,000

    $5,994/mo

    Zestimate® history
    Loading
    Loading...

    Owner options

    List your home for rent

    $5,994/mo

    Rent Zestimate®

    Find your next renter with Zillow Rental Manager. Plus, with online applications, you can quickly screen prospective tenants – for free.

    Learn more

    $5,994/mo

    Rent Zestimate®

    Refinance and save

    $4,275/mo

    Est. payment

    Refinancing to a lower rate could help reduce your monthly payments and save thousands over the life of the loan.

    See today's rates

    $4,275/mo

    Est. payment

    Explore your selling options

    Work with a Zillow partner agent

    Leverage their expertise and Zillow's premium Showcase listings to get your home seen by more buyers.

    Get started

    List with your own agent

    Get your home in front of millions of buyers by listing it on Zillow.

    Learn how to do it

    Sell it yourself

    Take full control of how buyers see your home on Zillow by listing For Sale by Owner (FSBO).

    List your home

    What's special

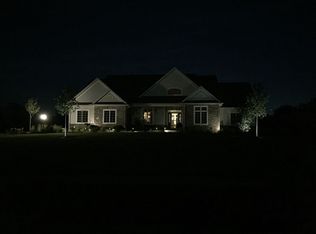
    Absolutely gorgeous custom home in premier Barrington Hills neighborhood N of Warsaw! Ideally located on 2 lots (3.8 acres) stunning 6 bed/4.5 bath Granite Ridge built home is beautifully made w/ close attention to detail & quality from outside in. Well-maintained, manicured lawn w/ sprinkler/irrigation (includes Rid OâRust) system & professional landscaping complement large courtyard driveway tucked into L shaped layout w/ divided 5 car garages & basketball hoop. Classic exterior w/ modernized mansard roof & upgraded timberline shingles look sharp against white, black & stone accents. Lofty 9â ceilings on all 3 floors for light breezy atmosphere & welcoming covered front porch complete w/ swing. Inside is bright & clean w/ lots of unique touches giving WOW effect. Vaulted foyer, large bedrooms, 1 office, 2 gas fireplaces in great room & massive finished basement keep things cozy w/ plumbing for full service bar. Open plan eat-in kitchen w/ quartz & butcher block countertops, 2 dining areas, lovely wood floors, nook & beverage station starring 10âx4â island separating hearth room. 1 bathroom has jack & jill, another w/ stylish black & white tile & beveled glass window above jacuzzi tub in master; separate laundry facilities w/cubbies in mudroom. Premium features include Cottage Watchman security, heated garages w/ sinks & drains, 2 furnaces for zoned heat & AC, & septic for 5 beds. Private stair access to potential apt above 2 car garageâready to be finished to your liking. Sprawling, private back yard lined w/ trees is perfect spot for all kinds of activities including bonfires w/ designated area for swingset/trampoline & fenced in section for pets. Relax on vast multi-tiered deck w/ built-in seating or enjoy stroll through walkable neighborhood w/ community pool across street. Part of popular Madison School District, shopping, movie theater & restaurants are minutes away & conveniently close to St Rd 15 & Airport. One of a kind!

    This property is off market, which means it's not currently listed for sale or rent on Zillow. This may be different from what's available on other websites or public sources.

    Facts & features

    Interior

    Bedrooms & bathrooms
    • Bedrooms: 6
    • Bathrooms: 5
    • Full bathrooms: 4
    • 1/2 bathrooms: 1
    • Main level bathrooms: 1
    Heating
    • Forced air, Gas
    Cooling
    • Central
    Appliances
    • Included: Dishwasher, Dryer, Microwave
    • Laundry: Main, Dryer Hook Up Gas/Elec
    Features
    • Stone Counters
    • Flooring: Carpet, Hardwood
    • Basement: Finished
    • Has fireplace: Yes
    • Fireplace features: Basement, Living/Great Rm
    Interior area
    • Total interior livable area: 6,998 sqft
    • Finished area below ground: 2136

    Property

    Parking
    • Total spaces: 5
    • Parking features: Garage - Attached
    Features
    • Patio & porch: Deck
    • Exterior features: Vinyl
    • Pool features: Association, Pool
    • Fencing: Other
    Lot
    • Size: 3.80 Acres
    • Features: Irregular Lot, Landscaped
    Details
    • Additional structures: Shed(s)
    • Parcel number: 430728400003000016
    • Other equipment: Irrigation Equipment

    Construction

    Type & style
    • Home type: SingleFamily
    Materials
    • Frame
    • Roof: Asphalt
    Condition
    • Year built: 2007

    Utilities & green energy

    • Electric: REMC
    • Gas: NIPSCO
    • Sewer: Septic Tank
    • Water: Well, Private Well

    Community & neighborhood

    Location
    • Region: Warsaw

    HOA & financial

    HOA
    • Has HOA: Yes
    • HOA fee: $29 monthly

    Other

    Other facts
    • Flooring: Carpet, Hardwood
    • Sewer: Septic Tank
    • Heating: Forced Air, Natural Gas
    • WaterSource: Well, Private Well
    • Appliances: Dishwasher, Refrigerator, Gas Cooktop, Trash Compactor, Double Oven, Gas Oven, Dryer, Microwave, Washer, Gas Water Heater, Water Softener Owned
    • AssociationYN: true
    • FireplaceYN: true
    • GarageYN: true
    • AttachedGarageYN: true
    • HeatingYN: true
    • PatioAndPorchFeatures: Deck
    • CoolingYN: true
    • Basement: Full
    • CommunityFeatures: Pool
    • RoomsTotal: 11
    • FireplacesTotal: 2
    • ConstructionMaterials: Vinyl Siding
    • MainLevelBathrooms: 1
    • FarmLandAreaUnits: Square Feet
    • ParkingFeatures: Attached, Garage Door Opener
    • LaundryFeatures: Main, Dryer Hook Up Gas/Elec
    • FireplaceFeatures: Basement, Living/Great Rm
    • CoveredSpaces: 5
    • Fencing: Other
    • Cooling: Central Air
    • PoolFeatures: Association, Pool
    • OtherEquipment: Irrigation Equipment
    • LotFeatures: Irregular Lot, Landscaped
    • InteriorFeatures: Stone Counters
    • BelowGradeFinishedArea: 2136
    • OtherStructures: Shed(s)
    • RoomDiningRoomLevel: Main
    • RoomFamilyRoomLevel: Main
    • RoomKitchenLevel: Main
    • RoomLivingRoomLevel: Main
    • RoomBedroom2Level: Upper
    • RoomBedroom1Level: Upper
    • RoomBedroom3Level: Upper
    • RoomBedroom4Level: Upper
    • RoomBedroom5Level: Upper
    • MlsStatus: Cont-AccptngBackupOffers
    • Gas: NIPSCO
    • Electric: REMC

    Price history

    DateEventPrice
    8/4/2020Sold$610,000-4.5%$87/sqft
    Source: Agent Provided Report a problem
    5/13/2020Listed for sale$639,000$91/sqft
    Source: Keller Williams Fort Wayne #202016958 Report a problem

    Public tax history

    YearProperty taxesTax assessment
    2025$5,063 +6.4%$804,900 +12.1%
    2024$4,759 +1.7%$718,300 +3.3%
    2023$4,681 +10.3%$695,300 +6.5%
    2022$4,245 -16%$652,900 +11.9%
    2021$5,051 +2%$583,700 -13.3%
    2020$4,953 -29.3%$673,300 -1.1%
    2019$7,010 +63%$680,500 +3.4%
    2018$4,301 -9.6%$658,300 +4.5%
    2017$4,757 +4.1%$630,200 -1%
    2016$4,570 +7.3%$636,300 +3%
    2014$4,259 +0.8%$618,000 +2.4%
    2013$4,224 -0.8%$603,800 +0.5%
    2012$4,258 -0.6%$600,500 -9.3%
    2011$4,285 +930.9%$661,900 +1646.4%
    2010$416 -8.6%$37,900 -8.7%
    2009$455 -10.5%$41,500 -16.2%
    2007$508 $49,500

    Find assessor info on the county website

    Neighborhood: 46582

    Nearby schools

    GreatSchools rating
    Schools provided by the listing agent
    • Elementary: Madison
    • Middle: Edgewood
    • High: Warsaw
    • District: Warsaw Community

    Source: The MLS. This data may not be complete. We recommend contacting the local school district to confirm school assignments for this home.

    Get pre-qualified for a loan
    At Zillow Home Loans, we can pre-qualify you in as little as 5 minutes with no impact to your credit score.

    An equal housing lender. NMLS #10287.

    Sell for more on Zillow
    Get a Zillow Showcase℠ listing at no additional cost and you could sell for .
    $899,700
    2% more
    +$17,994
    With Zillow Showcase(estimated)
    $917,694