Skip main navigation
Closed
  • $695,900

    550 Essex Dr, Warsaw, IN 46582

    6beds
    4,982sqft
    Single Family Residence
    Built in 2018
    0.56 Acres Lot
    $695,900 Zestimate®
    $--/sqft
    $5,341 Estimated rent

    Home value

    $695,900

    $661,000 - $731,000

    $5,341/mo

    Zestimate® history
    Loading
    Loading...

    Owner options

    List your home for rent

    $5,341/mo

    Rent Zestimate®

    Find your next renter with Zillow Rental Manager. Plus, with online applications, you can quickly screen prospective tenants – for free.

    Learn more

    $5,341/mo

    Rent Zestimate®

    Refinance and save

    $4,585/mo

    Est. payment

    Refinancing to a lower rate could help reduce your monthly payments and save thousands over the life of the loan.

    See today's rates

    $4,585/mo

    Est. payment

    Explore your selling options

    Work with a Zillow partner agent

    Leverage their expertise and Zillow's premium Showcase listings to get your home seen by more buyers.

    Get started

    List with your own agent

    Get your home in front of millions of buyers by listing it on Zillow.

    Learn how to do it

    Sell it yourself

    Take full control of how buyers see your home on Zillow by listing For Sale by Owner (FSBO).

    List your home

    What's special

    Great family roomGaming roomPowder roomGorgeous wood flooringPlenty of shelvingWalk in pantryTiled shower

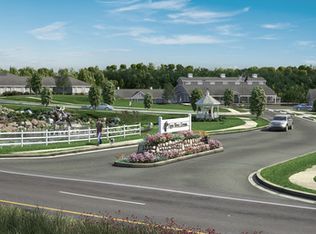
    Welcome home to the highly sought after neighborhood of Barrington Hills! Set on a corner lot this home has inviting curb appeal with an abundance of beautiful living space within. Inside character abounds with gorgeous wood flooring, soaring vaulted ceilings, floor to ceiling windows, and attractive light fixtures. The open concept main floor is a welcoming space for guests and family alike - enjoy time around the fireplace or gather around the impressive island. This kitchen features double ovens, a gas cooktop, an extra large refrigerator, a walk in pantry with plenty of shelving, and attractive countertops and tiled backsplash. Hosting space continues outside on the extensive deck and large yard. Step into your private retreat with the large main level owner’s suite complete with dual vanities, tiled shower, jetted tub, and walk in closet. Work from home in your well lit office with built in window seats. A powder room is readily available as well as an expansive laundry room and drop zone. Upstairs there are four bedrooms and two full bathrooms AND a big bonus room that could be used for a playroom, gaming room, hobby room - you name it! In the basement the space continues with a great family room and kitchen area for mixing up the perfect drink. An exercise or hobby room is available and a sixth bedroom and full bathroom completes the basement. Let's not forget about the 4.5 car garage! The second half has been turned into a heated man cave with stainless steel range/oven, dishwasher, and microwave - bring all your friends! Hook up a TV and enjoy the game as you cheer your team to victory!

    This property is not currently displayed as for sale or rent on Zillow. This may be different from what's on other websites or public sources.

    Zillow last checked:

    Listing updated:

    Listed by:

    James Bausch Cell:574-742-4531,

    RE/MAX Results

    Bought with:

    Julie Hall, RB14039199

    Patton Hall Real Estate

    Source: IRMLS,MLS#: 202325699MLS Logo

    Facts & features

    Interior

    Bedrooms & bathrooms
    • Bedrooms: 6
    • Bathrooms: 5
    • Full bathrooms: 4
    • 1/2 bathrooms: 1
    • Main level bedrooms: 1
    Bedroom 1
    • Level: Main
    Bedroom 2
    • Level: Upper
    Dining room
    • Level: Main
    • Area: 209
    • Dimensions: 19 x 11
    Family room
    • Level: Lower
    • Area: 323
    • Dimensions: 19 x 17
    Kitchen
    • Level: Main
    • Area: 209
    • Dimensions: 19 x 11
    Living room
    • Level: Main
    • Area: 340
    • Dimensions: 20 x 17
    Office
    • Level: Lower
    • Area: 260
    • Dimensions: 20 x 13
    Heating
    • Natural Gas, Forced Air
    Cooling
    • Central Air, Multi Units
    Appliances
    • Included: Disposal, Dishwasher, Microwave, Refrigerator, Double Oven, Gas Oven, Gas Range, Water Softener Owned
    • Laundry: Dryer Hook Up Gas/Elec, Main Level, Washer Hookup
    Features
    • 1st Bdrm En Suite, Breakfast Bar, Ceiling-9+, Ceiling Fan(s), Vaulted Ceiling(s), Walk-In Closet(s), Stone Counters, Kitchen Island, Open Floorplan, Pantry, Double Vanity, Tub and Separate Shower, Tub/Shower Combination, Main Level Bedroom Suite
    • Flooring: Hardwood, Carpet, Ceramic Tile
    • Basement: Daylight,Full,Finished,Concrete
    • Number of fireplaces: 1
    • Fireplace features: Living Room, Gas Starter
    Interior area
    • Total structure area: 5,270
    • Total interior livable area: 4,982 sqft
    • Finished area above ground: 3,282
    • Finished area below ground: 1,700

    Property

    Parking
    • Total spaces: 4
    • Parking features: Attached, Heated Garage, Concrete
    • Attached garage spaces: 4
    • Has uncovered spaces: Yes
    Features
    • Levels: Two
    • Stories: 2
    • Patio & porch: Deck, Porch Covered
    • Has spa: Yes
    • Spa features: Jet Tub
    Lot
    • Size: 0.56 Acres
    • Dimensions: 150X163
    • Features: Corner Lot, Sloped, 0-2.9999, Landscaped
    Details
    • Parcel number: 430728100111.000016

    Construction

    Type & style
    • Home type: SingleFamily
    • Property subtype: Single Family Residence
    Materials
    • Brick, Vinyl Siding
    • Roof: Asphalt
    Condition
    • New construction: No
    • Year built: 2018

    Utilities & green energy

    • Electric: REMC
    • Gas: NIPSCO
    • Sewer: Septic Tank
    • Water: Well

    Community & HOA

    Community
    • Features: Pool, Sidewalks
    • Security: Closed Circuit Camera(s)
    • Subdivision: Barrington Hills
    HOA
    • Has HOA: Yes
    • HOA fee: $450 annually
    Location
    • Region: Warsaw

    Financial & listing details

    • Tax assessed value: $715,900
    • Annual tax amount: $3,385
    • Date on market: 8/29/2023
    • Listing terms: Cash,Conventional,VA Loan

    Price history

    DateEventPrice
    8/24/2023Sold$640,000-1.5%
    Source: IRMLS #202325699 Report a problem
    8/16/2023Pending sale$650,000
    Source: IRMLS #202325699 Report a problem
    7/28/2023Listed for sale$650,000
    Source: IRMLS #202325699 Report a problem
    7/26/2023Contingent$650,000
    Source: IRMLS #202325699 Report a problem
    7/21/2023Listed for sale$650,000-6.5%
    Source: IRMLS #202325699 Report a problem
    12/6/2021Listing removed--
    Source: Owner Report a problem
    10/19/2021Price change$695,000-2.1%$140/sqft
    Source: Owner Report a problem
    10/1/2021Listed for sale$710,000$143/sqft
    Source: Owner Report a problem

    Public tax history

    YearProperty taxesTax assessment
    2025$3,994 +6.5%$715,900 +20.3%
    2024$3,749 +10.7%$594,900 +3.4%
    2023$3,386 +12.6%$575,300 +18.7%
    2022$3,008 -2.7%$484,800 +13%
    2021$3,091 +3.3%$429,000 -0.5%
    2020$2,992 +1717%$431,100
    2019$165 -17.6%$431,100 +2295%
    2018$200 -8.4%$18,000
    2017$218 +1%$18,000
    2016$216 +2312.1%$18,000 +2150%
    2014$9 -1.5%$800
    2013$9 -2.3%$800
    2012$9 +10.2%$800
    2011$8 $800
    Find assessor info on the county website

    Neighborhood: 46582

    Nearby schools

    GreatSchools rating
    Schools provided by the listing agent
    • Elementary: Madison
    • Middle: Edgewood
    • High: Warsaw
    • District: Warsaw Community

    Source: IRMLS. This data may not be complete. We recommend contacting the local school district to confirm school assignments for this home.

    Sell for more on Zillow
    Get a Zillow Showcase℠ listing at no additional cost and you could sell for .
    $695,900
    2% more
    +$13,918
    With Zillow Showcase(estimated)
    $709,818
    Sell for more on Zillow
    Get a Zillow Showcase℠ listing at no additional cost and you could sell for .
    $695,900
    2% more
    +$13,918
    With Zillow Showcase(estimated)
    $709,818