Skip main navigation
Off market
  • $617,900

    415 Candlewood Way, Harleysville, PA 19438

    3beds
    2,574sqft
    SingleFamily
    Built in 1997
    9,583 Square Feet Lot
    $617,900 Zestimate®
    $240/sqft
    $3,249 Estimated rent

    Home value

    $617,900

    $587,000 - $649,000

    $3,249/mo

    Zestimate® history
    Loading
    Loading...

    Owner options

    List your home for rent

    $3,249/mo

    Rent Zestimate®

    Find your next renter with Zillow Rental Manager. Plus, with online applications, you can quickly screen prospective tenants – for free.

    Learn more

    $3,249/mo

    Rent Zestimate®

    Refinance and save

    $4,022/mo

    Est. payment

    Refinancing to a lower rate could help reduce your monthly payments and save thousands over the life of the loan.

    See today's rates

    $4,022/mo

    Est. payment

    Explore your selling options

    Work with a Zillow partner agent

    Leverage their expertise and Zillow's premium Showcase listings to get your home seen by more buyers.

    Get started

    List with your own agent

    Get your home in front of millions of buyers by listing it on Zillow.

    Learn how to do it

    Sell it yourself

    Take full control of how buyers see your home on Zillow by listing For Sale by Owner (FSBO).

    List your home

    What's special

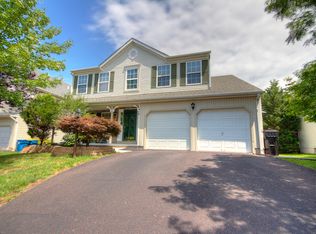
    Don't miss out of this well-maintained colonial in the very popular Sumney Ridge Development in Towamencin Township, North Penn Schools. As you enter the foyer, you will notice the beautiful updated hardwood floors running throughout the entire 1st floor. To the left is the large formal living room with vaulted ceilings, chair rail & custom paint. The living room leads into the formal dining room with hard wood flooring, chair rail & custom paint. You will love the upgraded kitchen with Kraftmaid cabinets, Zephyr kitchen hood w/ exhaust to the outside, large center island, breakfast area, granite counter tops, tile backsplash, stainless steel appliances, upgraded fixtures, recessed lighting & sliding doors to the rear deck. The kitchen flows directly into the beautiful two-story family room with hardwood flooring, wood burning fireplace, neutral décor and plenty of natural lighting. The 1st floor also includes the full laundry room & powder room. The 2nd floor offers two spacious guest bedrooms, hall bathroom and the wonderful main bedroom suite w/ hard wood floors, palladium windows, walk in closets and luxury main bathroom w/ double sinks, soaking tub & separate shower. The basement area has been 90% finished with large family room & play area. This is a great space for a home office & exercise areas as well. Upgrades to this lovely home include: HVAC system 2015, Roof 2014, Windows 2010, hardwood flooring & carpeting. This home is conveniently located only two minutes from the Pennsylvania Turnpike / North East Extension, two minutes from General Nash Elementary school, easy access to King of Prussia, Plymouth Meeting, Philadelphia & the Leigh Valley. Also, only five minutes from historic Skippack Village with the wonderful antique shops & restaurants.

    This property is not currently displayed as for sale or rent on Zillow. This may be different from what's on other websites or public sources.

    Facts & features

    Interior

    Bedrooms & bathrooms
    • Bedrooms: 3
    • Bathrooms: 3
    • Full bathrooms: 2
    • 1/2 bathrooms: 1
    Heating
    • Forced air, Gas
    Cooling
    • Central
    Appliances
    • Included: Dishwasher, Dryer, Range / Oven, Washer
    Features
    • Kitchen Island, Recessed Lighting, Eat-in Kitchen, Soaking Tub, Wood Floors, Breakfast Area, Upgraded Countertops, Family Room Off Kitchen, Chair Railings
    • Flooring: Hardwood
    • Basement: Finished
    • Has fireplace: Yes
    Interior area
    • Total interior livable area: 2,574 sqft
    • Finished area below ground: 350

    Property

    Parking
    • Total spaces: 2
    • Parking features: Garage - Attached
    Features
    • Exterior features: Stucco, Vinyl
    Lot
    • Size: 9,583 Square Feet
    Details
    • Parcel number: 530001270711
    • Special conditions: Standard

    Construction

    Type & style
    • Home type: SingleFamily
    • Architectural style: Colonial
    Condition
    • Year built: 1997

    Community & HOA

    Community
    • Features: On Site Laundry Available
    HOA
    • Has HOA: Yes
    • HOA fee: $9 monthly
    Location
    • Region: Harleysville
    • Municipality: TOWAMENCIN TWP

    Financial & listing details

    • Price per square foot: $240/sqft
    • Tax assessed value: $178,580
    • Annual tax amount: $7,471

    Price history

    DateEventPrice
    2/21/2023Listing removed--
    Source: Bright MLS #PAMC678564 Report a problem
    3/19/2021Sold$415,000+5.1%$161/sqft
    Source: Public Record Report a problem
    12/24/2020Pending sale$395,000$153/sqft
    Source: Bright MLS #PAMC678564 Report a problem
    12/19/2020Listed for sale$395,000+16.2%$153/sqft
    Source: BHHS Keystone Properties #PAMC678564 Report a problem
    7/20/2014Listing removed$2,200$1/sqft
    Source: Keller Williams Real Estate-Blue Bell #6405839 Report a problem
    6/12/2014Listed for rent$2,200+10%$1/sqft
    Source: Keller Williams Real Estate-Blue Bell #6405839 Report a problem
    5/4/2011Listing removed$2,000$1/sqft
    Source: Keller Williams Real Estate- Blue Bell #5871900 Report a problem
    4/17/2011Listed for rent$2,000$1/sqft
    Source: Keller Williams Real Estate- Blue Bell #5871900 Report a problem
    3/22/2006Sold$340,000+84.1%$132/sqft
    Source: Public Record Report a problem
    7/11/1997Sold$184,695$72/sqft
    Source: Public Record Report a problem

    Public tax history

    YearProperty taxesTax assessment
    2025$7,471 +4.7%$178,580
    2024$7,135 $178,580
    2023$7,135 +9.7%$178,580
    2022$6,502 +5.2%$178,580
    2021$6,180 +2.5%$178,580
    2020$6,028 +1.8%$178,580
    2019$5,923 +6.2%$178,580 +3.5%
    2018$5,579 +2.8%$172,580
    2017$5,429 +1.8%$172,580
    2016$5,331 +2.5%$172,580
    2015$5,202 +1.6%$172,580
    2014$5,119 +1.3%$172,580
    2013$5,054 +1.3%$172,580
    2012$4,990 +1.6%$172,580
    2011$4,911 +8%$172,580
    2010$4,546 +3.1%$172,580
    2009$4,408 +3.5%$172,580
    2008$4,258 +2.1%--
    2007$4,172 +2.9%--
    2006$4,056 +2.4%--
    2005$3,961 +3.5%--
    2004$3,827 --
    2003$3,827 +6.9%--
    2002$3,579 +9.1%--
    2000$3,281 -0.8%--
    1999$3,309 --
    Find assessor info on the county website

    Neighborhood: 19438

    Nearby schools

    GreatSchools rating
    Schools provided by the listing agent
    • Elementary: General Nash
    • High: NORTH PENN
    • District: North Penn

    Source: The MLS. This data may not be complete. We recommend contacting the local school district to confirm school assignments for this home.

    Get a cash offer in 3 minutes
    Find out how much your home could sell for in as little as 3 minutes with a no-obligation cash offer.
    Estimated market value
    $617,900
    Get a cash offer in 3 minutes
    Find out how much your home could sell for in as little as 3 minutes with a no-obligation cash offer.
    Estimated market value
    $617,900