Skip main navigation
Sold for $479,000
  • $479,000

    415 Carillion Dr, Springfield, OH 45503

    3beds
    2,597sqft
    Single Family Residence
    Built in 1998
    0.59 Acres Lot
    $472,300 Zestimate®
    $184/sqft
    $2,025 Estimated rent

    Home value

    $472,300

    $444,000 - $501,000

    $2,025/mo

    Zestimate® history
    Loading
    Loading...

    Owner options

    List your home for rent

    $2,025/mo

    Rent Zestimate®

    Find your next renter with Zillow Rental Manager. Plus, with online applications, you can quickly screen prospective tenants – for free.

    Learn more

    $2,025/mo

    Rent Zestimate®

    Refinance and save

    $3,015/mo

    Est. payment

    Refinancing to a lower rate could help reduce your monthly payments and save thousands over the life of the loan.

    See today's rates

    $3,015/mo

    Est. payment

    Explore your selling options

    Work with a Zillow partner agent

    Leverage their expertise and Zillow's premium Showcase listings to get your home seen by more buyers.

    Get started

    List with your own agent

    Get your home in front of millions of buyers by listing it on Zillow.

    Learn how to do it

    Sell it yourself

    Take full control of how buyers see your home on Zillow by listing For Sale by Owner (FSBO).

    List your home

    What's special

    All-brick homeFirst floor laundryGenerous living spacesQuiet cul-de-sacRich beautifully maintained woodwork
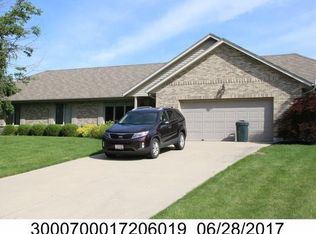
    xceptional all-brick home nestled on a quiet cul-de-sac, showcasing true quality and craftsmanship. This property is built to last , featuring solid construction complemented by rich, beautifully maintained woodwork and solid 6-panel doors throughout. Inside the front door you'll find a warm and inviting floor plan designed for comfort and functionality. The main level offers generous living spaces, a eat in kitchen with granite countertops. There is also a first floor laundry. Mechanical quality truly sets this home apart. Enjoy year round efficiency with a Geothermal furnace-A/C system providing outstanding comfort and energy savings. A new roof was installed by Dependable Roof in 2022 and has a transferrable warranty. The walk-out basement that opens to a covered patio offers a beautiful open family room with pool table, other uses could be a 4th bedroom, work out room, lots of storage in the basement as well. Storage shed equipped with electric- ideal for hobbies, gardening or lawn equipment. Buckeye Eco-Care applied fall application for lawn 11-2025. From the timeless all-brick exterior to the quite cul-de-sac location, this home reflects thoughtful care, craftsmanship, and updates that matter. This beautiful l home is ready for it's next family to enjoy!

    Zillow last checked:

    Listing updated:

    Listed by:

    Tamara Comer (937)322-0352,

    Coldwell Banker Heritage,

    Susan Foreman 937-215-8320,

    Coldwell Banker Heritage

    Bought with:

    Sarah Lyons, 2019007874

    Glasshouse Realty Group

    Source: DABR MLS,MLS#: 948114MLS LogoOriginating MLS: Dayton Area Board of REALTORS

    Facts & features

    Interior

    Bedrooms & bathrooms
    • Bedrooms: 3
    • Bathrooms: 2
    • Full bathrooms: 2
    • Main level bathrooms: 2
    Primary bedroom
    • Level: Main
    • Dimensions: 16 x 15
    Bedroom
    • Level: Main
    • Dimensions: 11 x 10
    Bedroom
    • Level: Main
    • Dimensions: 13 x 10
    Breakfast room nook
    • Level: Main
    • Dimensions: 12 x 11
    Dining room
    • Level: Main
    • Dimensions: 11 x 11
    Entry foyer
    • Level: Main
    • Dimensions: 12 x 9
    Family room
    • Level: Main
    • Dimensions: 17 x 17
    Kitchen
    • Level: Main
    • Dimensions: 13 x 12
    Office
    • Level: Main
    • Dimensions: 12 x 10
    Heating
    • Geothermal
    Cooling
    • Central Air
    Appliances
    • Included: Built-In Oven, Cooktop, Dryer, Dishwasher, Disposal, Microwave, Refrigerator, Washer
    Features
    • Basement: Full,Finished,Walk-Out Access
    • Number of fireplaces: 1
    • Fireplace features: One, Gas
    Interior area
    • Total structure area: 2,597
    • Total interior livable area: 2,597 sqft

    Property

    Parking
    • Total spaces: 2
    • Parking features: Garage, Two Car Garage, Garage Door Opener, Storage
    • Garage spaces: 2
    Features
    • Levels: One
    • Stories: 1
    • Patio & porch: Deck
    • Exterior features: Deck, Storage
    Lot
    • Size: 0.59 Acres
    • Dimensions: 146 x 177
    Details
    • Additional structures: Shed(s)
    • Parcel number: 3000700017206020
    • Zoning: Residential
    • Zoning description: Residential

    Construction

    Type & style
    • Home type: SingleFamily
    • Architectural style: Ranch
    • Property subtype: Single Family Residence
    Materials
    • Brick
    Condition
    • Year built: 1998

    Utilities & green energy

    • Sewer: Septic Tank
    • Water: Public
    • Utilities for property: Septic Available, Water Available

    Community & neighborhood

    Location
    • Region: Springfield
    • Subdivision: Holiday Hills

    Other

    Other facts
    • Listing terms: Conventional,FHA,VA Loan

    Price history

    DateEventPrice
    12/12/2025Sold$479,000$184/sqft
    Source: DABR MLS #948114 Report a problem
    11/23/2025Pending sale$479,000$184/sqft
    Source: DABR MLS #948114 Report a problem
    11/21/2025Listed for sale$479,000+38.5%$184/sqft
    Source: WRIST #1042654 Report a problem
    8/30/2019Sold$345,900$133/sqft
    Source: Public Record Report a problem
    8/16/2019Pending sale$345,900$133/sqft
    Source: 2Marshalls Real Estate #429900 Report a problem
    8/13/2019Listed for sale$345,900+891.1%$133/sqft
    Source: 2Marshalls Real Estate #429900 Report a problem
    9/4/1997Sold$34,900$13/sqft
    Source: Public Record Report a problem

    Public tax history

    YearProperty taxesTax assessment
    2024$5,337 +2.7%$106,430
    2023$5,198 +0.8%$106,430
    2022$5,156 +1.9%$106,430 +13.8%
    2021$5,060 -0.8%$93,530
    2020$5,102 -1.6%$93,530
    2019$5,183 +12.6%$93,530 +14.1%
    2018$4,604 $81,960 -6.4%
    2017$4,604 +8.2%$87,598
    2016$4,256 -5.1%$87,598 -3.8%
    2015$4,486 $91,032
    2014$4,486 +14.8%$91,032
    2013$3,908 -10.6%$91,032 -7.2%
    2012$4,369 +0%$98,105
    2011$4,369 +5.6%$98,105
    2010$4,136 +4.2%$98,105 -7%
    2009$3,970 +0.5%$105,491
    2008$3,951 -6.2%$105,491
    2007$4,211 +12.7%$105,491 +16.8%
    2006$3,736 +100.4%$90,308
    2005$1,864 -66.4%$90,308 0%
    2004$5,550 -1%$90,310
    2003$5,607 -0.4%$90,310
    2002$5,630 +11.4%$90,310 +14.5%
    2000$5,052 $78,890

    Find assessor info on the county website

    Neighborhood: 45503

    Nearby schools

    GreatSchools rating
    Schools provided by the listing agent
    • District: Clark-Shawnee

    Source: DABR MLS. This data may not be complete. We recommend contacting the local school district to confirm school assignments for this home.

    Get a cash offer in 3 minutes
    Find out how much your home could sell for in as little as 3 minutes with a no-obligation cash offer.
    Estimated market value
    $472,300
    Get a cash offer in 3 minutes
    Find out how much your home could sell for in as little as 3 minutes with a no-obligation cash offer.
    Estimated market value
    $472,300