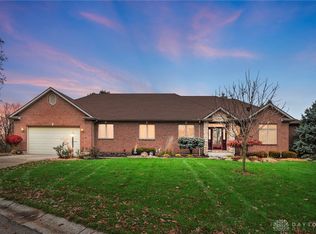
Welcome to this spacious 4-bedroom bi-level home offering plenty of room for everyday living and entertaining. With 2.5 bathrooms and numerous updates throughout.
The remodeled kitchen features modern finishes and provides an inviting space for cooking and gathering. The finished lower level boasts new flooring, fresh paint, and updated drywall, creating a warm and versatile living area. Cozy up by the wood-burning fireplace with its efficient wood-burning stove, perfect for relaxing on cooler evenings.
Additional updates include newer windows, added USA Insulation for improved energy efficiency, and a newer concrete patio that's ideal for outdoor entertaining, grilling, or simply enjoying the backyard.
Combining generous living space, thoughtful updates, and inviting indoor and outdoor areas, this home is ready for its next owners. Schedule your private showing today!
Pending
$229,900
668 Suncrest Dr, Springfield, OH 45503
3beds
1,316sqft
Single Family Residence
Built in 1975
0.35 Acres Lot
$230,900 Zestimate®
$175/sqft
$-- HOA
What's special
Modern finishesFinished lower levelUpdated drywallGenerous living spaceRemodeled kitchenFresh paintNew flooring
- 44 days
- 158
- 7
Likely to sell faster than
Zillow last checked:
Listing updated:
Listed by:
Ryan William King 937-390-3119,
Real Estate II, Inc.
Source: WRIST,MLS#: 1047345
Facts & features
Interior
Bedrooms & bathrooms
- Bedrooms: 3
- Bathrooms: 3
- Full bathrooms: 2
- 1/2 bathrooms: 1
Primary bedroom
- Level: First
- Area: 272 Square Feet
- Dimensions: 16.00 x 17.00
Bedroom 1
- Level: First
- Area: 117 Square Feet
- Dimensions: 9.00 x 13.00
Bedroom 2
- Level: First
- Area: 108 Square Feet
- Dimensions: 9.00 x 12.00
Bedroom 3
- Level: First
- Area: 143 Square Feet
- Dimensions: 11.00 x 13.00
Dining room
- Level: First
- Area: 110 Square Feet
- Dimensions: 10.00 x 11.00
Family room
- Level: Lower
- Area: 360 Square Feet
- Dimensions: 15.00 x 24.00
Kitchen
- Level: First
- Area: 110 Square Feet
- Dimensions: 10.00 x 11.00
Living room
- Level: First
- Area: 192 Square Feet
- Dimensions: 12.00 x 16.00
Heating
- Heat Pump
Cooling
- Central Air
Appliances
- Included: Dishwasher, Microwave, Range
Features
- Ceiling Fan(s)
- Flooring: Carpet, Laminate
- Basement: Finished,Full,Concrete
- Has fireplace: Yes
- Fireplace features: Wood Burning Stove
Interior area
- Total structure area: 1,316
- Total interior livable area: 1,316 sqft
Video & virtual tour
Property
Parking
- Total spaces: 2
- Parking features: Garage Door Opener
- Attached garage spaces: 2
Features
- Levels: Bi-Level
- Patio & porch: Patio
Lot
- Size: 0.35 Acres
- Dimensions: 93 x 164
- Features: Residential Lot
Details
- Parcel number: 3000700017206007
- Zoning description: Residential
Construction
Type & style
- Home type: SingleFamily
- Property subtype: Single Family Residence
Materials
- Brick, Vinyl Siding
- Foundation: Block
Condition
- Year built: 1975
Utilities & green energy
- Sewer: Septic Tank
- Water: Supplied Water
- Utilities for property: Natural Gas Connected
Community & HOA
Community
- Subdivision: Holiday Hills
HOA
- Has HOA: No
Location
- Region: Springfield
Financial & listing details
- Price per square foot: $175/sqft
- Tax assessed value: $188,990
- Annual tax amount: $2,892
- Date on market: 8/21/2026
- Listing terms: Cash,Conventional
Estimated market value
$230,900
$219,000 - $242,000
$1,880/mo
Price history
| Date | Event | Price |
|---|---|---|
| 8/21/2026 | Pending sale | $229,900$175/sqft |
Source: | ||
| 8/21/2026 | Listed for sale | $229,900$175/sqft |
Source: | ||
| 8/1/2026 | Pending sale | $229,900$175/sqft |
Source: | ||
| 7/28/2026 | Listed for sale | $229,900+83.9%$175/sqft |
Source: | ||
| 2/23/2012 | Sold | $125,000$95/sqft |
Source: Public Record Report a problem | ||
Public tax history
| Year | Property taxes | Tax assessment |
|---|---|---|
| 2025 | $2,892 -13.8% | $66,150 -1% |
| 2024 | $3,356 +2.7% | $66,800 |
| 2023 | $3,269 +0.8% | $66,800 |
| 2022 | $3,243 +31.3% | $66,800 +46.3% |
| 2021 | $2,470 -0.8% | $45,660 |
| 2020 | $2,491 -1.6% | $45,660 |
| 2019 | $2,530 +1.1% | $45,660 +2.7% |
| 2018 | $2,503 | $44,480 +8.5% |
| 2017 | $2,503 +8.1% | $40,982 |
| 2016 | $2,315 -1.4% | $40,982 +1.5% |
| 2015 | $2,347 | $40,373 |
| 2014 | $2,347 +14.7% | $40,373 |
| 2013 | $2,045 +4.4% | $40,373 -3.8% |
| 2012 | $1,959 +0% | $41,986 |
| 2011 | $1,958 +5.6% | $41,986 |
| 2010 | $1,854 -0.4% | $41,986 -7% |
| 2009 | $1,861 +0.5% | $45,147 |
| 2008 | $1,853 +5.7% | $45,147 |
| 2007 | $1,752 +4.5% | $45,147 +8.3% |
| 2006 | $1,676 +94.8% | $41,682 |
| 2005 | $860 -66.4% | $41,682 +0% |
| 2004 | $2,561 +4.9% | $41,680 +6% |
| 2003 | $2,442 -0.4% | $39,330 |
| 2002 | $2,452 +3.5% | $39,330 +6.3% |
| 2000 | $2,369 | $37,000 |
Find assessor info on the county website
Monthly payment
Est. payment