Charming 3 bedroom, 1 bathroom home. This move-in ready house has been renovated top to bottom and features refinished hardwood floors throughout the main living areas.
The updated kitchen includes new white cabinetry, stainless steel appliances, a GE Profile gas range, and an included refrigerator. Just off the kitchen is a spacious back deck, perfect for entertaining or relaxing outdoors. The home also features a partially fenced yard and an outdoor shed for additional storage. The bathroom has been refreshed with a new vanity and toilet, and fresh paint throughout gives the home a clean, modern feel.
The large unfinished basement offers electric washer/dryer hookups (machines not included) and plenty of storage space.
Parking includes shared driveway access plus additional on-street parking. Property owners live next door and share the driveway.
Dogs accepted (2 max) with a $300 non-refundable pet deposit and $50/month pet rent.
$2,000 security deposit and $40 credit/background check required.
No smoking. Renters are responsible for all utilities, lawn/yard care, and snow removal.
Lease Duration: Minimum 12-month lease required
Security Deposit: $2,000 security deposit required
Smoking Policy: No smoking permitted inside the home or anywhere on the property.
Parking: Parking available in the driveway and on-street where permitted. Long-term parking or storage of campers, RVs, trailers, boats, or similar recreational vehicles is prohibited.
Pet Policy: Dogs allowed with approval. Maximum of two (2) dogs permitted. A non-refundable pet deposit of $300 and monthly pet rent of $50 apply.
Utilities: Tenant is responsible for all utilities, including electric, gas, water, sewer, and trash service.
Maintenance Responsibilities: Tenant is responsible for routine yard care and maintenance, including lawn mowing, snow and ice removal, HVAC filter changes, and general upkeep of the property.
Pest Control: Tenant is responsible for routine pest prevention and treatment related to housekeeping, cleanliness, or tenant-caused conditions during the lease term.
Maintenance Reporting: Tenant shall promptly notify landlord of any maintenance issues, damage, plumbing problems, or water leaks.
Appliances: Kitchen appliances are included. Property includes electric washer/dryer hookups in the basement; washer and dryer are not provided.
Furnishings: Property is offered unfurnished.
Renters Insurance: Tenant is required to maintain renters insurance throughout the lease term.
Subleasing: No subleasing or short-term rentals permitted.
Sold
Price Unknown
415 Caroline Ave, Saint Louis, MO 63122
3beds
932sqft
Single Family Residence
Built in ----
-- sqft lot
$270,200 Zestimate®
$--/sqft
$2,076 Estimated rent
Home value
$270,200
$254,000 - $286,000
$2,076/mo
Zestimate® history
Owner options
List your home for rent
$2,076/mo
Rent Zestimate®
Find your next renter with Zillow Rental Manager. Plus, with online applications, you can quickly screen prospective tenants – for free.
$2,076/mo
Rent Zestimate®
Refinance and save
Refinancing to a lower rate could help reduce your monthly payments and save thousands over the life of the loan.
Explore your selling options
Work with a Zillow partner agent
Leverage their expertise and Zillow's premium Showcase listings to get your home seen by more buyers.
Get startedList with your own agent
Get your home in front of millions of buyers by listing it on Zillow.
Learn how to do itSell it yourself
Take full control of how buyers see your home on Zillow by listing For Sale by Owner (FSBO).
List your homeWhat's special
Partially fenced yardNew white cabinetryPlenty of storage spaceUpdated kitchenStainless steel appliancesIncluded refrigeratorSpacious back deck
Zillow last checked:
Listing updated:
Source: Zillow Rentals
Facts & features
Interior
Bedrooms & bathrooms
- Bedrooms: 3
- Bathrooms: 1
- Full bathrooms: 1
Heating
- Forced Air
Cooling
- Central Air
Appliances
- Included: Dishwasher, Freezer, Microwave, Oven, Refrigerator, WD Hookup
- Laundry: Hookups
Features
- WD Hookup
- Flooring: Hardwood, Tile
Interior area
- Total interior livable area: 932 sqft
Property
Parking
- Parking features: Off Street
- Details: Contact manager
Features
- Exterior features: Bicycle storage, Electricity not included in rent, Garbage not included in rent, Gas not included in rent, Heating not included in rent, Heating system: Forced Air, No Utilities included in rent, Sewage not included in rent, Shed, Water not included in rent
Details
- Parcel number: 24N521056
Construction
Type & style
- Home type: SingleFamily
- Property subtype: Single Family Residence
Community & HOA
Community
- Deposit fee: $2,000
Location
- Region: Saint Louis
Financial & listing details
- Tax assessed value: $243,700
- Annual tax amount: $2,630
- Date on market: 5/31/2026
- Date available: 07/01/2026
- Lease term: 1 Year
Price history
| Date | Event | Price |
|---|---|---|
| 6/9/2026 | Listing removed | $2,000$2/sqft |
Source: Zillow Rentals Report a problem | ||
| 5/31/2026 | Listed for rent | $2,000$2/sqft |
Source: Zillow Rentals Report a problem | ||
| 8/29/2024 | Sold | -- |
Source: Public Record Report a problem | ||
| 9/7/2000 | Sold | -- |
Source: Public Record Report a problem | ||
| 4/5/2000 | Sold | -- |
Source: Public Record Report a problem | ||
| 2/22/2000 | Sold | -- |
Source: Public Record Report a problem | ||
Public tax history
| Year | Property taxes | Tax assessment |
|---|---|---|
| 2025 | $2,630 -4% | $46,310 +6.3% |
| 2024 | $2,738 +1.6% | $43,550 |
| 2023 | $2,696 +9.7% | $43,550 +17.7% |
| 2022 | $2,457 +1.3% | $36,990 |
| 2021 | $2,425 +6.8% | $36,990 +11.2% |
| 2020 | $2,270 +2.6% | $33,270 |
| 2019 | $2,211 | $33,270 +16.7% |
| 2018 | $2,211 | $28,520 |
| 2017 | $2,211 +0.1% | $28,520 +13.3% |
| 2016 | $2,208 +14% | $25,180 |
| 2015 | $1,938 | $25,180 +14% |
| 2014 | $1,938 +11.9% | $22,080 |
| 2013 | $1,731 | $22,080 -7.8% |
| 2012 | -- | $23,940 |
| 2011 | -- | $23,940 +11.1% |
| 2010 | $1,581 +4.4% | $21,540 |
| 2009 | $1,514 -21.5% | $21,540 -22.7% |
| 2008 | $1,929 +27% | $27,850 |
| 2007 | $1,519 | $27,850 +24.8% |
| 2006 | $1,519 +4.5% | $22,320 |
| 2005 | $1,453 | $22,320 +9.9% |
| 2003 | -- | $20,310 |
| 2002 | $1,426 +40.4% | $20,310 |
| 2001 | $1,015 | $20,310 |
Find assessor info on the county website
Neighborhood: 63122
Nearby homes
- $840,2005 bd4 ba2.5k sqft419 Caroline Ave, Saint Louis, MO 63122Off Market
- $--4 bd4 ba2.8k sqft409 Caroline Ave, Saint Louis, MO 63122Sold
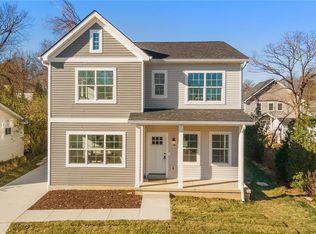
- $928,2004 bd5 ba3.7k sqft421 Caroline Ave, Saint Louis, MO 63122Off Market
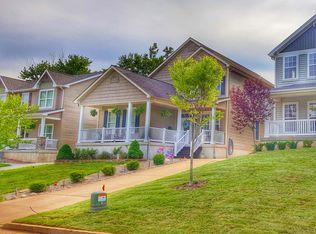
- $--2 bd1 ba992 sqft1929 Greenpoint Dr APT 102, Saint Louis, MO 63122Sold
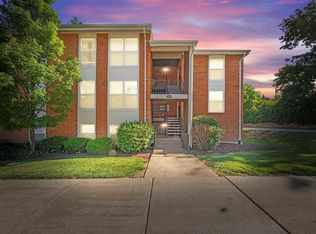
- $268,7003 bd1 ba1.3k sqft802 Nirk Ave, Saint Louis, MO 63122Off Market
- $--5 bd3 ba2.4k sqft810 Nirk Ave, Saint Louis, MO 63122Sold
- $770,2004 bd3 ba2.4k sqft425 Caroline Ave, Saint Louis, MO 63122Off Market
- $--5 bd5 ba3k sqft816 Nirk Ave, Saint Louis, MO 63122Sold
Nearby schools
GreatSchools rating
- 7/10W. W. Keysor Elementary SchoolGrades: K-5Distance: 1.1 mi
- 8/10North Kirkwood Middle SchoolGrades: 6-8Distance: 1.7 mi
- 9/10Kirkwood Sr. High SchoolGrades: 9-12Distance: 1.1 mi
Get a cash offer in 3 minutes
Find out how much your home could sell for in as little as 3 minutes with a no-obligation cash offer.
Estimated market value
$270,200
Get a cash offer in 3 minutes
Find out how much your home could sell for in as little as 3 minutes with a no-obligation cash offer.
Estimated market value
$270,200
- Missouri
- Saint Louis County
- Kirkwood
- 63122
- 415 Caroline Ave
