Move In ready, New Construction in Kirkwood! This spectacular home will wow you from start to finish with on-trend features and extraordinary finishes. Offering 5 possible bedrooms, 3 bathrooms, 2,458 sq ft of impressive living space and an open, high-functioning floor design. The wow starts with chic curb appeal and eye-catching color selections. Features inc 9 ft ceilings on the main, tremendous floor plan flexibility on the main with a Flex Room (easily used as a bdr with full bath or a home Office), Dining Room also able to flex as a home Office if used as a 5 bdr, gourmet Kitchen, quartz countertops-backsplash, pop up charging stations, GE Cafe' Matte black appl with brushed brass accents, beverage fridge-island micro-gas range-D/W-refrig, custom range hood, 42 in cabinets with crown, brushed brass designer hardware and lighting, huge island with seating bar and spectacular natural wood countertop, side staircase, open floor plan, gas FP with woodwork surround, oak mantle, luxury vinyl plank flooring, wrought iron stair spindles, accent wall in the DR/Office, raised height vanities, boot bench/cubbies at the Owners entrance, tray ceiling in the Primary Suite, custom tile shower with seat in the Primary Bath, raised height double bowl vanity, walk in closets, convenient second floor laundry, full basement, 12x16 covered patio and more. Desirable Kirkwood schools. Located minutes from Kirkwood Park and downtown Kirkwood. Quality built by Wool Custom Homes, a must see!
Closed
Listed by: Berkshire Hathaway HomeServices Select Properties • Kelly A Boehmer • 314-740-5435
Bought with: RedKey Realty Leaders
Price Unknown
810 Nirk Ave, Saint Louis, MO 63122
5beds
2,458sqft
Single Family Residence
Built in 2025
7,623 Square Feet Lot
$933,700 Zestimate®
$--/sqft
$5,044 Estimated rent
Home value
$933,700
$868,000 - $1.01M
$5,044/mo
Zestimate® history
Owner options
List your home for rent
$5,044/mo
Rent Zestimate®
Find your next renter with Zillow Rental Manager. Plus, with online applications, you can quickly screen prospective tenants – for free.
$5,044/mo
Rent Zestimate®
Refinance and save
Refinancing to a lower rate could help reduce your monthly payments and save thousands over the life of the loan.
Explore your selling options
Work with a Zillow partner agent
Leverage their expertise and Zillow's premium Showcase listings to get your home seen by more buyers.
Get startedList with your own agent
Get your home in front of millions of buyers by listing it on Zillow.
Learn how to do itSell it yourself
Take full control of how buyers see your home on Zillow by listing For Sale by Owner (FSBO).
List your homeWhat's special
Full basementPop up charging stationsSide staircaseOpen floor planBeverage fridgeRaised height vanitiesChic curb appeal
Zillow last checked:
Listing updated:
Listed by:
Kelly A Boehmer 314-740-5435,
Berkshire Hathaway HomeServices Select Properties,
Linda&Kelly K Boehmer 314-581-4414,
Berkshire Hathaway HomeServices Select Properties
Bought with:
Anu Kabra, 2006010683
RedKey Realty Leaders
Source: MARIS,MLS#: 26000926 Originating MLS: St. Charles County Association of REALTORS
Originating MLS: St. Charles County Association of REALTORSFacts & features
Interior
Bedrooms & bathrooms
- Bedrooms: 5
- Bathrooms: 3
- Full bathrooms: 3
- Main level bathrooms: 1
- Main level bedrooms: 1
Primary bedroom
- Features: Floor Covering: Carpeting
- Level: Upper
- Area: 208
- Dimensions: 16x13
Bedroom
- Features: Floor Covering: Luxury Vinyl Plank
- Level: Main
- Area: 156
- Dimensions: 13x12
Bedroom
- Features: Floor Covering: Carpeting
- Level: Upper
- Area: 143
- Dimensions: 11x13
Bedroom
- Features: Floor Covering: Carpeting
- Level: Upper
- Area: 120
- Dimensions: 10x12
Bedroom
- Features: Floor Covering: Carpeting
- Level: Upper
- Area: 168
- Dimensions: 14x12
Dining room
- Features: Floor Covering: Luxury Vinyl Plank
- Level: Main
- Area: 156
- Dimensions: 13x12
Kitchen
- Features: Floor Covering: Luxury Vinyl Plank
- Level: Main
- Area: 288
- Dimensions: 16x18
Laundry
- Features: Floor Covering: Luxury Vinyl Plank
- Level: Upper
- Area: 50
- Dimensions: 5x10
Living room
- Features: Floor Covering: Luxury Vinyl Plank
- Level: Main
- Area: 272
- Dimensions: 16x17
Heating
- Forced Air, Natural Gas, Zoned
Cooling
- Ceiling Fan(s), Central Air, Dual, Electric
Appliances
- Included: Dishwasher, Disposal, Microwave, Gas Oven, Range Hood, Gas Range, Refrigerator, Electric Water Heater
- Laundry: 2nd Floor, Laundry Room
Features
- Breakfast Bar, Built-in Features, Ceiling Fan(s), Crown Molding, Custom Cabinetry, Double Vanity, Entrance Foyer, High Ceilings, Kitchen Island, Lever Faucets, Open Floorplan, Recessed Lighting, Separate Dining, Shower, Solid Surface Countertop(s), Special Millwork, Tray Ceiling(s), Tub, Walk-In Closet(s), Walk-In Pantry
- Flooring: Carpet, Ceramic Tile, Luxury Vinyl, Plank
- Doors: French Doors, Panel Door(s), Pocket Door(s), Sliding Doors
- Windows: Double Pane Windows, Insulated Windows, Low Emissivity Windows, Tilt-In Windows
- Basement: Concrete,Full,Sump Pump,Unfinished
- Number of fireplaces: 1
- Fireplace features: Gas, Living Room
Interior area
- Total structure area: 2,458
- Total interior livable area: 2,458 sqft
- Finished area above ground: 2,458
- Finished area below ground: 0
Property
Parking
- Total spaces: 2
- Parking features: Garage, Garage Door Opener, Garage Faces Front
- Attached garage spaces: 2
Features
- Levels: Two
- Patio & porch: Covered, Patio
Lot
- Size: 7,623 Square Feet
- Features: Back Yard, Front Yard, Landscaped
Details
- Parcel number: 24N541243
- Special conditions: Standard
Construction
Type & style
- Home type: SingleFamily
- Architectural style: Craftsman,Traditional
- Property subtype: Single Family Residence
Materials
- Frame, Shake Siding, Vinyl Siding
- Foundation: Concrete Perimeter
- Roof: Architectural Shingle,Asphalt,Composition
Condition
- New Construction
- New construction: Yes
- Year built: 2025
Details
- Builder name: Wool Custom Homes
- Warranty included: Yes
Utilities & green energy
- Electric: Other
- Sewer: Public Sewer
- Water: Public
Community & HOA
Community
- Security: Smoke Detector(s)
- Subdivision: Doerr Place
HOA
- Has HOA: No
- HOA name: None
Location
- Region: Saint Louis
Financial & listing details
- Tax assessed value: $212,600
- Annual tax amount: $2,153
- Date on market: 1/14/2026
- Cumulative days on market: 2 days
- Listing terms: Cash,Conventional,FHA,Other,VA Loan
- Ownership: Private
Price history
| Date | Event | Price |
|---|---|---|
| 2/12/2026 | Sold | -- |
Source:  MARIS #26000926 Report a problem MARIS #26000926 Report a problem | ||
| 1/17/2026 | Pending sale | $899,900$366/sqft |
Source: MARIS #26000926 Report a problem | ||
| 1/14/2026 | Listed for sale | $899,900$366/sqft |
Source: MARIS #26000926 Report a problem | ||
| 4/16/2025 | Sold | -- |
Source: Public Record Report a problem | ||
| 7/8/2021 | Sold | -- |
Source: Public Record Report a problem | ||
Public tax history
| Year | Property taxes | Tax assessment |
|---|---|---|
| 2025 | $2,297 +6.7% | $40,390 +18.3% |
| 2024 | $2,153 +1.6% | $34,150 -27.4% |
| 2023 | $2,120 +2.8% | $47,010 +51.8% |
| 2022 | $2,061 +1.3% | $30,970 |
| 2021 | $2,035 -6.8% | $30,970 -3.2% |
| 2020 | $2,183 +8.6% | $31,990 |
| 2019 | $2,011 | $31,990 +23.5% |
| 2018 | $2,011 | $25,900 |
| 2017 | $2,011 +0.1% | $25,900 +6.3% |
| 2016 | $2,008 +7% | $24,360 |
| 2015 | $1,876 | $24,360 +5.9% |
| 2014 | $1,876 +4% | $23,010 |
| 2013 | $1,803 | $23,010 -9.6% |
| 2012 | -- | $25,440 |
| 2011 | -- | $25,440 |
| 2010 | $1,867 +4.4% | $25,440 |
| 2009 | $1,788 +10.4% | $25,440 +8.8% |
| 2008 | $1,620 +43.3% | $23,390 |
| 2007 | $1,131 | $23,390 +40.7% |
| 2006 | $1,131 +4.5% | $16,620 |
| 2005 | $1,082 | $16,620 -1.4% |
| 2003 | -- | $16,850 |
| 2002 | $1,188 +28.6% | $16,850 |
| 2001 | $923 | $16,850 |
Find assessor info on the county website
Neighborhood: 63122
Nearby homes
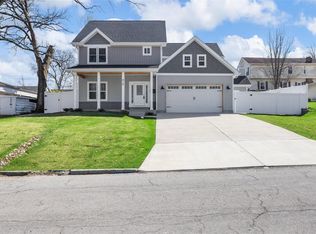
- $--5 bd5 ba3k sqft816 Nirk Ave, Saint Louis, MO 63122Sold
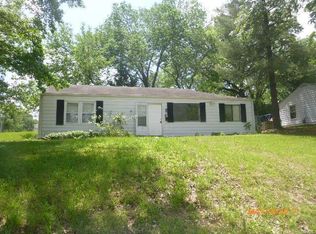
- $268,7003 bd1 ba1.3k sqft802 Nirk Ave, Saint Louis, MO 63122Off Market
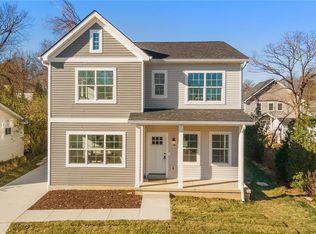
- $--4 bd4 ba2.8k sqft409 Caroline Ave, Saint Louis, MO 63122Sold
- $326,6003 bd1 ba1.3k sqft815 Nirk Ave, Saint Louis, MO 63122Off Market
- $--3 bd1 ba932 sqft415 Caroline Ave, Saint Louis, MO 63122Sold
- $353,8003 bd2 ba2k sqft819 Nirk Ave, Saint Louis, MO 63122Off Market
- $343,5004 bd2 ba1.6k sqft404 Crest Ave, Saint Louis, MO 63122Off Market
- $506,2004 bd2 ba2.3k sqft410 Crest Ave, Saint Louis, MO 63122Off Market
Nearby schools
GreatSchools rating
- 7/10W. W. Keysor Elementary SchoolGrades: K-5Distance: 1.1 mi
- 8/10North Kirkwood Middle SchoolGrades: 6-8Distance: 1.7 mi
- 9/10Kirkwood Sr. High SchoolGrades: 9-12Distance: 1.1 mi
Schools provided by the listing agent
- Elementary: W. W. Keysor Elem.
- Middle: North Kirkwood Middle
- High: Kirkwood Sr. High
Source: MARIS. This data may not be complete. We recommend contacting the local school district to confirm school assignments for this home.
Get a cash offer in 3 minutes
Find out how much your home could sell for in as little as 3 minutes with a no-obligation cash offer.
Estimated market value
$933,700
Get a cash offer in 3 minutes
Find out how much your home could sell for in as little as 3 minutes with a no-obligation cash offer.
Estimated market value
$933,700
- Missouri
- Saint Louis County
- Kirkwood
- 63122
- 810 Nirk Ave
