Turnkey investment opportunity producing $1,200/month in rental income. Ideal for investors seeking immediate cash flow. Up to 4 additional properties can be added to maximize cash flow.
For sale
Price cut: $2.1K (7/25)
$114,900
415 Chestnut St, Lexington, KY 40508
2beds
3,780sqft
Duplex
Built in 1910
-- sqft lot
$-- Zestimate®
$30/sqft
$-- HOA
What's special
- 158 days
- 191
- 7
Zillow last checked:
Listing updated:
Listed by:
Sharon Angelina A Allen 859-797-1491,
CENTURY 21 Advantage Realty,
Derrick A Simpson 859-351-8767,
CENTURY 21 Advantage Realty
Source: Imagine MLS,MLS#: 26009064
Facts & features
Interior
Bedrooms & bathrooms
- Bedrooms: 2
- Bathrooms: 1
- Full bathrooms: 1
Heating
- Heat Pump
Cooling
- Heat Pump
Interior area
- Total structure area: 3,780
- Total interior livable area: 3,780 sqft
Property
Lot
- Size: 3,920 Square Feet
Details
- Parcel number: 11076800
- Zoning: R-1
Construction
Type & style
- Home type: MultiFamily
- Property subtype: Duplex
Materials
- Roof: Shingle
Condition
- Year built: 1910
Utilities & green energy
- Utilities for property: Other, Sewer Available
Community & HOA
Community
- Subdivision: Downtown
Location
- Region: Lexington
Financial & listing details
- Price per square foot: $30/sqft
- Tax assessed value: $58,000
- Annual tax amount: $717
- Date on market: 4/25/2026
Estimated market value
Not available
Estimated sales range
Not available
$1,147/mo
Price history
| Date | Event | Price |
|---|---|---|
| 7/25/2026 | Price change | $114,900-1.8%$30/sqft |
Source:  Imagine MLS #26009064 Report a problem Imagine MLS #26009064 Report a problem | ||
| 5/6/2026 | Price change | $117,000-2.5%$31/sqft |
Source: Imagine MLS #26009064 Report a problem | ||
| 4/28/2026 | Price change | $119,999+20%$32/sqft |
Source: Imagine MLS #26009064 Report a problem | ||
| 4/25/2026 | Listed for sale | $99,999+1900%$26/sqft |
Source: Imagine MLS #26009064 Report a problem | ||
| 5/3/2016 | Sold | $5,000-75%$1/sqft |
Source: Imagine MLS #1605661 Report a problem | ||
| 4/15/2016 | Pending sale | $20,000$5/sqft |
Source: Lexington - WEICHERT, REALTORS - CKY #1605661 Report a problem | ||
| 3/25/2016 | Listed for sale | $20,000+566.7%$5/sqft |
Source: WEICHERT Realtors-CKY #1605661 Report a problem | ||
| 2/26/2013 | Sold | $3,000$1/sqft |
Source: Public Record Report a problem | ||
Public tax history
| Year | Property taxes | Tax assessment |
|---|---|---|
| 2025 | $717 | $58,000 |
| 2024 | $717 | $58,000 |
| 2023 | $717 +180.7% | $58,000 +190% |
| 2022 | $255 | $20,000 |
| 2021 | $255 | $20,000 |
| 2020 | $255 | $20,000 |
| 2019 | $255 +300% | $20,000 +300% |
| 2018 | $64 +4.9% | $5,000 |
| 2017 | $61 -72.8% | $5,000 -50% |
| 2015 | $224 | $10,000 -50% |
| 2014 | $224 | $20,000 |
| 2012 | $224 | $20,000 |
| 2011 | -- | -- |
| 2010 | -- | -- |
| 2009 | -- | -- |
| 2008 | -- | $20,000 |
| 2006 | -- | -- |
| 2005 | -- | -- |
| 2004 | -- | -- |
Find assessor info on the county website
Monthly payment
Est. payment
Payment breakdown
Explore the cost of this home by adjusting the details. Changes won't be saved.Climate risks
Neighborhood: Duncan Park
Nearby schools
Schools provided by the listing agent
- Elementary: William Wells Brown
- Middle: Lexington Trad
- High: Lafayette
Source: Imagine MLS. This data may not be complete. We recommend contacting the local school district to confirm school assignments for this home.
Similar homes
- $139,9003 bd2 ba2.9k sqft367 Ohio St, Lexington, KY 40508For Sale

 MLS ID #26008844, Sharon Angelina A Allen, CENTURY 21 Advantage Realty. Imagine MLS
 - $159,9003 bd2 ba2.1k sqft1346 Ohio Ter, Lexington, KY 40508For Sale
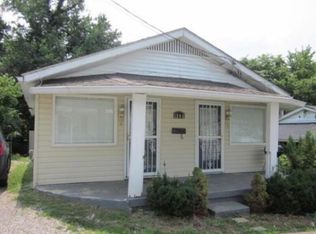 MLS ID #26009063, Sharon Angelina A Allen, CENTURY 21 Advantage Realty. Imagine MLS
 - from $111,9955 bd3 ba2k sqftPinnacle (Sawyier) Plan, Sawyier Pointe, Georgetown, KY 40324New Construction
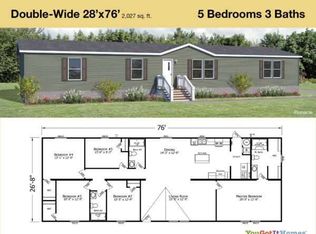 You Got It Homes
 - $165,0004 bd3 ba3.4k sqft229 S Highland St, Winchester, KY 40391For Sale
 MLS ID #26008701, Michelle R Blackburn, RE/MAX Creative, Winchester. Imagine MLS
