Beautiful Breckenridge Traditional model nestled on an expansive corner lot of the desirable Tatamy Farms neighborhood in NAZARETH School District! This practically brand new nearly 3,700 sq ft home will not disappoint from the curb appeal to interior amenities. The home boasts a large two story great room with beautiful windows providing an abundance of natural light, a fireplace, and a second story walkway connecting the upper level bedrooms. This exceptional gathering space naturally flows into a very large and well equipped kitchen. The kitchen boasts a very large island, stylish quartz countertops, stainless steel appliances, fine cabinetry, and fine herring bone porcelain tile backsplash. Perfect for in town guests, is the 5th bedroom and full bath on the main level conveniently, but privately located just off the Great Room. You will appreciate the openness of this amazing home in all areas including the open concept of a large living room and dining area in the front of the home. The upper level features a very large primary bedroom and sitting area perfect for relaxing, reading, or study, and a large walk-in closet. The primary bath offers a wonderfully designed tile walk-in shower, large double vanity, and a toilet closet. All four upper level bedrooms are large in size and provide plenty of space for the family. On the lower level is nearly 600 sq ft of additional living space with natural light and nicely finished for recreation, a study, working out, or family room activity. The exterior features of this exceptional home are equally as impressive, with a large 16 x 12 like new deck leading out of the kitchen and great room area, and stepping down into the finest of backyard and side yard experiences! This incredibly large lot nestled in the corner of this fine development offers the best of outdoor activity with plenty of space to do it all. Attractive black aluminum fencing provides a safe area for children and pets to play. The possibilities of a lot this size are simply endless! You will not only enjoy the finer amenities that this beautiful Breckenridge Design home provides, but, you will appreciate the practical features as well. The home comes equipped with a dual HVAC system providing consistent comfort to all levels, a radon system for your family’s safety and wellbeing, and a sump pump to assure the best of lower level living space. This home is under two years old and is like buying a new home with all of the extra options and amenities for less! You won’t want to miss out on this opportunity to making your dreams come true! Schedule your showing today!
Sold for $749,900
$749,900
415 Chief Tatamy St, Easton, PA 18045
5beds
3,689sqft
Single Family Residence
Built in 2023
0.73 Acres Lot
$806,700 Zestimate®
$203/sqft
$4,282 Estimated rent
Home value
$806,700
$726,000 - $895,000
$4,282/mo
Zestimate® history
Owner options
List your home for rent
$4,282/mo
Rent Zestimate®
Find your next renter with Zillow Rental Manager. Plus, with online applications, you can quickly screen prospective tenants – for free.
$4,282/mo
Rent Zestimate®
Refinance and save
$4,539/mo
Est. payment
Refinancing to a lower rate could help reduce your monthly payments and save thousands over the life of the loan.
$4,539/mo
Est. payment
Explore your selling options
Work with a Zillow partner agent
Leverage their expertise and Zillow's premium Showcase listings to get your home seen by more buyers.
Get startedList with your own agent
Get your home in front of millions of buyers by listing it on Zillow.
Learn how to do itSell it yourself
Take full control of how buyers see your home on Zillow by listing For Sale by Owner (FSBO).
List your homeWhat's special
Stylish quartz countertopsBlack aluminum fencingLarge lotFine cabinetryExpansive corner lotLarge islandOpen concept
Zillow last checked:
Listing updated:
Listed by:
Jonathan Bausman 717-578-7236,
Berkshire Hathaway HomeServices Homesale Realty
Bought with:
Arsen Nikiforouk, RS357300
LPT Realty, LLC
Source: Bright MLS,MLS#: PANH2008144
Facts & features
Interior
Bedrooms & bathrooms
- Bedrooms: 5
- Bathrooms: 3
- Full bathrooms: 3
- Main level bathrooms: 1
- Main level bedrooms: 1
Rooms
- Room types: Living Room, Dining Room, Primary Bedroom, Bedroom 2, Bedroom 3, Bedroom 4, Bedroom 5, Kitchen, Family Room, Great Room, Laundry, Primary Bathroom
Primary bedroom
- Features: Walk-In Closet(s)
- Level: Upper
- Area: 624 Square Feet
- Dimensions: 26 x 24
Bedroom 2
- Level: Upper
- Area: 180 Square Feet
- Dimensions: 15 x 12
Bedroom 3
- Features: Walk-In Closet(s)
- Level: Upper
- Area: 144 Square Feet
- Dimensions: 12 x 12
Bedroom 4
- Level: Upper
- Area: 132 Square Feet
- Dimensions: 12 x 11
Bedroom 5
- Level: Main
- Area: 121 Square Feet
- Dimensions: 11 x 11
Primary bathroom
- Level: Upper
- Area: 132 Square Feet
- Dimensions: 12 x 11
Dining room
- Features: Flooring - Luxury Vinyl Plank
- Level: Main
- Area: 210 Square Feet
- Dimensions: 15 x 14
Family room
- Features: Flooring - Carpet
- Level: Lower
- Area: 812 Square Feet
- Dimensions: 29 x 28
Great room
- Features: Fireplace - Gas
- Level: Main
- Area: 288 Square Feet
- Dimensions: 18 x 16
Kitchen
- Features: Countertop(s) - Quartz, Kitchen - Gas Cooking
- Level: Main
- Area: 312 Square Feet
- Dimensions: 24 x 13
Laundry
- Level: Upper
Living room
- Level: Main
- Area: 204 Square Feet
- Dimensions: 17 x 12
Heating
- Forced Air, Natural Gas
Cooling
- Central Air, Electric
Appliances
- Included: Microwave, Dishwasher, Oven/Range - Gas, Refrigerator, Stainless Steel Appliance(s), Washer, Dryer, Gas Water Heater
- Laundry: Upper Level, Laundry Room
Features
- Bathroom - Walk-In Shower, Butlers Pantry, Entry Level Bedroom, Family Room Off Kitchen, Formal/Separate Dining Room, Eat-in Kitchen, Kitchen Island, Primary Bath(s), Recessed Lighting, Upgraded Countertops, Walk-In Closet(s), 9'+ Ceilings, High Ceilings
- Flooring: Carpet, Luxury Vinyl, Vinyl
- Doors: Insulated, Sliding Glass
- Windows: Insulated Windows, Double Hung, Double Pane Windows, Vinyl Clad
- Basement: Finished,Concrete
- Number of fireplaces: 1
- Fireplace features: Gas/Propane
Interior area
- Total structure area: 4,301
- Total interior livable area: 3,689 sqft
- Finished area above ground: 3,124
- Finished area below ground: 565
Property
Parking
- Total spaces: 4
- Parking features: Garage Faces Side, Asphalt, Attached, Driveway
- Attached garage spaces: 2
- Uncovered spaces: 2
Accessibility
- Accessibility features: None
Features
- Levels: Two
- Stories: 2
- Patio & porch: Deck, Porch
- Exterior features: Bump-outs, Play Equipment
- Pool features: None
- Fencing: Aluminum,Vinyl
Lot
- Size: 0.73 Acres
- Features: Corner Lot, Front Yard, Landscaped, SideYard(s)
Details
- Additional structures: Above Grade, Below Grade
- Parcel number: J8SE2C41A0430
- Zoning: R2
- Special conditions: Standard
Construction
Type & style
- Home type: SingleFamily
- Architectural style: Colonial
- Property subtype: Single Family Residence
Materials
- Stick Built, Vinyl Siding, Stone
- Foundation: Concrete Perimeter
- Roof: Architectural Shingle
Condition
- Excellent
- New construction: No
- Year built: 2023
Details
- Builder model: Breckenridge Traditional Plan
- Builder name: Tuskes Homes
Utilities & green energy
- Electric: 200+ Amp Service
- Sewer: Public Sewer
- Water: Public
Community & HOA
Community
- Subdivision: Tatamy
HOA
- Has HOA: Yes
- Services included: Common Area Maintenance, Other
- HOA fee: $500 annually
- HOA name: TATAMY FARMS HOA
Location
- Region: Easton
- Municipality: TATAMY BORO
Financial & listing details
- Price per square foot: $203/sqft
- Tax assessed value: $7,200
- Annual tax amount: $9,398
- Date on market: 7/11/2025
- Listing agreement: Exclusive Right To Sell
- Listing terms: Cash,Conventional,VA Loan
- Inclusions: Refrigerator, Oven / Range, Built In Dishwasher, Built In Microwave, Washer, Dryer
- Ownership: Fee Simple
Price history
| Date | Event | Price |
|---|---|---|
| 8/21/2025 | Sold | $749,900$203/sqft |
Source:  Bright MLS #PANH2008144 Report a problem Bright MLS #PANH2008144 Report a problem | ||
| 7/29/2025 | Pending sale | $749,900$203/sqft |
Source: Bright MLS #PANH2008144 Report a problem | ||
| 7/22/2025 | Price change | $749,900-3.8%$203/sqft |
Source: Bright MLS #PANH2008144 Report a problem | ||
| 7/11/2025 | Listed for sale | $779,900+14.7%$211/sqft |
Source: Bright MLS #PANH2008144 Report a problem | ||
| 4/17/2023 | Sold | $679,900+167%$184/sqft |
Source: Public Record Report a problem | ||
| 7/6/2021 | Sold | $254,690$69/sqft |
Source: Public Record Report a problem | ||
Public tax history
| Year | Property taxes | Tax assessment |
|---|---|---|
| 2025 | $9,590 +0.9% | $116,200 |
| 2024 | $9,506 +523.5% | $116,200 +518.1% |
| 2023 | $1,525 +361.4% | $18,800 +358.5% |
| 2022 | $330 | $4,100 |
Find assessor info on the county website
Neighborhood: 18045
Nearby homes
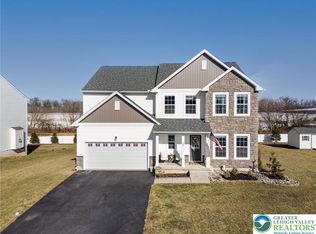
- $670,0004 bd3 ba2.6k sqft425 Chief Tatamy St, Easton, PA 18045Sold
- $393,0004 bd2 ba1.7k sqft363 Main St, Tatamy, PA 18085Off Market

- $544,0004 bd4 ba2.4k sqft371 Main St, Easton, PA 18045Sold
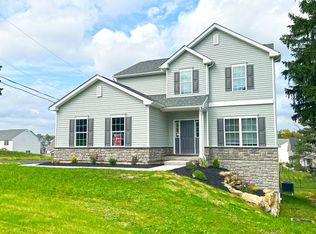
- $320,0004 bd2 ba1.9k sqft351 Main St, Tatamy, PA 18085Sold
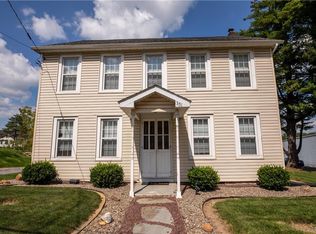
- $363,3004 bd2 ba2.4k sqft405 Main St, Tatamy, PA 18085Off Market
- $544,0004 bd4 ba2.4k sqft371 Main St #81, Tatamy Borough, PA 18085Sold
- $680,2004 bd2 ba2.5k sqft530 Prospect St, Easton, PA 18045Off Market
- $25,4008,875 Square Feet407 Main St, Tatamy, PA 18085Off Market
Nearby schools
GreatSchools rating
- 7/10Nazareth Area Intermediate SchoolGrades: 5-6Distance: 1.9 mi
- 7/10Nazareth Area Middle SchoolGrades: 7-8Distance: 2.2 mi
- 8/10Nazareth Area High SchoolGrades: 9-12Distance: 2.4 mi
Schools provided by the listing agent
- Middle: Nazareth Area
- High: Nazareth Area
- District: Nazareth Area
Source: Bright MLS. This data may not be complete. We recommend contacting the local school district to confirm school assignments for this home.
Get a cash offer in 3 minutes
Find out how much your home could sell for in as little as 3 minutes with a no-obligation cash offer.
Estimated market value
$806,700
Get a cash offer in 3 minutes
Find out how much your home could sell for in as little as 3 minutes with a no-obligation cash offer.
Estimated market value
$806,700
- Pennsylvania
- Northampton County
- Tatamy
- 18045
- 415 Chief Tatamy St
Nearby cities
Nearby zip codes
Other Tatamy Topics
