Welcome to modern luxury in the heart of the Tatamy Farms subdivision. Located in the highly sought-after Nazareth School District, this pristine three-year-old Colonial combines sophisticated design with everyday functionality. From the foyer, you’re greeted by a private home office and a formal dining room designed for memorable holiday gatherings. The heart of the home is the chef-inspired kitchen, featuring sleek quartz countertops, elegant two-tone cabinetry, a tile backsplash, a pantry and a large center island. Stainless appliances and a professional vent hood complete this culinary dream. The adjacent family room is anchored by a cozy natural gas fireplace to warm you up on a cold winter's night. A slider door off the kitchen opens up to a massive 22x12 Trex deck, perfect for outdoor entertaining. Upstairs, versatility reigns with a spacious loft, ideal for a playroom, additional office space or media hub. The primary suite is a true sanctuary, boasting two walk-in closets and a spa-like ensuite with a double vanity, a glass-enclosed tile shower, and a private water closet. Uniquely, every one of the three additional bedrooms features its own large walk-in closet. A convenient second floor laundry and a mudroom off the two-car garage add to the home's seamless flow. The daylight basement offers incredible potential, already featuring rough-in plumbing for a future bathroom. With economical gas heat, low taxes, and "like-new" quality, this home is an exceptional find.
Sold for $670,000
$670,000
425 Chief Tatamy St, Easton, PA 18045
4beds
2,648sqft
Single Family Residence
Built in 2022
0.28 Acres Lot
$680,900 Zestimate®
$253/sqft
$3,569 Estimated rent
Home value
$680,900
$620,000 - $749,000
$3,569/mo
Zestimate® history
Owner options
List your home for rent
$3,569/mo
Rent Zestimate®
Find your next renter with Zillow Rental Manager. Plus, with online applications, you can quickly screen prospective tenants – for free.
$3,569/mo
Rent Zestimate®
Refinance and save
$4,912/mo
Est. payment
Refinancing to a lower rate could help reduce your monthly payments and save thousands over the life of the loan.
$4,912/mo
Est. payment
Explore your selling options
Work with a Zillow partner agent
Leverage their expertise and Zillow's premium Showcase listings to get your home seen by more buyers.
Get startedList with your own agent
Get your home in front of millions of buyers by listing it on Zillow.
Learn how to do itSell it yourself
Take full control of how buyers see your home on Zillow by listing For Sale by Owner (FSBO).
List your homeWhat's special
Zillow last checked:
Listing updated:
Listed by:
Andrew J. Dilg 773-301-3644,
Corby Realty LLC
Bought with:
Amber Escontrias Ednie, RS363890
RE/MAX Real Estate
Source: GLVR,MLS#: 772841 Originating MLS: Lehigh Valley MLS
Originating MLS: Lehigh Valley MLSFacts & features
Interior
Bedrooms & bathrooms
- Bedrooms: 4
- Bathrooms: 3
- Full bathrooms: 2
- 1/2 bathrooms: 1
Rooms
- Room types: Den, Office
Primary bedroom
- Description: Wall-to-wall carpet, recessed lighting
- Level: Second
- Dimensions: 16.00 x 15.00
Bedroom
- Description: Bedroom 2, wall-to wall carpet, wainscoting, playful wallpaper
- Level: Second
- Dimensions: 15.00 x 11.50
Bedroom
- Description: Bedroom 3, wall-to wall carpet
- Level: Second
- Dimensions: 11.00 x 14.50
Bedroom
- Description: Bedroom 4, wall-to wall carpet
- Level: Second
- Dimensions: 14.50 x 15.00
Primary bathroom
- Description: Tile flooring, large glass enclosed tile shower with bench, double sink vanity, separate water closet
- Level: Second
- Dimensions: 9.00 x 10.00
Breakfast room nook
- Description: LVP flooring, slider door to Trex deck
- Level: First
- Dimensions: 10.00 x 13.50
Den
- Description: LVP flooring, double door with clear glass
- Level: First
- Dimensions: 11.00 x 11.00
Dining room
- Description: LVP flooring, chandelier, tons of natural light
- Level: First
- Dimensions: 16.00 x 12.50
Family room
- Description: LVP flooring, natural gas fireplace, tons of natural light
- Level: First
- Dimensions: 18.50 x 13.50
Foyer
- Description: LVP flooring
- Level: First
- Dimensions: 7.50 x 7.00
Other
- Description: Tile flooring, tub
- Level: Second
- Dimensions: 5.00 x 9.50
Half bath
- Description: Powder room, LVP flooring, pedestal sink, contemporary wallpaper
- Level: First
- Dimensions: 3.00 x 6.50
Kitchen
- Description: LVP flooring, farmhouse sink, storage pantry, large center island with seating, stainless steel appliances, tile backsplash, quartz countertop, two tone cabinets, stainless vent hood, microwave drawer in island, pendant lights over island
- Level: First
- Dimensions: 16.50 x 13.50
Laundry
- Description: LVP flooring
- Level: Second
- Dimensions: 6.00 x 6.50
Other
- Description: Mud Room, LVP flooring
- Level: First
- Dimensions: 7.00 x 5.50
Other
- Description: Primary walk-in closet #1, wall-to-wall carpet
- Level: Second
- Dimensions: 11.00 x 4.50
Other
- Description: Primary walk-in closet #2, wall-to-wall carpet
- Level: Second
- Dimensions: 6.00 x 5.00
Other
- Description: Bedroom 2 walk-in closet, wall-to wall carpet
- Level: Second
- Dimensions: 5.00 x 8.00
Other
- Description: Bedroom 3 walk-in closet, wall-to wall carpet
- Level: Second
- Dimensions: 6.00 x 5.00
Other
- Description: Bedroom 4 walk-in closet, wall-to wall carpet
- Level: Second
- Dimensions: 6.00 x 5.00
Other
- Description: Loft space, wall-to-wall carpet, kids play wall
- Level: Second
- Dimensions: 8.00 x 18.50
Heating
- Forced Air, Gas
Cooling
- Central Air
Appliances
- Included: Dishwasher, Disposal, Gas Oven, Gas Range, Gas Water Heater, Microwave, Refrigerator, Water Softener Owned
- Laundry: Washer Hookup, Dryer Hookup, Upper Level
Features
- Dining Area, Separate/Formal Dining Room, Entrance Foyer, Eat-in Kitchen, Home Office, Kitchen Island, Loft, Family Room Main Level, Traditional Floorplan, Walk-In Closet(s)
- Flooring: Carpet, Luxury Vinyl, Luxury VinylPlank
- Basement: Daylight,Full
- Has fireplace: Yes
- Fireplace features: Family Room, Gas Log
Interior area
- Total interior livable area: 2,648 sqft
- Finished area above ground: 2,648
- Finished area below ground: 0
Property
Parking
- Total spaces: 2
- Parking features: Attached, Garage, Off Street, On Street
- Attached garage spaces: 2
- Has uncovered spaces: Yes
Features
- Stories: 2
- Patio & porch: Covered, Deck, Porch
- Exterior features: Deck, Porch
Lot
- Size: 0.28 Acres
- Features: Flat
Details
- Parcel number: J8SE2C 4 1A79 0430
- Zoning: 30R2
- Special conditions: Corporate Listing
Construction
Type & style
- Home type: SingleFamily
- Architectural style: Colonial
- Property subtype: Single Family Residence
Materials
- Stone Veneer, Vinyl Siding
- Roof: Asphalt,Fiberglass
Condition
- Year built: 2022
Utilities & green energy
- Electric: 200+ Amp Service, Circuit Breakers
- Sewer: Public Sewer
- Water: Public
Community & HOA
Community
- Subdivision: Tatamy Farms
HOA
- Has HOA: Yes
- HOA fee: $500 annually
Location
- Region: Easton
Financial & listing details
- Price per square foot: $253/sqft
- Tax assessed value: $94,500
- Annual tax amount: $7,961
- Date on market: 3/9/2026
- Cumulative days on market: 21 days
- Ownership type: Fee Simple
- Road surface type: Paved
Price history
| Date | Event | Price |
|---|---|---|
| 5/8/2026 | Sold | $670,000-2.9%$253/sqft |
Source:  GLVR #772841 Report a problem GLVR #772841 Report a problem | ||
| 3/31/2026 | Pending sale | $690,000$261/sqft |
Source: GLVR #772841 Report a problem | ||
| 3/13/2026 | Listed for sale | $690,000+12.3%$261/sqft |
Source:  Bright MLS #PANH2009448 Report a problem Bright MLS #PANH2009448 Report a problem | ||
| 1/11/2023 | Sold | $614,321+0.7%$232/sqft |
Source: Public Record Report a problem | ||
| 5/15/2022 | Listing removed | -- |
Source:  Tuskes Homes Report a problem Tuskes Homes Report a problem | ||
| 5/11/2022 | Price change | $609,900+1.7%$230/sqft |
Source: Tuskes Homes Report a problem | ||
| 4/23/2022 | Listed for sale | $599,900-6.3%$227/sqft |
Source: Tuskes Homes Report a problem | ||
| 3/14/2022 | Listing removed | -- |
Source: Tuskes Homes Report a problem | ||
| 3/9/2022 | Price change | $639,900+27.5%$242/sqft |
Source: Tuskes Homes Report a problem | ||
| 2/15/2022 | Price change | $501,900-14.2%$190/sqft |
Source: Tuskes Homes Report a problem | ||
| 2/4/2022 | Price change | $584,900+11.9%$221/sqft |
Source: Tuskes Homes Report a problem | ||
| 1/29/2022 | Price change | $522,900-10.1%$197/sqft |
Source: Tuskes Homes Report a problem | ||
| 1/19/2022 | Listed for sale | $581,900$220/sqft |
Source: Tuskes Homes Report a problem | ||
Public tax history
| Year | Property taxes | Tax assessment |
|---|---|---|
| 2025 | $7,799 +0.9% | $94,500 |
| 2024 | $7,731 +0.9% | $94,500 |
| 2023 | $7,664 | $94,500 |
Find assessor info on the county website
Neighborhood: 18045
Nearby homes
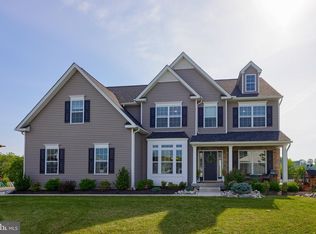
- $749,9005 bd3 ba3.6k sqft415 Chief Tatamy St, Easton, PA 18045Sold
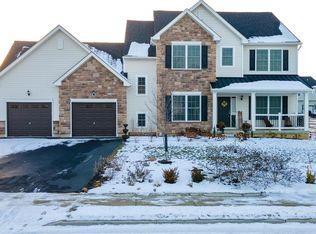
- $702,0004 bd3 ba2.7k sqft480 Chief Tatamy St, Easton, PA 18045Sold
- $659,7000.285 Acres105 Barrall St, Easton, PA 18045Off Market
- $748,9004 bd2 ba2.9k sqft115 Barrall St, Easton, PA 18045Off Market
- $393,0004 bd2 ba1.7k sqft363 Main St, Tatamy, PA 18085Off Market
- $680,2004 bd2 ba2.5k sqft530 Prospect St, Easton, PA 18045Off Market
- $320,0004 bd2 ba1.9k sqft351 Main St, Tatamy, PA 18085Sold
- $705,1005 bd2 ba2.8k sqft125 Barrall St, Easton, PA 18045Off Market
Nearby schools
GreatSchools rating
- 7/10Nazareth Area Intermediate SchoolGrades: 5-6Distance: 1.9 mi
- 7/10Nazareth Area Middle SchoolGrades: 7-8Distance: 2.2 mi
- 8/10Nazareth Area High SchoolGrades: 9-12Distance: 2.4 mi
Schools provided by the listing agent
- District: Nazareth
Source: GLVR. This data may not be complete. We recommend contacting the local school district to confirm school assignments for this home.
Get a cash offer in 3 minutes
Find out how much your home could sell for in as little as 3 minutes with a no-obligation cash offer.
Estimated market value
$680,900
Get a cash offer in 3 minutes
Find out how much your home could sell for in as little as 3 minutes with a no-obligation cash offer.
Estimated market value
$680,900
- Pennsylvania
- Northampton County
- Tatamy
- 18045
- 425 Chief Tatamy St
Nearby cities
Nearby zip codes
Other Tatamy Topics
