Skip main navigation
Sold
  • Price Unknown

    415 copper, New Braunfels, TX 78132

    4beds
    3,407sqft
    Single Family Residence
    Built in 2014
    1 Acres Lot
    $984,900 Zestimate®
    $--/sqft
    $4,432 Estimated rent

    Home value

    $984,900

    $906,000 - $1.07M

    $4,432/mo

    Zestimate® history
    Loading
    Loading...

    Owner options

    List your home for rent

    $4,432/mo

    Rent Zestimate®

    Find your next renter with Zillow Rental Manager. Plus, with online applications, you can quickly screen prospective tenants – for free.

    Learn more

    $4,432/mo

    Rent Zestimate®

    Refinance and save

    $1,800/mo

    Est. payment

    Refinancing to a lower rate could help reduce your monthly payments and save thousands over the life of the loan.

    See today's rates

    $1,800/mo

    Est. payment

    Explore your selling options

    Work with a Zillow partner agent

    Leverage their expertise and Zillow's premium Showcase listings to get your home seen by more buyers.

    Get started

    List with your own agent

    Get your home in front of millions of buyers by listing it on Zillow.

    Learn how to do it

    Sell it yourself

    Take full control of how buyers see your home on Zillow by listing For Sale by Owner (FSBO).

    List your home

    What's special

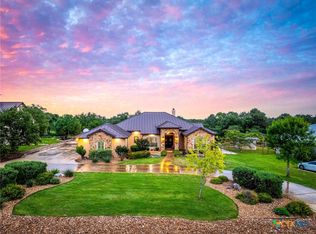
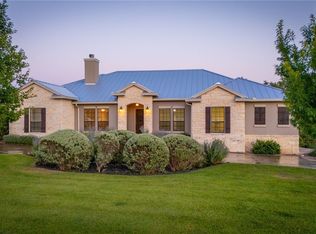
    Single-story custom homeMature oak treesRecently painted exteriorDedicated officeMultiple seating areasBuilt-in coyote grillWell-executed split floor plan
    Welcome to 415 Copper Trace and ideal spot to live the Texas Hill Country Life. The home is crafted in old world style for the discerning buyer seeking within the gated community of Copper Ridge. This thoughtfully designed single-story custom home balances luxury, craftsmanship, functionality, and understated elegance across a well-executed split floor plan. Framed by mature landscaping and recently painted exterior, the striking iron entry door offers a strong first impression. Tumbled travertine flooring anchors the entry and leads to a dedicated office featuring a built-in partner's desk and custom cabinetry-well suited for those who value a refined and functional workspace. The family room serves as the architectural centerpiece, highlighted by a floor-to-ceiling stone fireplace with reclaimed wood mantle and hand-hewn wood trusses that bring warmth and character. Expansive picture windows frame the backyard and fill the space with natural light. The layout and functionality of four bedrooms, three full baths, and one half bath, further demonstrate that this home is designed for both everyday living and entertaining.The kitchen reflects both quality and intention, centered around a large island and appointed with custom alder cabinetry, a 48-inch Thermador gas range with double ovens, and a built-in Thermador refrigerator. A fully outfitted butler's pantry with beverage cooler connects seamlessly to the dining area, creating an ideal flow for hosting.Privately positioned, the primary suite offers a quiet retreat with backyard views. The en suite bath is designed for both comfort and indulgence, featuring a soaking tub, fireplace, dual vanities, and a walk-through shower that blends accessibility with elevated design.A versatile secondary suite provides an excellent option for multi-generational living or private guest accommodations, while bedrooms three and four offer generous proportions, walk-in closets, and a well-appointed Jack-and-Jill bath.Outdoors, the setting continues to impress. Mature oak trees, raised garden beds, multiple seating areas, and firepit spaces create a backyard environment designed for both relaxation and gathering. Backing to a ranch, the property enjoys a level of privacy and quiet rarely found. A built-in Coyote grill further enhances the outdoor experience.As part of Copper Ridge, residents enjoy a gated, guarded community with access to premier amenities including a pool, tennis courts, basketball court, and more.

    Zillow last checked:

    Listing updated:

    Listed by:

    Mark Goodner TREC #744848 (830) 237-1948,

    Keller Williams Heritage

    Source: LERA MLS,MLS#: 1956029MLS Logo

    Facts & features

    Interior

    Bedrooms & bathrooms
    • Bedrooms: 4
    • Bathrooms: 4
    • Full bathrooms: 3
    • 1/2 bathrooms: 1
    Primary bedroom
    • Features: Walk-In Closet(s), Ceiling Fan(s), Full Bath
    • Area: 285
    • Dimensions: 19 x 15
    Bedroom 2
    • Area: 340
    • Dimensions: 17 x 20
    Bedroom 3
    • Area: 156
    • Dimensions: 12 x 13
    Bedroom 4
    • Area: 144
    • Dimensions: 12 x 12
    Primary bathroom
    • Features: Tub/Shower Separate, Separate Vanity, Soaking Tub
    • Area: 225
    • Dimensions: 15 x 15
    Dining room
    • Area: 156
    • Dimensions: 12 x 13
    Family room
    • Area: 380
    • Dimensions: 19 x 20
    Kitchen
    • Area: 221
    • Dimensions: 17 x 13
    Office
    • Area: 156
    • Dimensions: 12 x 13
    Heating
    • Central, Electric
    Cooling
    • Central Air
    Appliances
    • Included: Gas Cooktop, Indoor Grill, Disposal, Dishwasher, Plumbed For Ice Maker, Plumb for Water Softener, Double Oven
    • Laundry: Main Level, Washer Hookup, Dryer Connection
    Features
    • Two Living Area, Eat-in Kitchen, Kitchen Island, Pantry, Study/Library, Utility Room Inside, 1st Floor Lvl/No Steps, High Ceilings, High Speed Internet, Walk-In Closet(s), Ceiling Fan(s), Chandelier, Solid Counter Tops, Custom Cabinets
    • Flooring: Other
    • Has basement: No
    • Number of fireplaces: 1
    • Fireplace features: Family Room, Gas Logs Included, Gas
    Interior area
    • Total interior livable area: 3,407 sqft

    Property

    Parking
    • Total spaces: 3
    • Parking features: Three Car Garage, Circular Driveway
    • Garage spaces: 3
    • Has uncovered spaces: Yes
    Features
    • Levels: One
    • Stories: 1
    • Patio & porch: Covered
    • Exterior features: Gas Grill
    • Pool features: None, Community
    • Has view: Yes
    • View description: County VIew
    Lot
    • Size: 1 Acres
    • Features: 1 - 2 Acres, Level
    • Residential vegetation: Mature Trees, Mature Trees (ext feat)
    Details
    • Parcel number: 150200010500

    Construction

    Type & style
    • Home type: SingleFamily
    • Architectural style: Texas Hill Country
    • Property subtype: Single Family Residence
    Materials
    • Stone, Stucco
    • Foundation: Slab
    • Roof: Metal
    Condition
    • Pre-Owned
    • New construction: No
    • Year built: 2014

    Utilities & green energy

    • Electric: NBU
    • Sewer: Aerobic Septic
    • Water: NBU

    Community & neighborhood

    Security
    • Security features: Smoke Detector(s), Controlled Access
    Community
    • Community features: Tennis Court(s), Playground
    Location
    • Region: New Braunfels
    • Subdivision: Copper Ridge

    HOA & financial

    HOA
    • Has HOA: Yes
    • HOA fee: $1,800 annually
    • Association name: COPPER RIDGE HOA

    Other

    Other facts
    • Listing terms: Conventional,VA Loan,Cash
    • Road surface type: Paved

    Price history

    DateEventPrice
    5/15/2026Sold--
    Source: LERA MLS #1956029 Report a problem
    4/21/2026Pending sale$989,900$291/sqft
    Source: LERA MLS #1956029 Report a problem
    4/20/2026Listed for sale$989,900$291/sqft
    Source: LERA MLS #1956029 Report a problem
    4/13/2026Contingent$989,900$291/sqft
    Source: LERA MLS #1956029 Report a problem
    4/9/2026Listed for sale$989,900+0.1%$291/sqft
    Source: LERA MLS #1956029 Report a problem
    8/16/2024Sold--
    Source: LERA MLS #1792126 Report a problem
    7/23/2024Pending sale$989,000$290/sqft
    Source: LERA MLS #1792126 Report a problem
    7/16/2024Contingent$989,000$290/sqft
    Source: LERA MLS #1792126 Report a problem
    7/11/2024Listed for sale$989,000+43.3%$290/sqft
    Source: LERA MLS #1792126 Report a problem
    9/10/2020Sold--
    Source: Central Texas MLS #417112 Report a problem
    8/12/2020Pending sale$690,000$203/sqft
    Source: Realty One Group Prosper #417112 Report a problem
    7/17/2020Listed for sale$690,000$203/sqft
    Source: Realty One Group Prosper #9548034 Report a problem

    Public tax history

    YearProperty taxesTax assessment
    2025-- $980,240 +20.8%
    2024$9,739 +11.6%$811,351 +10%
    2023$8,727 -8.4%$737,592 +10%
    2022$9,530 +2.4%$670,538 +10%
    2021$9,307 +8.7%$609,580 +9.9%
    2020$8,562 -6.8%$554,480 -1.7%
    2019$9,185 +6.1%$563,920 +8.1%
    2018$8,658 $521,800 -1.1%
    2017-- $527,480 +1.8%
    2016$9,092 +710%$518,230 -3.1%
    2015$1,123 $534,840 +735.7%
    2014$1,123 $64,000 +100%
    2013-- $32,000
    2012-- $32,000 -16.7%
    2011-- $38,400 -20%
    2010-- $48,000
    2009-- $48,000

    Find assessor info on the county website

    Neighborhood: 78132

    Nearby schools

    GreatSchools rating
    Schools provided by the listing agent
    • Elementary: Veramendi
    • Middle: Oak Run
    • High: New Braunfel
    • District: New Braunfels

    Source: LERA MLS. This data may not be complete. We recommend contacting the local school district to confirm school assignments for this home.

    Get a cash offer in 3 minutes
    Find out how much your home could sell for in as little as 3 minutes with a no-obligation cash offer.
    Estimated market value
    $984,900
    Get a cash offer in 3 minutes
    Find out how much your home could sell for in as little as 3 minutes with a no-obligation cash offer.
    Estimated market value
    $984,900