This is the one you've been waiting for! Nestled on a private 1-acre lot backing to a secluded 440-acre ranch, this stunning single-story home offers the perfect blend of luxury, comfort, and functionality. At the heart of the home is a spacious open-concept living room with lots of natural light, well-appointed island kitchen with gas cooking & double ovens, and dining area designed for both everyday living and effortless entertaining. The luxurious primary suite features a spa-like ensuite bath and convenient access to the laundry room through the expansive walk-in closet. Each of the two secondary bedrooms includes its own private ensuite bath, providing comfort and privacy for family or guests. A versatile bonus/game room located next to a full bath can easily serve as a fourth bedroom, media room, or guest suite. The dedicated home office overlooks the beautifully landscaped front yard, creating an ideal work-from-home space. Step outside to enjoy the ultimate backyard retreat. The covered patio features an outdoor cooking area, generous seating space, and a cozy wood-burning fireplace. You'll love entertaining around the sparkling inground pool and attached spa while taking in the peaceful ranch views. Additional highlights include an attached 3-car garage and a circular front driveway with ample parking for family and guests.
Closed
Price Unknown
419 Copper Trce, New Braunfels, TX 78132
3beds
3,200sqft
Single Family Residence
Built in 2014
1 Acres Lot
$979,900 Zestimate®
$--/sqft
$5,124 Estimated rent
Home value
$979,900
$902,000 - $1.07M
$5,124/mo
Zestimate® history
Owner options
List your home for rent
$5,124/mo
Rent Zestimate®
Find your next renter with Zillow Rental Manager. Plus, with online applications, you can quickly screen prospective tenants – for free.
$5,124/mo
Rent Zestimate®
Refinance and save
$1,217/mo
Est. payment
Refinancing to a lower rate could help reduce your monthly payments and save thousands over the life of the loan.
$1,217/mo
Est. payment
Explore your selling options
Work with a Zillow partner agent
Leverage their expertise and Zillow's premium Showcase listings to get your home seen by more buyers.
Get startedList with your own agent
Get your home in front of millions of buyers by listing it on Zillow.
Learn how to do itSell it yourself
Take full control of how buyers see your home on Zillow by listing For Sale by Owner (FSBO).
List your homeWhat's special
Peaceful ranch viewsBeautifully landscaped front yardSpa-like ensuite bathLuxurious primary suite
Zillow last checked:
Listing updated:
Listed by:
Stephen Watley 210-416-3237,
Keller Williams Heritage
Bought with:
Janet Smalley, TREC #0538543
Kuper Sotheby's Intl RTY - NB
, TREC #null
Source: Central Texas MLS,MLS#: 613319 Originating MLS: Four Rivers Association of REALTORS
Originating MLS: Four Rivers Association of REALTORSFacts & features
Interior
Bedrooms & bathrooms
- Bedrooms: 3
- Bathrooms: 4
- Full bathrooms: 4
Primary bedroom
- Level: Lower
- Dimensions: 14 x 22
Bedroom 2
- Level: Lower
- Dimensions: 14 x 12
Bedroom 3
- Level: Lower
- Dimensions: 13 x 13
Primary bathroom
- Level: Lower
- Dimensions: 8 x 10
Dining room
- Level: Lower
- Dimensions: 14 x 11
Entry foyer
- Level: Lower
- Dimensions: 8 x 10
Family room
- Level: Lower
- Dimensions: 19 x 17
Game room
- Level: Lower
- Dimensions: 15 x 16
Kitchen
- Level: Lower
- Dimensions: 18 x 20
Laundry
- Level: Lower
- Dimensions: 11 x 10
Office
- Level: Lower
- Dimensions: 12 x 10
Heating
- Central, Electric, Heat Pump, Multiple Heating Units
Cooling
- Central Air, 2 Units
Appliances
- Included: Convection Oven, Double Oven, Dishwasher, Gas Cooktop, Disposal, Multiple Water Heaters, Plumbed For Ice Maker, Refrigerator, Range Hood, Vented Exhaust Fan, Wine Refrigerator, Some Gas Appliances, Built-In Oven, Cooktop, Microwave, Water Softener Owned
- Laundry: Inside, Lower Level, Laundry Room
Features
- All Bedrooms Down, Wet Bar, Bookcases, Built-in Features, Tray Ceiling(s), Ceiling Fan(s), Entrance Foyer, Game Room, High Ceilings, Home Office, Multiple Living Areas, Open Floorplan, Pull Down Attic Stairs, Recessed Lighting, Sitting Area in Primary, See Remarks, Vanity, Walk-In Closet(s), Wired for Sound, Window Treatments, Breakfast Bar
- Flooring: Concrete, Painted/Stained, Tile
- Windows: Double Pane Windows, Plantation Shutters, Window Treatments
- Attic: Other,Pull Down Stairs,See Remarks
- Number of fireplaces: 1
- Fireplace features: Wood Burning, Outside
Interior area
- Total interior livable area: 3,200 sqft
Property
Parking
- Total spaces: 3
- Parking features: Attached, Circular Driveway, Door-Multi, Garage, Garage Door Opener, Oversized, Garage Faces Side
- Attached garage spaces: 3
- Has uncovered spaces: Yes
Features
- Levels: One
- Stories: 1
- Patio & porch: Covered, Patio, Porch
- Exterior features: Covered Patio, Fire Pit, Gas Grill, Outdoor Grill, Outdoor Kitchen, Porch, Private Yard, Rain Gutters, Security Lighting, Propane Tank - Owned
- Has private pool: Yes
- Pool features: Community, Heated, In Ground, Private
- Has spa: Yes
- Spa features: In Ground, Private
- Fencing: Back Yard,Pipe,Ranch Fence
- View description: None
- Body of water: None
Lot
- Size: 1 Acres
- Dimensions: 130 x 336
Details
- Additional structures: Cabana
- Parcel number: 256273
Construction
Type & style
- Home type: SingleFamily
- Architectural style: Hill Country
- Property subtype: Single Family Residence
Materials
- Masonry, Stone Veneer, Stucco
- Foundation: Slab
- Roof: Metal
Condition
- Resale
- Year built: 2014
Details
- Builder name: Anderson Jenkins
Utilities & green energy
- Sewer: Not Connected (at lot), Aerobic Septic, Public Sewer, Septic Tank
- Water: Public
- Utilities for property: Cable Available, Electricity Available, Fiber Optic Available, High Speed Internet Available, Propane, Phone Available, Underground Utilities
Community & HOA
Community
- Features: Barbecue, Basketball Court, Playground, Sport Court(s), Tennis Court(s), Trails/Paths, Community Pool, Gated
- Security: Gated Community, Prewired, Controlled Access, Security Lights, Gated with Guard
- Subdivision: Copper Ridge Ph I
HOA
- Has HOA: Yes
- Services included: Other, See Remarks
- HOA fee: $1,217 annually
- HOA name: Copper Ridge POA
- HOA phone: 830-341-1481
Location
- Region: New Braunfels
Financial & listing details
- Tax assessed value: $929,250
- Date on market: 5/11/2026
- Cumulative days on market: 15 days
- Listing agreement: Exclusive Agency
- Listing terms: Cash,Conventional
- Electric utility on property: Yes
- Road surface type: Asphalt
Price history
| Date | Event | Price |
|---|---|---|
| 6/18/2026 | Sold | -- |
Source:  Central Texas MLS #613319 Report a problem Central Texas MLS #613319 Report a problem | ||
| 5/26/2026 | Pending sale | $987,500$309/sqft |
Source:  LERA MLS #1966417 Report a problem LERA MLS #1966417 Report a problem | ||
| 5/19/2026 | Contingent | $987,500$309/sqft |
Source: LERA MLS #1966417 Report a problem | ||
| 5/13/2026 | Listed for sale | $987,500$309/sqft |
Source: LERA MLS #1966417 Report a problem | ||
Public tax history
| Year | Property taxes | Tax assessment |
|---|---|---|
| 2026 | -- | $929,250 +5.1% |
| 2025 | $10,662 +3% | $883,740 +3.4% |
| 2024 | $10,350 +11.1% | $854,832 +10% |
| 2023 | $9,317 -7.4% | $777,120 +10% |
| 2022 | $10,064 +2.5% | $706,473 +10% |
| 2021 | $9,822 +8.5% | $642,248 +9.7% |
| 2020 | $9,056 -6.4% | $585,400 -1.3% |
| 2019 | $9,677 +5.7% | $593,100 +7.7% |
| 2018 | $9,152 | $550,470 -1.1% |
| 2017 | -- | $556,360 +1.7% |
| 2016 | $8,884 +691.5% | $546,920 -3% |
| 2015 | $1,123 | $563,780 +780.9% |
| 2014 | $1,123 | $64,000 +100% |
| 2013 | -- | $32,000 |
| 2012 | -- | $32,000 -16.7% |
| 2011 | -- | $38,400 -20% |
| 2010 | -- | $48,000 |
| 2009 | -- | $48,000 |
Find assessor info on the county website
Neighborhood: 78132
Nearby homes
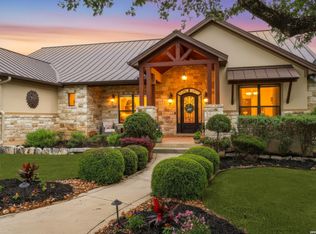
- $--4 bd4 ba3.4k sqft415 Copper Trce, New Braunfels, TX 78132Sold
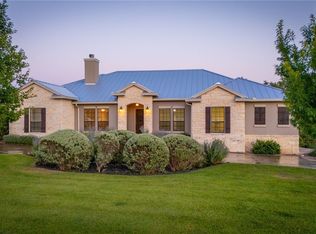
- $--4 bd3 ba2.7k sqft423 Copper Trce, New Braunfels, TX 78132Sold
- $--1.01 acres5913 Verden Ridge New, Braunfels, TX 78132Off Market
- $953,300-- bd3 ba3.4k sqft411 Copper Trce, New Braunfels, TX 78132Off Market
- $1,098,4001.14 acres501 Copper Trce, New Braunfels, TX 78132Off Market
- $1,239,800-- bd4 ba3.8k sqft5712 Palisades Vw, New Braunfels, TX 78132Off Market
- $702,5003 bd3 ba2.4k sqft407 Copper Trce, New Braunfels, TX 78132Off Market
- $711,8003 bd3 ba2.6k sqft5718 Palisades Vw, New Braunfels, TX 78132Off Market
Nearby schools
GreatSchools rating
- 7/10Veramendi Elementary SchoolGrades: PK-5Distance: 5.2 mi
- 7/10Oakrun Middle SchoolGrades: 6-8Distance: 4.8 mi
- 7/10New Braunfels High SchoolGrades: 9-12Distance: 6.2 mi
Schools provided by the listing agent
- Elementary: Veramendi Elementary School
- Middle: Oak Run Middle School
- High: New Braunfels High School
- District: New Braunfels ISD
Source: Central Texas MLS. This data may not be complete. We recommend contacting the local school district to confirm school assignments for this home.
Get a cash offer in 3 minutes
Find out how much your home could sell for in as little as 3 minutes with a no-obligation cash offer.
Estimated market value
$979,900
Get a cash offer in 3 minutes
Find out how much your home could sell for in as little as 3 minutes with a no-obligation cash offer.
Estimated market value
$979,900
- Texas
- Comal County
- New Braunfels
- 78132
- 419 Copper Trce
