Newly Reimagined 3-Bedroom with East River Views: Exceptional Space to Live, Work & Entertain
With sweeping views of the East River, the United Nations, and the Midtown East skyline, Residence 9JK at The Horizon is a fully reimagined three-bedroom smart home combining the scale of a classic Manhattan condominium with the design, technology, and finishes of modern luxury living.
Spanning approximately 1,796 square feet, this custom residence underwent a comprehensive gut renovation in 2022 and was further refined in 2026, creating a turnkey home where thoughtful design, premium materials, and advanced technology come together seamlessly.
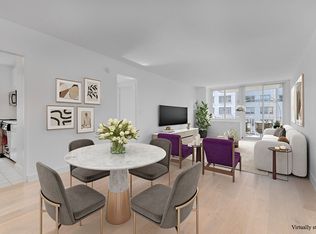
A gracious entry foyer opens into an expansive living and dining area filled with natural light from oversized windows overlooking the East River. The generous proportions provide a sense of openness and flexibility that is increasingly difficult to find in newer Manhattan developments, offering an ideal setting for everyday living and entertaining.
The custom kitchen features a full suite of premium Gaggenau appliances, including a European-style cooktop, double wall ovens, integrated refrigerator, and dishwasher. A large island, quartz countertops, abundant storage, and seamless flow into the living space complete the heart of the home.
The intelligently designed layout offers excellent separation of space. Two generously sized bedrooms occupy their own wing, each served by beautifully renovated Carrara marble bathrooms directly across the hall. All three bathrooms feature radiant heated marble floors and Kohler digital shower systems with personalized temperature and water controls.
Privately positioned on the opposite side of the residence, the primary suite offers northwest exposures, a dedicated home office area, walk-in closet, and a spa-inspired marble bathroom with an oversized digital shower, body jets, double vanity, and radiant heated floors.
The renovation transformed Residence 9JK into a true modern smart home with updated plumbing, electrical systems, Cat6 networking, and a fully integrated Control4 automation system managing multi-room audio, video, and lighting. Custom millwork, wide-plank American Oak flooring, motorized window treatments, and a full-size washer/dryer further enhance everyday comfort.
As part of the 2026 refresh, the primary walk-in closet, entry closet, and dining room wine fridge enclosure are being upgraded with newly designed custom millwork systems.
Residence 9JK offers a rare combination: the scale of a classic Manhattan three-bedroom, the finishes of luxury new development, and a custom-built smart home experience — all ready from day one.
Monthly assessment: $903.85 through October 31, 2026. Beginning November 1, 2026, the assessment is scheduled to decrease to approximately $753.21/month through October 31, 2027.
The Building
The Horizon is a premier full-service condominium along Manhattan’s East River waterfront. Designed by renowned architect Costas Kondylis and completed in 1987, this 44-story condominium is known for its spacious layouts, oversized windows, and extensive lifestyle amenities.
Residents enjoy 24-hour doorman and concierge service, fitness center, indoor swimming pools, landscaped roof decks, resident lounge, children’s playroom, billiards/game room, business center, and on-site parking garage.
Located near Grand Central Terminal, the United Nations, and the East 34th Street Ferry Landing, The Horizon offers convenient access throughout Manhattan while maintaining a peaceful waterfront setting. The nearby East River Esplanade provides the perfect backdrop for morning runs, evening walks, and enjoying the riverfront lifestyle.
Active
$2,395,000
415 E 37th St Unit 9JK, New York, NY 10016
3beds
1,796sqft
Condominium
Built in 1989
-- sqft lot
$2,337,800 Zestimate®
$1,334/sqft
$2,653/mo HOA
What's special
- 59 days |
- 149 |
- 7 |
Zillow last checked:
Listing updated:
Listed by:
Compass 646-798-8898,
Kyle Blackmon,
Anna Gula
Source: StreetEasy,MLS#: S1833450
Facts & features
Interior
Bedrooms & bathrooms
- Bedrooms: 3
- Bathrooms: 3
- Full bathrooms: 3
Rooms
- Room types: Bike Room, Childrens Playroom
Appliances
- Included: Dishwasher, Washer/Dryer
Features
- Flooring: Hardwood
- Has fireplace: No
Interior area
- Total structure area: 1,796
- Total interior livable area: 1,796 sqft
Property
Features
- Pool features: Swimming Pool
- Has view: Yes
- View description: City, Water
- Has water view: Yes
- Water view: Water
Details
- Special conditions: Resale
Construction
Type & style
- Home type: Condo
- Property subtype: Condominium
Condition
- Year built: 1989
Community & HOA
Community
- Features: Doorman, Full Time Doorman
- Security: Doorman, Full-Time Doorman
- Subdivision: Murray Hill
HOA
- Has HOA: Yes
- Amenities included: Roof Deck, Fitness Center, Elevator(s)
- Services included: Maintenance
- HOA fee: $2,653 monthly
Location
- Region: New York
Financial & listing details
- Price per square foot: $1,334/sqft
- Annual tax amount: $29,988
- Date on market: 6/12/2026
Estimated market value
$2,337,800
$2.22M - $2.45M
Not available
Price history
| Date | Event | Price |
|---|---|---|
| 6/12/2026 | Listed for sale | $2,395,000$1,334/sqft |
Source: StreetEasy #S1833450 Report a problem | ||
Public tax history
Tax history is unavailable.
Monthly payment
Climate risks
Neighborhood: Murray Hill
Nearby schools
GreatSchools rating
- 7/10River School (The)Grades: PK-5Distance: 0.1 mi
- 8/10Jhs 104 Simon BaruchGrades: 6-8Distance: 0.8 mi
- 7/10Unity Center For Urban TechnologiesGrades: 9-12Distance: 0.5 mi
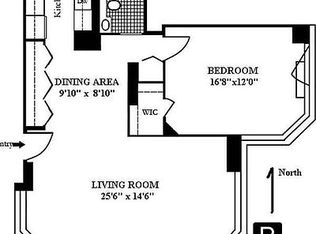
- $873,2001 bd1 ba866 sqft415 E 37th St APT 5A, New York, NY 10016Off Market
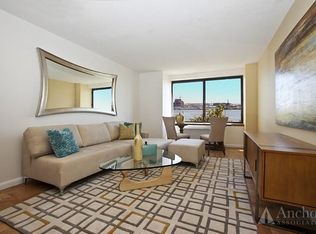
- $760,4001 bd1 ba707 sqft415 E 37th St APT 5B, New York, NY 10016Off Market
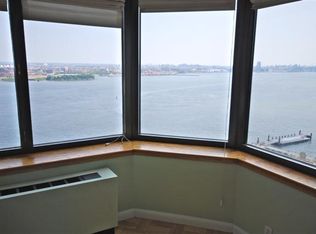
- $861,7001 bd1 ba764 sqft415 E 37th St APT 5C, New York, NY 10016Off Market
- $641,5001 bd1 ba588 sqft415 E 37th St APT 5D, New York, NY 10016Sold
- $826,0001 bd1 ba700 sqft415 E 37th St APT 5E, New York, NY 10016Off Market
- $955,900-- bd-- ba927 sqft415 E 37th St APT 5F, New York, NY 10016Off Market
- $1,040,4001 bd1 ba927 sqft415 E 37th St APT 5G, New York, NY 10016Off Market
- $792,1001 bd1 ba700 sqft415 E 37th St APT 5H, New York, NY 10016Off Market
- $1,181,8001 bd2 ba1.1k sqft415 E 37th St APT 5J, New York, NY 10016Off Market
A local agent can set up tours, give advice and negotiate with sellers.
Similar homes
- $2,790,0003 bd3 ba2k sqftThe Corinthian, New York, NY 10016Active
 MLS ID #S1833147, Sonia Rehani, Listing by: R New York. StreetEasy
 - $2,195,0002 bd3 ba1.8k sqft159 E 30th St #15AB, New York, NY 10016Active
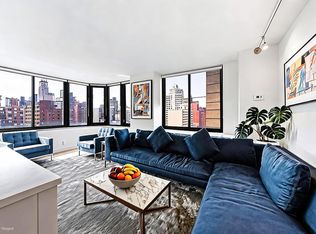 MLS ID #S1833481, Joshua Garay, Listing by: JSG Realty Corp. StreetEasy
 - $2,450,0003 bd3 ba1.3k sqftThe Concorde, New York, NY 10065Active
 MLS ID #S1841364, Yuko Kawai, Listing by: City Connections Realty. StreetEasy
 - $3,499,0003 bd3 ba2.2k sqftThe Corinthian, New York, NY 10016Active
 MLS ID #S1822234, Sonia Rehani, Listing by: R New York. StreetEasy
 - $2,398,0003 bd3 ba1.6k sqftThe View At East Coast, Long Island City, NY 11109ActiveMLS ID #S1803108, Carlos Simoes, Listing by: SERHANT.. StreetEasy
- $2,395,0003 bd3 ba1.7k sqft75 Wall St APT 35C, New York, NY 10005ActiveMLS ID #S1836701, Cash Bernard, Listing by: Platinum Forbes Global Properties. StreetEasy
- $2,395,0003 bd2 ba1.6k sqft478 Central Park W APT 2B, New York, NY 10025ActiveMLS ID #S1830377, Leslie Rupert, Listing by: Corcoran. StreetEasy
- $1,649,0002 bd2 ba1.3k sqftThe Churchill, New York, NY 10016ActiveMLS ID #S1814132, David Glick, Listing by: Douglas Elliman. StreetEasy
- $2,395,0003 bd3 ba1.8k sqftAzure, New York, NY 10128ActiveMLS ID #S1816229, Alexander Boriskin, Listing by: Douglas Elliman. StreetEasy
- $1,535,0002 bd2 ba1.1k sqft303 E 33rd St APT 3G, New York, NY 10016ActiveMLS ID #S1840110, Evan Rowan, Listing by: Douglas Elliman. StreetEasy
- $2,150,0003 bd2 ba1.8k sqft60 E 55th St #17AD, New York, NY 10022ActiveMLS ID #S1805531, Ann Lenane, Listing by: Douglas Elliman. StreetEasy
- $2,495,0002 bd3 ba1.4k sqftMetropolitan Tower Condominium, New York, NY 10019ActiveMLS ID #S1827550, Leslie Hirsch, Listing by: Christie's International Real Estate Group, LLC. StreetEasy
- $1,525,0002 bd2 ba1.3k sqftThe Churchill, New York, NY 10016ActiveMLS ID #S1826167, Talia McKinney, Listing by: SERHANT.. StreetEasy
- $2,295,0002 bd3 ba1.1k sqftTrump Parc, New York, NY 10019ActiveMLS ID #S1839767, David Banoun, Listing by: Essence Realty LLC. StreetEasy
- $2,995,0003 bd2 ba1.8k sqftThe Edge - North Tower, Brooklyn, NY 11249ActiveMLS ID #S1840958, Greg Vladi, Listing by: SERHANT.. StreetEasy
- $2,625,0003 bd5 ba2.3k sqftThe Forum, New York, NY 10021ActiveMLS ID #S1830835, David Banoun, Listing by: Essence Realty LLC. StreetEasy
- $2,495,0002 bd3 ba1.3k sqft135 W 52nd St APT 30B, New York, NY 10019ActiveMLS ID #S1835496, Nina Labarre, Listing by: Corcoran. StreetEasy
- $2,499,0002 bd3 ba1.3k sqftCeleste Gramercy, New York, NY 10010ActiveMLS ID #S1814360, Gerard Moore, Listing by: Brown Harris Stevens. StreetEasy
- $2,250,0002 bd2 ba1.4k sqftSt. Tropez, New York, NY 10065ActiveMLS ID #S1834290, Margaret Lacey, Listing by: Brown Harris Stevens. StreetEasy
- $1,575,0002 bd2 ba1.2k sqftThe Charleston, New York, NY 10016ActiveMLS ID #S1822310, Boris Fabrikant, Listing by: Compass. StreetEasy
