Originally built as the personal home for the architect of the development, you will find extra special touches in this beautiful condo nestled in a private neighborhood with mature trees and a park like setting. The large living room is bright and features a wet bar, vaulted ceilings with wooden accent beams and a beautiful fireplace with built in bookcases. The kitchen has lots of storage, oak cabinetry and even has a dumb waiter to send your groceries up through the garage! The dining room has a sliding glass door to the deck (gas grill included!) overlooking the beautiful backyard. Also on this level is the primary suite with a whirlpool tub, separate shower and walk in closet. The basement has a family room, laundry room, an additional bedroom and tons of storage. There are no age restrictions and pets are welcome in this association. Don't miss out on this great condo!
Sold
Price Unknown
415 E Brandon Dr, Bismarck, ND 58503
2beds
2,373sqft
Condominium
Built in 1983
-- sqft lot
$309,400 Zestimate®
$--/sqft
$2,541 Estimated rent
Home value
$309,400
$285,000 - $334,000
$2,541/mo
Zestimate® history
Owner options
List your home for rent
$2,541/mo
Rent Zestimate®
Find your next renter with Zillow Rental Manager. Plus, with online applications, you can quickly screen prospective tenants – for free.
$2,541/mo
Rent Zestimate®
Refinance and save
$300/mo
Est. payment
Refinancing to a lower rate could help reduce your monthly payments and save thousands over the life of the loan.
$300/mo
Est. payment
Explore your selling options
Work with a Zillow partner agent
Leverage their expertise and Zillow's premium Showcase listings to get your home seen by more buyers.
Get startedList with your own agent
Get your home in front of millions of buyers by listing it on Zillow.
Learn how to do itSell it yourself
Take full control of how buyers see your home on Zillow by listing For Sale by Owner (FSBO).
List your homeWhat's special
Wet barSeparate showerTons of storageOak cabinetryLaundry roomDumb waiterWalk in closet
Zillow last checked:
Listing updated:
Listed by:
Jeni L Grunseth 701-223-3030,
TRADEMARK REALTY,
DEAN A GRUNSETH 701-426-2460,
TRADEMARK REALTY
Bought with:
Travis L Huber, 11168
Realty One Group - Encore
Source: Great North MLS,MLS#: 4020757
Facts & features
Interior
Bedrooms & bathrooms
- Bedrooms: 2
- Bathrooms: 3
- Full bathrooms: 2
- 1/2 bathrooms: 1
Primary bedroom
- Features: Ceiling Fan(s)
- Level: Upper
Bedroom 2
- Level: Basement
Primary bathroom
- Level: Upper
Bathroom 2
- Level: Upper
Bathroom 3
- Level: Basement
Dining room
- Features: Open Floorplan, Natural Woodwork
- Level: Upper
Family room
- Level: Basement
Kitchen
- Features: Breakfast Bar, Dumbwaiter, Kitchen Island, Laminate Counters, Pantry, Recessed Lighting
- Level: Upper
Living room
- Features: Beamed Ceilings, Bookcases, Ceiling Fan(s), Central Vacuum, High Ceilings, Open Floorplan, Other, Recessed Lighting, Vaulted Ceiling(s), Wet Bar, Wired for Sound
- Level: Upper
Storage
- Level: Basement
Heating
- Forced Air
Cooling
- Ceiling Fan(s), Central Air
Appliances
- Included: Cooktop, Dishwasher, Disposal, Dryer, Electric Cooktop, Microwave, Oven, Refrigerator, Trash Compactor, Washer
Features
- Ceiling Fan(s), Central Vacuum, Pantry, Primary Bath, Sound System, Vaulted Ceiling(s)
- Flooring: Carpet, Linoleum
- Windows: Window Treatments, Skylight(s)
- Basement: Finished,Partial
- Number of fireplaces: 2
- Fireplace features: Electric, Family Room, Living Room, Wood Burning
Interior area
- Total structure area: 2,373
- Total interior livable area: 2,373 sqft
- Finished area above ground: 1,356
- Finished area below ground: 1,017
Property
Parking
- Total spaces: 2
- Parking features: Garage Door Opener, Tuck Under Garage, Inside Entrance, Garage Faces Front, Double Driveway, Additional Parking, Attached
- Attached garage spaces: 2
Features
- Levels: Two
- Stories: 2
- Exterior features: Rain Gutters, Gas Grill
- Spa features: Whirlpool Tub
Lot
- Size: 1,742 Square Feet
- Features: Undivided Interest, Cul-De-Sac
Details
- Parcel number: 0796001045
Construction
Type & style
- Home type: Condo
- Property subtype: Condominium
Materials
- Wood Siding
- Foundation: Concrete Perimeter
- Roof: Shingle
Condition
- New construction: No
- Year built: 1983
Utilities & green energy
- Sewer: Public Sewer
- Water: Public
Community & HOA
Community
- Security: Smoke Detector(s)
- Subdivision: Knollwood Condominium Central Assoc
HOA
- Has HOA: Yes
- Services included: Common Area Maintenance, Maintenance Grounds, PUD, Sewer, Snow Removal, Trash, Water, See Remarks
- HOA fee: $300 monthly
Location
- Region: Bismarck
Financial & listing details
- Tax assessed value: $238,800
- Annual tax amount: $2,552
- Date on market: 8/4/2025
- Road surface type: Paved
Price history
| Date | Event | Price |
|---|---|---|
| 11/26/2025 | Sold | -- |
Source: Great North MLS #4020757 Report a problem | ||
| 10/28/2025 | Pending sale | $299,900$126/sqft |
Source: Great North MLS #4020757 Report a problem | ||
| 8/19/2025 | Price change | $299,900-6.3%$126/sqft |
Source: Great North MLS #4020757 Report a problem | ||
| 8/4/2025 | Listed for sale | $319,900$135/sqft |
Source: Great North MLS #4020757 Report a problem | ||
| 8/1/2025 | Pending sale | $319,900$135/sqft |
Source: Great North MLS #4020757 Report a problem | ||
| 7/21/2025 | Listed for sale | $319,900$135/sqft |
Source: Great North MLS #4020757 Report a problem | ||
| 9/9/2002 | Sold | -- |
Source: Great North MLS #3205346 Report a problem | ||
Public tax history
| Year | Property taxes | Tax assessment |
|---|---|---|
| 2024 | $3,553 +29.6% | $119,400 +1.1% |
| 2023 | $2,742 +18.1% | $118,150 +5.9% |
| 2022 | $2,322 +36.5% | $111,600 +5.8% |
| 2021 | $1,701 | $105,450 |
| 2020 | -- | $105,450 |
| 2019 | $2,121 +48.9% | $105,450 |
| 2018 | $1,424 | $105,450 |
| 2017 | -- | $105,450 |
| 2016 | $1,877 +2.1% | $105,450 +9.2% |
| 2014 | $1,839 | $96,550 +12.8% |
| 2013 | -- | $85,600 +9% |
| 2012 | -- | $78,550 +2% |
| 2011 | -- | $77,000 |
| 2010 | -- | $77,000 +1% |
| 2009 | -- | $76,250 +3% |
| 2008 | -- | $74,050 +30% |
| 2003 | -- | $56,950 |
| 2002 | -- | $56,950 |
Find assessor info on the county website
Neighborhood: 58503
Nearby homes
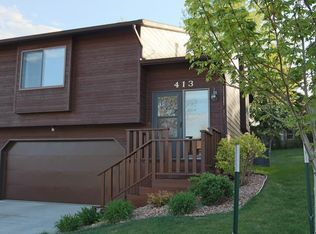
- $304,3003 bd3 ba2k sqft413 E Brandon Dr, Bismarck, ND 58503Off Market
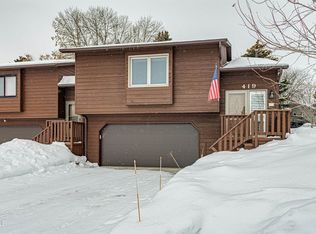
- $304,1003 bd2 ba1.6k sqft419 E Brandon Dr, Bismarck, ND 58503Off Market
- $281,1004 bd3 ba768 sqft409 E Brandon Dr, Bismarck, ND 58503Off Market
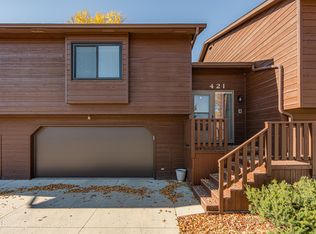
- $--3 bd2 ba2k sqft421 E Brandon Dr, Bismarck, ND 58503Sold
- $274,5002 bd2 ba784 sqft423 E Brandon Dr, Bismarck, ND 58503Off Market
- $292,4003 bd3 ba2k sqft407 E Brandon Dr, Bismarck, ND 58503Off Market
- $478,9006 bd3 ba1.8k sqft369 S Brandon Loop, Bismarck, ND 58503Off Market
- $466,3008 bd3 ba1.8k sqft375 S Brandon Loop, Bismarck, ND 58503Off Market
Nearby schools
GreatSchools rating
- 7/10Northridge Elementary SchoolGrades: K-5Distance: 1.1 mi
- 7/10Horizon Middle SchoolGrades: 6-8Distance: 1.2 mi
- 9/10Century High SchoolGrades: 9-12Distance: 0.5 mi
- North Dakota
- Burleigh County
- Bismarck
- 58503
- 415 E Brandon Dr
Nearby cities
Nearby zip codes
Other Bismarck Topics
