Indulge in Condo Living! This spacious and inviting home offers the perfect blend of comfort and style. Enjoy the beautiful yard year-round from your private deck. Inside, discover a versatile floor plan featuring a cozy fireplace, a bedroom, a dedicated office (easily convertible to a third bedroom), and a luxurious main bathroom with a double whirlpool tub, bidet, separate shower, and tiled floors. The open-concept living area, complete with two sliding doors to the deck, is ideal for entertaining. The kitchen features corian countertops and an exterior vented range hood. The lower level offers additional living space, including a bedroom, family room, bathroom, and a laundry room. Schedule your private showing today!
Sold
Price Unknown
421 E Brandon Dr, Bismarck, ND 58503
3beds
2,084sqft
Condominium
Built in 1983
-- sqft lot
$285,200 Zestimate®
$--/sqft
$2,125 Estimated rent
Home value
$285,200
$265,000 - $308,000
$2,125/mo
Zestimate® history
Owner options
List your home for rent
$2,125/mo
Rent Zestimate®
Find your next renter with Zillow Rental Manager. Plus, with online applications, you can quickly screen prospective tenants – for free.
$2,125/mo
Rent Zestimate®
Refinance and save
$300/mo
Est. payment
Refinancing to a lower rate could help reduce your monthly payments and save thousands over the life of the loan.
$300/mo
Est. payment
Explore your selling options
Work with a Zillow partner agent
Leverage their expertise and Zillow's premium Showcase listings to get your home seen by more buyers.
Get startedList with your own agent
Get your home in front of millions of buyers by listing it on Zillow.
Learn how to do itSell it yourself
Take full control of how buyers see your home on Zillow by listing For Sale by Owner (FSBO).
List your homeWhat's special
Cozy fireplaceFamily roomSeparate showerLaundry roomAdditional living spaceDedicated officePrivate deck
Zillow last checked:
Listing updated:
Listed by:
bis.rets.buchholtz,
Realty One Group - Encore
Bought with:
RYAN WOLF, 7962
CENTURY 21 Morrison Realty
Source: Great North MLS,MLS#: 4016495
Facts & features
Interior
Bedrooms & bathrooms
- Bedrooms: 3
- Bathrooms: 2
- Full bathrooms: 1
- 3/4 bathrooms: 1
Heating
- Fireplace(s), Forced Air
Cooling
- Central Air
Appliances
- Included: Dishwasher, Range, Range Hood, Refrigerator
Features
- See Remarks
- Flooring: Carpet, Ceramic Tile
- Basement: Finished
- Number of fireplaces: 1
Interior area
- Total structure area: 2,084
- Total interior livable area: 2,084 sqft
- Finished area above ground: 1,304
- Finished area below ground: 780
Property
Parking
- Total spaces: 2
- Parking features: Attached
- Attached garage spaces: 2
Features
- Levels: Split Entry
- Exterior features: Private Entrance
Lot
- Size: 2,178 Square Feet
- Dimensions: 28 x 70
- Features: Rectangular Lot
Details
- Parcel number: 0796001055
Construction
Type & style
- Home type: Condo
- Architectural style: Tuck Under
- Property subtype: Condominium
Materials
- Wood Siding
- Roof: Shingle
Condition
- New construction: No
- Year built: 1983
Utilities & green energy
- Sewer: Public Sewer
- Water: Public
- Utilities for property: Natural Gas Connected, Water Connected, Electricity Connected
Community & HOA
HOA
- Has HOA: Yes
- Services included: Common Area Maintenance, Insurance, Maintenance Grounds, PUD, Sewer, Snow Removal, Trash, Water
- HOA fee: $300 monthly
Location
- Region: Bismarck
Financial & listing details
- Tax assessed value: $230,700
- Annual tax amount: $2,728
- Date on market: 10/24/2024
- Electric utility on property: Yes
Price history
| Date | Event | Price |
|---|---|---|
| 12/17/2024 | Sold | -- |
Source: Great North MLS #4016495 Report a problem | ||
| 10/27/2024 | Pending sale | $269,900$130/sqft |
Source: Great North MLS #4016495 Report a problem | ||
| 10/24/2024 | Listed for sale | $269,900+10.2%$130/sqft |
Source: Great North MLS #4016495 Report a problem | ||
| 10/14/2022 | Sold | -- |
Source: Great North MLS #4002698 Report a problem | ||
| 9/14/2022 | Pending sale | $245,000$118/sqft |
Source: Great North MLS #4002871 Report a problem | ||
| 7/25/2022 | Price change | $245,000-7.5%$118/sqft |
Source: Great North MLS #4002698 Report a problem | ||
| 7/6/2022 | Listed for sale | $264,900$127/sqft |
Source: Great North MLS #4002698 Report a problem | ||
Public tax history
| Year | Property taxes | Tax assessment |
|---|---|---|
| 2024 | $2,911 +11% | $115,350 -1.1% |
| 2023 | $2,622 +1.4% | $116,650 +9.7% |
| 2022 | $2,585 +3.2% | $106,350 +1.8% |
| 2021 | $2,505 | $104,450 |
| 2020 | -- | $104,450 |
| 2019 | $2,356 +7.6% | $104,450 |
| 2018 | $2,190 | $104,450 |
| 2017 | -- | $104,450 |
| 2016 | $1,977 +2.9% | $104,450 +9.2% |
| 2014 | $1,921 | $95,650 +12.8% |
| 2013 | -- | $84,800 +9% |
| 2012 | -- | $77,800 +2% |
| 2011 | -- | $76,250 |
| 2010 | -- | $76,250 +1% |
| 2009 | -- | $75,500 +3% |
| 2008 | -- | $73,300 +30.1% |
| 2003 | -- | $56,350 |
| 2002 | -- | $56,350 |
Find assessor info on the county website
Neighborhood: 58503
Nearby homes
- $276,4002 bd2 ba784 sqft423 E Brandon Dr, Bismarck, ND 58503Off Market
- $304,1003 bd2 ba1.6k sqft419 E Brandon Dr, Bismarck, ND 58503Off Market
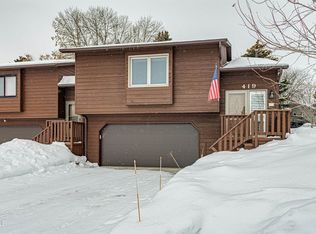
- $--2 bd3 ba2.3k sqft415 E Brandon Dr, Bismarck, ND 58503Sold
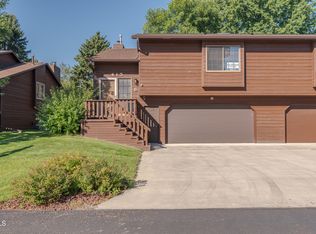
- $480,4006 bd3 ba1.8k sqft369 S Brandon Loop, Bismarck, ND 58503Off Market
- $304,3003 bd3 ba2k sqft413 E Brandon Dr, Bismarck, ND 58503Off Market
- $--4 bd4 ba3k sqft427 E Brandon Dr, Bismarck, ND 58503Sold
- $333,4004 bd4 ba1k sqft429 E Brandon Dr, Bismarck, ND 58503Off Market
- $--3 bd3 ba-- sqft431 E Brandon Dr, Bismarck, ND 58503Sold
Nearby schools
GreatSchools rating
- 7/10Northridge Elementary SchoolGrades: K-5Distance: 1.1 mi
- 7/10Horizon Middle SchoolGrades: 6-8Distance: 1.2 mi
- 9/10Century High SchoolGrades: 9-12Distance: 0.5 mi
Schools provided by the listing agent
- Elementary: Northridge
- Middle: Horizon
- High: Century High
Source: Great North MLS. This data may not be complete. We recommend contacting the local school district to confirm school assignments for this home.
- North Dakota
- Burleigh County
- Bismarck
- 58503
- 421 E Brandon Dr
Nearby cities
Nearby zip codes
Other Bismarck Topics
