This well-maintained townhome with no age restrictions is located at the end of a cul-de-sac in a quiet neighborhood surrounded by trees in the desirable Knollwood development. This 4 bedroom, 4 bath 2 story home is very spacious with over 3100 sq ft and 3010 sq ft finished. The main level offers a large living room open to the formal dining area with built-ins and a huge wrap around deck just off the dining. The kitchen has plenty of cabinets, newer stainless appliances and there is newer wide plank laminate flooring recently installed in the kitchen and dining. There is a half bath off the foyer. The upper level has 3 bedrooms including the primary with walk in closet and 3/4 primary bath. There are an additional 2 bedrooms and a full bath. The laundry is conveniently located near the bedrooms and includes the washer and dryer. The lower daylight level has a huge family room, an additional bedroom and full bath. There is a lot of storage throughout the home. There is a double attached garage. The city has the building permit year as 1983 but this home was completed in 1986 and the current owners are the original owners! Many recent updates have been done including a new dishwasher in 2023, garbage disposal in 2024, Furnace and air conditioner in 2021 and water heater in 2020. This well maintained home offers so much space at only $119 per sq ft!
Sold
Price Unknown
427 E Brandon Dr, Bismarck, ND 58503
4beds
3,010sqft
Townhouse
Built in 1983
1,742 Square Feet Lot
$358,600 Zestimate®
$--/sqft
$2,863 Estimated rent
Home value
$358,600
$326,000 - $394,000
$2,863/mo
Zestimate® history
Owner options
List your home for rent
$2,863/mo
Rent Zestimate®
Find your next renter with Zillow Rental Manager. Plus, with online applications, you can quickly screen prospective tenants – for free.
$2,863/mo
Rent Zestimate®
Refinance and save
$300/mo
Est. payment
Refinancing to a lower rate could help reduce your monthly payments and save thousands over the life of the loan.
$300/mo
Est. payment
Explore your selling options
Work with a Zillow partner agent
Leverage their expertise and Zillow's premium Showcase listings to get your home seen by more buyers.
Get startedList with your own agent
Get your home in front of millions of buyers by listing it on Zillow.
Learn how to do itSell it yourself
Take full control of how buyers see your home on Zillow by listing For Sale by Owner (FSBO).
List your homeWhat's special
Formal dining areaHuge family roomPlenty of cabinetsLower daylight levelWalk in closetWide plank laminate flooringHuge wrap around deck
Zillow last checked:
Listing updated:
Listed by:
JUDY MASLOWSKI 701-400-7516,
BIANCO REALTY, INC.
Bought with:
LONNA QUAST, 7717
BIANCO REALTY, INC.
Michael Quast, 11613
BIANCO REALTY, INC.
Source: Great North MLS,MLS#: 4018317
Facts & features
Interior
Bedrooms & bathrooms
- Bedrooms: 4
- Bathrooms: 4
- Full bathrooms: 1
- 3/4 bathrooms: 2
- 1/2 bathrooms: 1
Primary bedroom
- Level: Upper
Bedroom 2
- Level: Upper
Bedroom 3
- Level: Upper
Bedroom 4
- Level: Basement
Primary bathroom
- Level: Upper
Bathroom 2
- Description: 1/2 bath
- Level: Main
Bathroom 3
- Level: Upper
Bathroom 4
- Level: Basement
Dining room
- Level: Main
Other
- Level: Main
Family room
- Level: Basement
Kitchen
- Level: Main
Living room
- Level: Main
Other
- Level: Basement
Heating
- Forced Air, Natural Gas
Cooling
- Central Air
Appliances
- Included: Dishwasher, Disposal, Dryer, Electric Range, Microwave Hood, Refrigerator, Washer
Features
- Primary Bath
- Flooring: Tile, Vinyl, Carpet
- Windows: Window Treatments
- Basement: Daylight,Egress Windows,Finished,Full,Sump Pump
- Number of fireplaces: 1
- Fireplace features: Living Room
Interior area
- Total structure area: 3,010
- Total interior livable area: 3,010 sqft
- Finished area above ground: 2,056
- Finished area below ground: 954
Property
Parking
- Total spaces: 2
- Parking features: Garage Door Opener, Inside Entrance, Garage Faces Front, Attached
- Attached garage spaces: 2
Features
- Levels: Three Or More,Two
- Stories: 3
- Exterior features: Rain Gutters
Lot
- Size: 1,742 Square Feet
- Dimensions: 28 x 70
- Features: Undivided Interest, Sprinklers In Rear, Sprinklers In Front, See Remarks, Cul-De-Sac
Details
- Parcel number: 0796001065
Construction
Type & style
- Home type: Townhouse
- Property subtype: Townhouse
Materials
- Wood Siding
- Foundation: Concrete Perimeter
- Roof: Shingle
Condition
- New construction: No
- Year built: 1983
Utilities & green energy
- Sewer: Public Sewer
- Water: Public
- Utilities for property: Natural Gas Connected, Water Connected, Trash Pickup - Public, Cable Available, Electricity Connected
Community & HOA
Community
- Security: Smoke Detector(s)
- Subdivision: Knollwood
HOA
- Has HOA: Yes
- Services included: Insurance, Maintenance Grounds, PUD, Road Maintenance, Sewer, Snow Removal, Sprinkler System, Trash, Water
- HOA fee: $300 monthly
Location
- Region: Bismarck
Financial & listing details
- Tax assessed value: $299,600
- Annual tax amount: $3,470
- Date on market: 3/19/2025
- Electric utility on property: Yes
Price history
| Date | Event | Price |
|---|---|---|
| 6/6/2025 | Sold | -- |
Source: Great North MLS #4018317 Report a problem | ||
| 4/2/2025 | Pending sale | $359,900$120/sqft |
Source: Great North MLS #4018317 Report a problem | ||
| 3/19/2025 | Listed for sale | $359,900$120/sqft |
Source: Great North MLS #4018317 Report a problem | ||
Public tax history
| Year | Property taxes | Tax assessment |
|---|---|---|
| 2024 | $3,656 +16.8% | $149,800 -0.8% |
| 2023 | $3,132 +10.6% | $150,950 +10.3% |
| 2022 | $2,831 +3.8% | $136,900 +10.6% |
| 2021 | $2,728 | $123,750 |
| 2020 | -- | $123,750 |
| 2019 | $2,753 +6.1% | $123,750 |
| 2018 | $2,594 | $123,750 |
| 2017 | -- | $123,750 |
| 2016 | $2,342 +2.8% | $123,750 +9.2% |
| 2014 | $2,277 | $113,350 +12.8% |
| 2013 | -- | $100,500 +9% |
| 2012 | -- | $92,200 +2% |
| 2011 | -- | $90,400 |
| 2010 | -- | $90,400 +1% |
| 2009 | -- | $89,500 +3% |
| 2008 | -- | $86,900 +30.1% |
| 2003 | -- | $66,800 |
| 2002 | -- | $66,800 |
Find assessor info on the county website
Neighborhood: 58503
Nearby homes
- $332,0004 bd4 ba1k sqft429 E Brandon Dr, Bismarck, ND 58503Off Market
- $275,9002 bd2 ba784 sqft423 E Brandon Dr, Bismarck, ND 58503Off Market
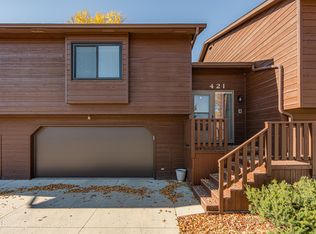
- $--3 bd2 ba2k sqft421 E Brandon Dr, Bismarck, ND 58503Sold
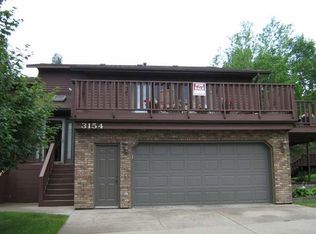
- $426,8003 bd3 ba3.2k sqft3154 Manitoba Ln, Bismarck, ND 58503Off Market
- $--3 bd3 ba3.2k sqft3152 Manitoba Ln, Bismarck, ND 58503Sold
- $304,1003 bd2 ba1.6k sqft419 E Brandon Dr, Bismarck, ND 58503Off Market
- $--3 bd3 ba-- sqft431 E Brandon Dr, Bismarck, ND 58503Sold
- $337,9006 bd3 ba1.4k sqft431 E Brandon Dr, Bismarck, ND 58503Off Market
Nearby schools
GreatSchools rating
- 7/10Northridge Elementary SchoolGrades: K-5Distance: 1.1 mi
- 7/10Horizon Middle SchoolGrades: 6-8Distance: 1.2 mi
- 9/10Century High SchoolGrades: 9-12Distance: 0.5 mi
Schools provided by the listing agent
- Middle: Horizon
- High: Century High
Source: Great North MLS. This data may not be complete. We recommend contacting the local school district to confirm school assignments for this home.
- North Dakota
- Burleigh County
- Bismarck
- 58503
- 427 E Brandon Dr
Nearby cities
Nearby zip codes
Other Bismarck Topics
