Step into timeless charm and modern comfort in this beautifully maintained 1987 spacious townhome with over 3,200' of living space! It is ideally situated in a convenient, desirable location.
Boasting spacious interiors and thoughtful updates, this residence features an open-concept layout with sun-filled living areas, updated wood flooring and elegant finishes. The kitchen is perfect for entertaining, flowing seamlessly into the formal dining and living spaces. The spacious primary suite features a walk in closet, tiled jet tub and tiled shower. There is 2nd bedroom, full bathroom and hall closet with laundry hookups on the main floor.
The lower walkout level hosts a spacious family room with brick surround gas fireplace, wet bar, 3rd bedroom, 3rd bathroom and tiled area overlooking the backyard... perfect for exercise, office or sitting room! Don't miss the finished under steps storage area!
The double stall garage features plenty of storage cabinets.
Enjoy the best of outdoor living on your expansive private deck and lower-level patio—perfect for morning coffee, evening dining, or hosting friends under the stars. Surrounded by mature landscaping, these outdoor retreats offer tranquility and privacy in a picturesque setting.
Residents benefit from a strong community association that maintains common areas, landscaping, snow removal and more—allowing you to focus on living, not upkeep.
Whether you're seeking peace and quiet or a space to entertain, this townhome combines comfort, style, and convenience! Schedule your viewing today!
Sold
Price Unknown
3152 Manitoba Ln, Bismarck, ND 58503
3beds
3,274sqft
Townhouse
Built in 1987
2,178 Square Feet Lot
$432,500 Zestimate®
$--/sqft
$2,445 Estimated rent
Home value
$432,500
$398,000 - $471,000
$2,445/mo
Zestimate® history
Owner options
List your home for rent
$2,445/mo
Rent Zestimate®
Find your next renter with Zillow Rental Manager. Plus, with online applications, you can quickly screen prospective tenants – for free.
$2,445/mo
Rent Zestimate®
Refinance and save
$250/mo
Est. payment
Refinancing to a lower rate could help reduce your monthly payments and save thousands over the life of the loan.
$250/mo
Est. payment
Explore your selling options
Work with a Zillow partner agent
Leverage their expertise and Zillow's premium Showcase listings to get your home seen by more buyers.
Get startedList with your own agent
Get your home in front of millions of buyers by listing it on Zillow.
Learn how to do itSell it yourself
Take full control of how buyers see your home on Zillow by listing For Sale by Owner (FSBO).
List your homeWhat's special
Brick surround gas fireplaceWet barSpacious family roomTiled jet tubOpen-concept layoutExpansive private deckElegant finishes
Zillow last checked:
Listing updated:
Listed by:
KARIN M HASKELL 701-471-3508,
Better Homes and Gardens Real Estate Alliance Group
Bought with:
Beth M Ivesdal, 10455
CENTURY 21 Morrison Realty
Source: Great North MLS,MLS#: 4020658
Facts & features
Interior
Bedrooms & bathrooms
- Bedrooms: 3
- Bathrooms: 3
- Full bathrooms: 2
- 3/4 bathrooms: 1
Primary bedroom
- Level: Main
Bedroom 2
- Level: Main
Bedroom 3
- Level: Lower
Primary bathroom
- Level: Main
Bathroom 2
- Level: Main
Bathroom 3
- Level: Lower
Dining room
- Level: Main
Other
- Level: Main
Family room
- Level: Lower
Kitchen
- Level: Main
Kitchen
- Level: Main
Laundry
- Level: Main
Laundry
- Level: Lower
Living room
- Level: Main
Other
- Level: Lower
Other
- Level: Lower
Heating
- Forced Air, Natural Gas
Cooling
- Central Air
Appliances
- Included: Dishwasher, Disposal, Range, Refrigerator
- Laundry: Main Level
Features
- Ceiling Fan(s), Main Floor Bedroom, Primary Bath, Vaulted Ceiling(s), Walk-In Closet(s)
- Flooring: Carpet, Ceramic Tile, Hardwood
- Windows: Window Treatments, Skylight(s)
- Basement: Daylight,Exterior Entry,Finished,Full,Walk-Out Access
- Number of fireplaces: 1
- Fireplace features: Basement, Family Room, Gas
Interior area
- Total structure area: 3,274
- Total interior livable area: 3,274 sqft
- Finished area above ground: 1,862
- Finished area below ground: 1,412
Property
Parking
- Total spaces: 2
- Parking features: Garage
- Garage spaces: 2
Features
- Levels: Two,Split Entry,Multi/Split
- Stories: 2
- Patio & porch: Deck, Patio
- Exterior features: None
- Spa features: Whirlpool Tub
- Fencing: None
Lot
- Size: 2,178 Square Feet
- Dimensions: 34' x 64'
- Features: Sprinklers In Rear, Sprinklers In Front, Landscaped, Lot - Owned, Rectangular Lot
Details
- Parcel number: 0797002006
Construction
Type & style
- Home type: Townhouse
- Architectural style: Walk-Out
- Property subtype: Townhouse
Materials
- Wood Siding, Brick
- Roof: Shingle
Condition
- New construction: No
- Year built: 1987
Utilities & green energy
- Sewer: Public Sewer
- Water: Public
- Utilities for property: Sewer Connected, Natural Gas Connected, Water Connected, Trash Pickup - Public, Electricity Connected
Community & HOA
Community
- Subdivision: North Hills 5th Addition Knollwood II
HOA
- Has HOA: Yes
- Services included: Common Area Maintenance, Maintenance Grounds, PUD, Sewer, Snow Removal, Trash, Water
- HOA fee: $250 monthly
Location
- Region: Bismarck
Financial & listing details
- Tax assessed value: $349,000
- Annual tax amount: $3,542
- Date on market: 7/15/2025
- Electric utility on property: Yes
- Road surface type: Asphalt
Price history
| Date | Event | Price |
|---|---|---|
| 9/30/2025 | Sold | -- |
Source: Great North MLS #4020658 Report a problem | ||
| 8/3/2025 | Pending sale | $424,900$130/sqft |
Source: Great North MLS #4020658 Report a problem | ||
| 7/15/2025 | Listed for sale | $424,900$130/sqft |
Source: Great North MLS #4020658 Report a problem | ||
| 8/21/1995 | Sold | -- |
Source: Great North MLS #3050852 Report a problem | ||
Public tax history
| Year | Property taxes | Tax assessment |
|---|---|---|
| 2024 | $4,263 +11.1% | $174,500 -0.1% |
| 2023 | $3,837 +9.9% | $174,700 +9.4% |
| 2022 | $3,492 +3.3% | $159,750 +10.6% |
| 2021 | $3,379 | $144,400 |
| 2020 | -- | $144,400 |
| 2019 | $3,167 +4.6% | $144,400 |
| 2018 | $3,027 | $144,400 |
| 2017 | -- | $144,400 |
| 2016 | $2,733 +2.9% | $144,400 +9.2% |
| 2014 | $2,657 | $132,250 +12.8% |
| 2013 | -- | $117,250 +9% |
| 2012 | -- | $107,550 +2% |
| 2011 | -- | $105,450 |
| 2010 | -- | $105,450 +1% |
| 2009 | -- | $104,400 +3% |
| 2008 | -- | $101,350 +28.9% |
| 2003 | -- | $78,650 |
| 2002 | -- | $78,650 |
Find assessor info on the county website
Neighborhood: 58503
Nearby homes
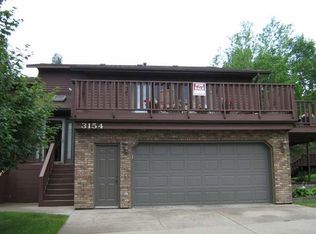
- $436,2003 bd3 ba3.2k sqft3154 Manitoba Ln, Bismarck, ND 58503Off Market
- $--2 bd3 ba2.6k sqft3150 Manitoba Ln, Bismarck, ND 58503Sold
- $339,6004 bd3 ba924 sqft3148 Manitoba Ln, Bismarck, ND 58503Off Market
- $335,4004 bd4 ba1k sqft429 E Brandon Dr, Bismarck, ND 58503Off Market
- $295,1002 bd2 ba2.3k sqft3266 Montreal St, Bismarck, ND 58503Off Market
- $--2 bd2 ba2.3k sqft3264 Montreal St, Bismarck, ND 58503Sold
- $317,0003 bd3 ba2.4k sqft3270 Montreal St, Bismarck, ND 58503For Sale
- $--4 bd4 ba3k sqft427 E Brandon Dr, Bismarck, ND 58503Sold
Nearby schools
GreatSchools rating
- 7/10Northridge Elementary SchoolGrades: K-5Distance: 1.1 mi
- 7/10Horizon Middle SchoolGrades: 6-8Distance: 1.2 mi
- 9/10Century High SchoolGrades: 9-12Distance: 0.4 mi
- North Dakota
- Burleigh County
- Bismarck
- 58503
- 3152 Manitoba Ln
Nearby cities
Nearby zip codes
Other Bismarck Topics
