Skip main navigation
Closed
  • $1,053,500

    415 E North Water St APT 1303, Chicago, IL 60611

    2beds
    2,033sqft
    Condominium, Single Family Residence
    Built in 2005
    -- sqft lot
    $1,053,500 Zestimate®
    $518/sqft
    $6,817 Estimated rent

    Home value

    $1,053,500

    $843,000 - $1.32M

    $6,817/mo

    Zestimate® history
    Loading
    Loading...

    Owner options

    List your home for rent

    $6,817/mo

    Rent Zestimate®

    Find your next renter with Zillow Rental Manager. Plus, with online applications, you can quickly screen prospective tenants – for free.

    Learn more

    $6,817/mo

    Rent Zestimate®

    Refinance and save

    $7,170/mo

    Est. payment

    Refinancing to a lower rate could help reduce your monthly payments and save thousands over the life of the loan.

    See today's rates

    $7,170/mo

    Est. payment

    Explore your selling options

    Work with a Zillow partner agent

    Leverage their expertise and Zillow's premium Showcase listings to get your home seen by more buyers.

    Get started

    List with your own agent

    Get your home in front of millions of buyers by listing it on Zillow.

    Learn how to do it

    Sell it yourself

    Take full control of how buyers see your home on Zillow by listing For Sale by Owner (FSBO).

    List your home

    What's special

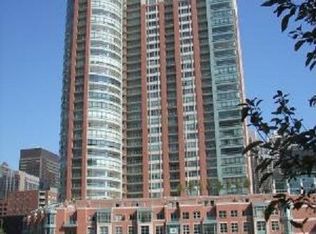
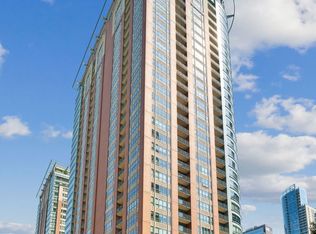
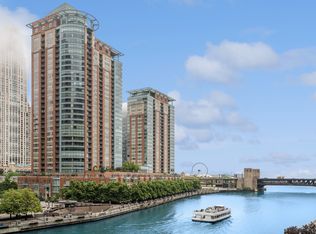
    Rarely Available South East Corner two Bedroom with over 2000 sq ft of Living Space. Lake and River Views surround the entire living room creating a light filled atmosphere. Enjoy the Fireplace for added ambiance. Large chefs kitchen with over sized island and adjacent breakfast room/sitting area allows for artful entertaining. Wake-up in the morning from the master suite to a beautiful sunrise over the lake and enjoy a large stone spa bath with separate shower, jacuzzi tub and walk-in closet. You will enjoy the fireworks and the boats on the Lake and River from the comfort of your home or private balcony. Neutral Decor Professionally managed full amenity and full service building. Fully equipped Exercise Room, Indoor Pool, Sundeck and Entertainment suite. Convenient Streeterville location steps to Target, Whole Foods, Walgreens and AMC Movies. Deeded Parking available for 55K

    This property is off market, which means it's not currently listed for sale or rent on Zillow. This may be different from what's available on other websites or public sources.

    Zillow last checked:

    Listing updated:

    Listed by:

    Michael Maier 312-944-8900,

    Berkshire Hathaway HomeServices Chicago

    Bought with:

    Gail Anderson

    Baird & Warner

    Source: MRED as distributed by MLS GRID,MLS#: 10382233MLS Logo

    Facts & features

    Interior

    Bedrooms & bathrooms
    • Bedrooms: 2
    • Bathrooms: 2
    • Full bathrooms: 2
    Rooms
    • Room types: Breakfast Room, Foyer, Balcony/Porch/Lanai, Walk In Closet
    Primary bedroom
    • Features: Flooring (Carpet), Window Treatments (Blinds), Bathroom (Full)
    • Level: Main
    • Area: 221 Square Feet
    • Dimensions: 17X13
    Bedroom 2
    • Features: Flooring (Carpet), Window Treatments (Blinds)
    • Level: Main
    • Area: 169 Square Feet
    • Dimensions: 13X13
    Balcony porch lanai
    • Features: Flooring (Other)
    • Level: Main
    • Area: 60 Square Feet
    • Dimensions: 12X5
    Breakfast room
    • Features: Flooring (Hardwood), Window Treatments (Blinds)
    • Level: Main
    • Area: 171 Square Feet
    • Dimensions: 19X9
    Dining room
    • Features: Flooring (Hardwood)
    • Level: Main
    • Dimensions: COMBO
    Foyer
    • Features: Flooring (Hardwood)
    • Level: Main
    • Area: 64 Square Feet
    • Dimensions: 8X8
    Kitchen
    • Features: Kitchen (Island), Flooring (Hardwood)
    • Level: Main
    • Area: 180 Square Feet
    • Dimensions: 18X10
    Laundry
    • Features: Flooring (Ceramic Tile)
    • Level: Main
    • Area: 56 Square Feet
    • Dimensions: 8X7
    Living room
    • Features: Flooring (Hardwood), Window Treatments (Blinds)
    • Level: Main
    • Area: 400 Square Feet
    • Dimensions: 25X16
    Walk in closet
    • Features: Flooring (Carpet)
    • Level: Main
    • Area: 64 Square Feet
    • Dimensions: 8X8
    Heating
    • Electric, Baseboard, Indv Controls
    Cooling
    • Central Air
    Appliances
    • Included: Double Oven, Microwave, Dishwasher, Refrigerator, High End Refrigerator, Washer, Dryer, Disposal, Wine Refrigerator, Cooktop, Humidifier
    • Laundry: Washer Hookup
    Features
    • Flooring: Hardwood
    • Windows: Screens
    • Basement: None
    • Number of fireplaces: 1
    • Fireplace features: Gas Log, Living Room
    Interior area
    • Total structure area: 0
    • Total interior livable area: 2,033 sqft

    Property

    Parking
    • Total spaces: 1
    • Parking features: Concrete, Garage Door Opener, On Site, Deeded, Attached, Garage
    • Attached garage spaces: 1
    • Has uncovered spaces: Yes
    Accessibility
    • Accessibility features: No Disability Access
    Features
    • Exterior features: Balcony
    • Has view: Yes
    • View description: Water
    • Has water view: Yes
    • Water view: Water
    • Waterfront features: Lake Front, River Front
    Lot
    • Features: Common Grounds, Corner Lot
    Details
    • Parcel number: 17102210831327
    • Special conditions: None
    • Other equipment: TV-Cable

    Construction

    Type & style
    • Home type: Condo
    • Property subtype: Condominium, Single Family Residence
    Materials
    • Brick, Stone
    • Foundation: Reinforced Caisson
    • Roof: Rubber
    Condition
    • New construction: No
    • Year built: 2005
    Details
    • Builder model: CLARK 03 TIER

    Utilities & green energy

    • Electric: Circuit Breakers
    • Sewer: Public Sewer
    • Water: Public

    Community & HOA

    Community
    • Security: Fire Sprinkler System
    • Subdivision: Riverview Condominiums
    HOA
    • Has HOA: Yes
    • Amenities included: Bike Room/Bike Trails, Door Person, Elevator(s), Exercise Room, Storage, On Site Manager/Engineer, Party Room, Sundeck, Indoor Pool, Receiving Room, Valet/Cleaner, Spa/Hot Tub
    • Services included: Air Conditioning, Water, Gas, Insurance, Security, Doorman, Cable TV, Clubhouse, Exercise Facilities, Pool, Exterior Maintenance, Lawn Care, Scavenger, Snow Removal, Internet
    • HOA fee: $969 monthly
    Location
    • Region: Chicago

    Financial & listing details

    • Price per square foot: $518/sqft
    • Annual tax amount: $19,536
    • Date on market: 11/13/2021
    • Listing terms: Cash
    • Ownership: Condo

    Price history

    DateEventPrice
    9/30/2019Sold$1,350,000$664/sqft
    Source: MRED as distributed by MLS GRID #10382233 Report a problem

    Public tax history

    Tax history is unavailable.

    Neighborhood: Streeterville

    Nearby schools

    GreatSchools rating
    Schools provided by the listing agent
    • District: 299

    Source: MRED as distributed by MLS GRID. This data may not be complete. We recommend contacting the local school district to confirm school assignments for this home.

    Get a cash offer in 3 minutes
    Find out how much your home could sell for in as little as 3 minutes with a no-obligation cash offer.
    Estimated market value
    $1,053,500
    Get a cash offer in 3 minutes
    Find out how much your home could sell for in as little as 3 minutes with a no-obligation cash offer.
    Estimated market value
    $1,053,500