In the heart of Streeterville, RiverView Condominium offers a tranquil retreat and a place to call home amidst the hustle and bustle of the city. It's the perfect blend of urban sophistication and serene escape, and it's ready to welcome you to a life of extraordinary living. This expertly renovated residence offers 3,500 square feet of living space including 4 bedrooms, 3 full baths, 1 powder room, and 2 large balconies with panoramic wraparound corner views of Lake Michigan, Navy Pier, the Chicago River, and city skyline. A recently remodeled Benvenuti & Stein kitchen with an open design, featuring custom cabinetry, an oversized island with seating for 4 & ample storage, quartzite countertops & an island waterfall, and top-of-the-line appliances overlooks a living room featuring oversized windows with breathtaking views of the city that enable abundant natural light. A recently renovated double-sided fireplace with custom-designed mantels separates the living and dining rooms. Within the dining room is a newly designed dry bar and serving station with custom cabinetry, quartzite countertop, designer tiled backsplash, and wine & beverage cooler that adds convenience for entertaining, and a balcony overlooking the city skyline, Navy Pier, and Lake Michigan. This condo lives like a single-family home with a split floor plan and generously sized rooms. One wing features a large primary bedroom suite with a custom walk-in closet and en-suite primary bath, a spacious (17x16) 4th bedroom(now used as a DEN, easy conversion back to a bedroom) with French doors for privacy, a balcony overlooking the Chicago River, and a large laundry room. The other wing features a newly renovated designer powder room, 2 large bedrooms, 2 full baths (1 en-suite), and another large walk-in closet. Parking for 2 cars is included in the price. A full-service 5-star luxury building including a 24-hour door staff, state-of-the-art fitness center, indoor pool, weight/yoga studio, sundeck, business & entertainment rooms, an on-site dry-cleaner, a dog run, as well as large storage lockers and a bike storage room. Located in a quiet neighborhood on a small tree-lined street just steps away from restaurants, shopping, Ohio Street Beach, water taxis, neighborhood parks, and the Chicago Riverwalk.
Closed
$1,600,000
415 E North Water St APT 1906, Chicago, IL 60611
4beds
3,500sqft
Condominium, Single Family Residence
Built in 2005
-- sqft lot
$1,834,300 Zestimate®
$457/sqft
$10,638 Estimated rent
Home value
$1,834,300
$1.61M - $2.09M
$10,638/mo
Zestimate® history
Owner options
List your home for rent
$10,638/mo
Rent Zestimate®
Find your next renter with Zillow Rental Manager. Plus, with online applications, you can quickly screen prospective tenants – for free.
$10,638/mo
Rent Zestimate®
Refinance and save
$11,472/mo
Est. payment
Refinancing to a lower rate could help reduce your monthly payments and save thousands over the life of the loan.
$11,472/mo
Est. payment
Explore your selling options
Work with a Zillow partner agent
Leverage their expertise and Zillow's premium Showcase listings to get your home seen by more buyers.
Get startedList with your own agent
Get your home in front of millions of buyers by listing it on Zillow.
Learn how to do itSell it yourself
Take full control of how buyers see your home on Zillow by listing For Sale by Owner (FSBO).
List your homeWhat's special
Zillow last checked:
Listing updated:
Listed by:
Ronda Fish 312-505-3474,
Jameson Sotheby's Intl Realty
Bought with:
Tara Giles
Compass
Source: MRED as distributed by MLS GRID,MLS#: 12124599
Facts & features
Interior
Bedrooms & bathrooms
- Bedrooms: 4
- Bathrooms: 4
- Full bathrooms: 3
- 1/2 bathrooms: 1
Rooms
- Room types: Balcony/Porch/Lanai, Foyer, Walk In Closet
Primary bedroom
- Features: Flooring (Hardwood), Bathroom (Full, Double Sink, Tub & Separate Shwr)
- Level: Main
- Area: 528 Square Feet
- Dimensions: 24X22
Bedroom 2
- Features: Flooring (Carpet)
- Level: Main
- Area: 288 Square Feet
- Dimensions: 24X12
Bedroom 3
- Features: Flooring (Carpet)
- Level: Main
- Area: 187 Square Feet
- Dimensions: 11X17
Bedroom 4
- Features: Flooring (Hardwood)
- Level: Main
- Area: 272 Square Feet
- Dimensions: 17X16
Balcony porch lanai
- Level: Main
- Area: 52 Square Feet
- Dimensions: 13X4
Balcony porch lanai
- Level: Main
- Area: 48 Square Feet
- Dimensions: 12X4
Dining room
- Features: Flooring (Hardwood)
- Level: Main
- Area: 306 Square Feet
- Dimensions: 18X17
Foyer
- Level: Main
- Area: 144 Square Feet
- Dimensions: 12X12
Kitchen
- Features: Kitchen (Eating Area-Table Space, Island, Pantry-Closet, Custom Cabinetry, Updated Kitchen), Flooring (Hardwood)
- Level: Main
- Area: 216 Square Feet
- Dimensions: 24X9
Laundry
- Features: Flooring (Ceramic Tile)
- Level: Main
- Area: 64 Square Feet
- Dimensions: 8X8
Living room
- Features: Flooring (Hardwood)
- Level: Main
- Area: 456 Square Feet
- Dimensions: 24X19
Walk in closet
- Features: Flooring (Hardwood)
- Level: Main
- Area: 126 Square Feet
- Dimensions: 14X9
Walk in closet
- Level: Main
- Area: 91 Square Feet
- Dimensions: 13X7
Heating
- Electric, Indv Controls, Zoned
Cooling
- Central Air
Appliances
- Included: Range, Microwave, Dishwasher, High End Refrigerator, Washer, Dryer, Disposal, Wine Refrigerator, Oven, Range Hood, Humidifier
- Laundry: Washer Hookup, In Unit
Features
- Dry Bar, Storage, Built-in Features, Walk-In Closet(s)
- Flooring: Hardwood
- Basement: None
- Number of fireplaces: 1
- Fireplace features: Double Sided, Gas Log, Living Room, Dining Room
Interior area
- Total structure area: 0
- Total interior livable area: 3,500 sqft
Property
Parking
- Total spaces: 2
- Parking features: Garage Door Opener, Heated Garage, On Site, Garage Owned, Attached, Garage
- Attached garage spaces: 2
- Has uncovered spaces: Yes
Accessibility
- Accessibility features: Main Level Entry, Wheelchair Accessible, Disability Access
Features
- Exterior features: Balcony
- Has view: Yes
- View description: Water
- Has water view: Yes
- Water view: Water
- Waterfront features: River Front
Lot
- Features: Common Grounds
Details
- Additional parcels included: 17102210831468
- Parcel number: 17102210831619
- Special conditions: List Broker Must Accompany
- Other equipment: TV-Cable
Construction
Type & style
- Home type: Condo
- Property subtype: Condominium, Single Family Residence
Materials
- Brick, Stone, Limestone
- Foundation: Concrete Perimeter, Reinforced Caisson
Condition
- New construction: No
- Year built: 2005
- Major remodel year: 2020
Utilities & green energy
- Electric: Circuit Breakers
- Sewer: Public Sewer
- Water: Lake Michigan
Community & HOA
Community
- Security: Carbon Monoxide Detector(s)
- Subdivision: Riverview Condominiums
HOA
- Has HOA: Yes
- Amenities included: Bike Room/Bike Trails, Door Person, Elevator(s), Exercise Room, Storage, Health Club, On Site Manager/Engineer, Party Room, Sundeck, Indoor Pool, Receiving Room, Service Elevator(s), Steam Room, Valet/Cleaner, Spa/Hot Tub, Business Center
- Services included: Air Conditioning, Water, Gas, Insurance, Doorman, Cable TV, Exercise Facilities, Pool, Exterior Maintenance, Lawn Care, Scavenger, Snow Removal, Internet
- HOA fee: $2,054 monthly
Location
- Region: Chicago
Financial & listing details
- Price per square foot: $457/sqft
- Annual tax amount: $33,932
- Date on market: 7/31/2024
- Listing terms: Conventional
- Ownership: Condo
Price history
| Date | Event | Price |
|---|---|---|
| 9/20/2024 | Sold | $1,600,000-4.5%$457/sqft |
Source:  MRED as distributed by MLS GRID #12124599 Report a problem MRED as distributed by MLS GRID #12124599 Report a problem | ||
| 8/23/2024 | Contingent | $1,675,000$479/sqft |
Source: MRED as distributed by MLS GRID #12124599 Report a problem | ||
| 7/24/2024 | Price change | $1,675,000-4.2%$479/sqft |
Source: MRED as distributed by MLS GRID #12049170 Report a problem | ||
| 5/7/2024 | Listed for sale | $1,749,000-6.7%$500/sqft |
Source: MRED as distributed by MLS GRID #12049170 Report a problem | ||
| 5/7/2024 | Listing removed | -- |
Source: MRED as distributed by MLS GRID #11990473 Report a problem | ||
| 2/27/2024 | Listed for sale | $1,875,000$536/sqft |
Source: MRED as distributed by MLS GRID #11990473 Report a problem | ||
| 12/15/2023 | Listing removed | -- |
Source: MRED as distributed by MLS GRID #11942459 Report a problem | ||
| 10/6/2023 | Listed for sale | $1,875,000+12.3%$536/sqft |
Source: MRED as distributed by MLS GRID #11900332 Report a problem | ||
| 3/1/2019 | Sold | $1,670,000-1.1%$477/sqft |
Source: MRED as distributed by MLS GRID #10065421 Report a problem | ||
| 12/26/2018 | Pending sale | $1,689,000$483/sqft |
Source: Keller Williams Chicago Lakeview #10065421 Report a problem | ||
| 10/1/2018 | Price change | $1,689,000-3.4%$483/sqft |
Source: Keller Williams Chicago Lakeview #10065421 Report a problem | ||
| 7/11/2018 | Listed for sale | $1,749,000+11%$500/sqft |
Source: Keller Williams Chicago-OHare #10014614 Report a problem | ||
| 8/30/2012 | Sold | $1,575,000-4.5%$450/sqft |
Source: Agent Provided Report a problem | ||
| 6/29/2012 | Listed for sale | $1,649,900$471/sqft |
Source: Redfin Corporation #08102375 Report a problem | ||
Public tax history
Tax history is unavailable.
Neighborhood: Streeterville
Nearby homes
- $1,229,0003 bd3 ba2.2k sqft415 E North Water St #W-804, Chicago, IL 60611Off Market
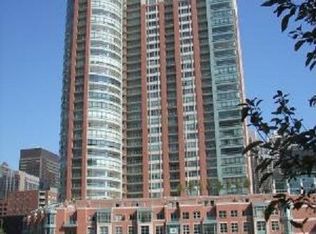
- $920,0002 bd3 ba2.1k sqft415 E North Water St APT 1007, Chicago, IL 60611Sold
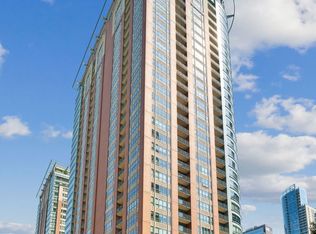
- $2,295,0003 bd4 ba3.4k sqft415 E North Water St #604, Chicago, IL 60611Sold
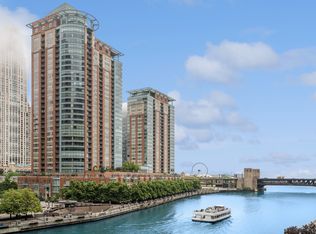
- $936,100-- bd-- ba-- sqft415 E North Water St #W607, Chicago, IL 60611Off Market
- $981,000-- bd-- ba-- sqft415 E North Water St #W-907, Chicago, IL 60611Off Market
- $910,0002 bd2 ba1.3k sqft415 E North Water St #W1001, Chicago, IL 60611Off Market
- $919,100-- bd-- ba-- sqft415 E North Water St #W1007, Chicago, IL 60611Off Market
- $1,041,500-- bd-- ba-- sqft415 E North Water St #W1403, Chicago, IL 60611Off Market
- $1,037,000-- bd-- ba-- sqft415 E North Water St #W1803, Chicago, IL 60611Off Market
Nearby schools
GreatSchools rating
- 4/10Ogden Elementary SchoolGrades: PK-8Distance: 1 mi
- 1/10Wells Community Academy High SchoolGrades: 9-12Distance: 2.8 mi
Schools provided by the listing agent
- Elementary: Ogden Elementary
- District: 299
Source: MRED as distributed by MLS GRID. This data may not be complete. We recommend contacting the local school district to confirm school assignments for this home.
Get a cash offer in 3 minutes
Find out how much your home could sell for in as little as 3 minutes with a no-obligation cash offer.
Estimated market value
$1,834,300
Get a cash offer in 3 minutes
Find out how much your home could sell for in as little as 3 minutes with a no-obligation cash offer.
Estimated market value
$1,834,300
- Illinois
- Cook County
- Chicago
- 60611
- Streeterville
- 415 E North Water St Apartment 1906
Nearby cities
Nearby neighborhoods
Nearby zip codes
Other Chicago Topics
