Experience full service, luxury living in Chicago's vibrant Streeterville neighborhood. This 3917 sqft home offers a spacious 3-bedroom, 3.1-bathroom layout, with 9 ft ceilings and 2 private balconies. The nearly 1000 sqft primary suite has a large walk in closet with custom lighting, motorized shades and a spa-inspired bath with oversized tub and steam shower. A separate wing (with its own exit door) has 2 more bedrooms, 2 bathrooms and a 17x16 family room which could be easily converted to a 4th bedroom or private office. The 18x16 kitchen has an oversized island, double ovens, SubZero, warming drawer and expansive counter space. Laundry room with S/S WD and separate sink. Breathtaking north, south and east views overlooking the lake, Chicago River and city skyline. List price includes two deeded parking spaces on the 1st floor of the garage: one space is double wide/handicap accessible, the 2nd is EV charging capable, guest parking spaces are also available. This full service building offers 24 hour door staff/maintenance team, onsite manager, dry cleaners, bike rooms and car wash bay. The 6th floor has a party room with catering kitchen, fitness center, yoga studio, indoor lap pool, jacuzzi, locker rooms with saunas and a large south facing sundeck. Located on the Chicago River just steps from Target, Whole Foods, Northwestern Medical Campus, dining and shopping. The building is very pet friendly and has an adjacent dog run. Over $4M in building reserves.
Closed
$1,750,000
415 E North Water St APT 2203, Chicago, IL 60611
3beds
3,917sqft
Condominium, Single Family Residence
Built in 2002
-- sqft lot
$1,815,500 Zestimate®
$447/sqft
$-- Estimated rent
Home value
$1,815,500
$1.63M - $2.02M
Not available
Zestimate® history
Owner options
List your home for rent
Find your next renter with Zillow Rental Manager. Plus, with online applications, you can quickly screen prospective tenants – for free.
Refinance and save
$13,059/mo
Est. payment
Refinancing to a lower rate could help reduce your monthly payments and save thousands over the life of the loan.
$13,059/mo
Est. payment
Explore your selling options
Work with a Zillow partner agent
Leverage their expertise and Zillow's premium Showcase listings to get your home seen by more buyers.
Get startedList with your own agent
Get your home in front of millions of buyers by listing it on Zillow.
Learn how to do itSell it yourself
Take full control of how buyers see your home on Zillow by listing For Sale by Owner (FSBO).
List your homeWhat's special
Oversized islandPrimary suiteFamily roomDouble ovensSeparate wingSpa-inspired bathMotorized shades
Zillow last checked:
Listing updated:
Listed by:
Nick Kluding 773-255-6072,
Baird & Warner
Bought with:
Cynthia Sodolski
Compass
Source: MRED as distributed by MLS GRID,MLS#: 12469862
Facts & features
Interior
Bedrooms & bathrooms
- Bedrooms: 3
- Bathrooms: 4
- Full bathrooms: 3
- 1/2 bathrooms: 1
Rooms
- Room types: Breakfast Room
Primary bedroom
- Features: Flooring (Carpet), Bathroom (Full)
- Level: Main
- Area: 544 Square Feet
- Dimensions: 32X17
Bedroom 2
- Features: Flooring (Carpet)
- Level: Main
- Area: 182 Square Feet
- Dimensions: 14X13
Bedroom 3
- Features: Flooring (Carpet)
- Level: Main
- Area: 165 Square Feet
- Dimensions: 15X11
Breakfast room
- Features: Flooring (Hardwood)
- Level: Main
- Area: 272 Square Feet
- Dimensions: 17X16
Dining room
- Features: Flooring (Hardwood)
- Level: Main
- Area: 289 Square Feet
- Dimensions: 17X17
Family room
- Features: Flooring (Hardwood)
- Level: Main
- Area: 272 Square Feet
- Dimensions: 17X16
Kitchen
- Features: Kitchen (Eating Area-Table Space, Island, Pantry-Closet), Flooring (Hardwood)
- Level: Main
- Area: 288 Square Feet
- Dimensions: 18X16
Laundry
- Level: Main
- Area: 36 Square Feet
- Dimensions: 6X6
Living room
- Features: Flooring (Hardwood)
- Level: Main
- Area: 660 Square Feet
- Dimensions: 30X22
Heating
- Electric, Baseboard, Indv Controls
Cooling
- Central Air
Appliances
- Included: Double Oven, Microwave, Dishwasher, Refrigerator, Washer, Dryer, Disposal, Stainless Steel Appliance(s), Wine Refrigerator
- Laundry: Main Level, In Unit
Features
- Elevator, 1st Floor Bedroom, 1st Floor Full Bath
- Flooring: Hardwood
- Basement: None
- Number of fireplaces: 1
- Fireplace features: Double Sided, Gas Log, Living Room
- Common walls with other units/homes: End Unit
Interior area
- Total structure area: 0
- Total interior livable area: 3,917 sqft
Property
Parking
- Total spaces: 2
- Parking features: Heated Garage, Yes, Garage Owned, Attached, Garage
- Attached garage spaces: 2
Accessibility
- Accessibility features: No Disability Access
Features
- Patio & porch: Deck
- Exterior features: Balcony
- Has view: Yes
- View description: Front of Property, Side(s) of Property
- Has water view: Yes
- Water view: Front of Property,Side(s) of Property
- Waterfront features: River Front
Lot
- Features: Common Grounds
Details
- Additional parcels included: 17102210831367,17102210831366
- Parcel number: 17102210831630
- Special conditions: None
Construction
Type & style
- Home type: Condo
- Property subtype: Condominium, Single Family Residence
Materials
- Brick, Glass
Condition
- New construction: No
- Year built: 2002
Details
- Builder model: FRANKLIN
Utilities & green energy
- Electric: 200+ Amp Service
- Sewer: Public Sewer
- Water: Lake Michigan
- Utilities for property: Cable Available
Community & HOA
Community
- Subdivision: Riverview West
HOA
- Has HOA: Yes
- Services included: Air Conditioning, Water, Gas, Parking, Insurance, Security, Doorman, Cable TV, Clubhouse, Exercise Facilities, Pool, Exterior Maintenance, Lawn Care, Scavenger, Snow Removal, Internet
- HOA fee: $2,759 monthly
Location
- Region: Chicago
Financial & listing details
- Price per square foot: $447/sqft
- Annual tax amount: $44,545
- Date on market: 9/11/2025
- Listing terms: Conventional
- Ownership: Condo
Price history
| Date | Event | Price |
|---|---|---|
| 11/18/2025 | Sold | $1,750,000+6.1%$447/sqft |
Source:  MRED as distributed by MLS GRID #12469862 Report a problem MRED as distributed by MLS GRID #12469862 Report a problem | ||
| 11/12/2025 | Pending sale | $1,650,000$421/sqft |
Source: MRED as distributed by MLS GRID #12469862 Report a problem | ||
| 10/26/2025 | Contingent | $1,650,000$421/sqft |
Source: MRED as distributed by MLS GRID #12469862 Report a problem | ||
| 9/25/2025 | Price change | $1,650,000-4.3%$421/sqft |
Source: MRED as distributed by MLS GRID #12469862 Report a problem | ||
| 9/18/2025 | Price change | $1,724,900-1.4%$440/sqft |
Source: MRED as distributed by MLS GRID #12469862 Report a problem | ||
| 9/11/2025 | Listed for sale | $1,749,900$447/sqft |
Source: MRED as distributed by MLS GRID #12469862 Report a problem | ||
| 9/11/2025 | Listing removed | $1,749,900$447/sqft |
Source: MRED as distributed by MLS GRID #12370890 Report a problem | ||
| 5/31/2025 | Price change | $1,749,900-12.3%$447/sqft |
Source: MRED as distributed by MLS GRID #12370890 Report a problem | ||
| 5/20/2025 | Listed for sale | $1,995,000$509/sqft |
Source: MRED as distributed by MLS GRID #12370890 Report a problem | ||
| 5/20/2025 | Listing removed | $1,995,000$509/sqft |
Source: MRED as distributed by MLS GRID #12359318 Report a problem | ||
| 5/7/2025 | Listed for sale | $1,995,000$509/sqft |
Source: MRED as distributed by MLS GRID #12359318 Report a problem | ||
| 5/7/2025 | Listing removed | $1,995,000$509/sqft |
Source: MRED as distributed by MLS GRID #12328487 Report a problem | ||
| 4/14/2025 | Listed for sale | $1,995,000$509/sqft |
Source: MRED as distributed by MLS GRID #12328487 Report a problem | ||
Public tax history
Tax history is unavailable.
Neighborhood: Streeterville
Nearby homes
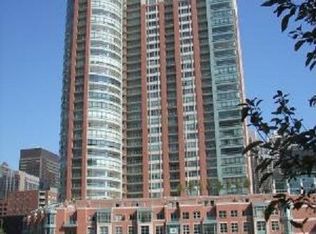
- $1,242,7003 bd3 ba2.2k sqft415 E North Water St #W-804, Chicago, IL 60611Off Market
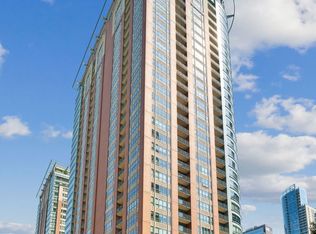
- $920,0002 bd3 ba2.1k sqft415 E North Water St APT 1007, Chicago, IL 60611Sold
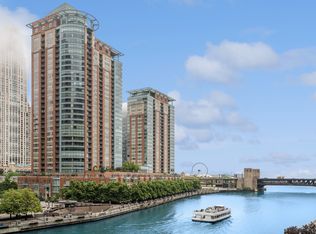
- $2,295,0003 bd4 ba3.4k sqft415 E North Water St #604, Chicago, IL 60611Sold
- $923,100-- bd-- ba-- sqft415 E North Water St #W607, Chicago, IL 60611Off Market
- $967,900-- bd-- ba-- sqft415 E North Water St #W-907, Chicago, IL 60611Off Market
- $954,2002 bd2 ba1.3k sqft415 E North Water St #W1001, Chicago, IL 60611Off Market
- $910,200-- bd-- ba-- sqft415 E North Water St #W1007, Chicago, IL 60611Off Market
- $1,041,500-- bd-- ba-- sqft415 E North Water St #W1403, Chicago, IL 60611Off Market
- $1,037,000-- bd-- ba-- sqft415 E North Water St #W1803, Chicago, IL 60611Off Market
Nearby schools
GreatSchools rating
- 4/10Ogden Elementary SchoolGrades: PK-8Distance: 1 mi
- 1/10Wells Community Academy High SchoolGrades: 9-12Distance: 2.8 mi
Schools provided by the listing agent
- District: 299
Source: MRED as distributed by MLS GRID. This data may not be complete. We recommend contacting the local school district to confirm school assignments for this home.
Get a cash offer in 3 minutes
Find out how much your home could sell for in as little as 3 minutes with a no-obligation cash offer.
Estimated market value
$1,815,500
Get a cash offer in 3 minutes
Find out how much your home could sell for in as little as 3 minutes with a no-obligation cash offer.
Estimated market value
$1,815,500
- Illinois
- Cook County
- Chicago
- 60611
- Streeterville
- 415 E North Water St Apartment 2203
Nearby cities
Nearby neighborhoods
Nearby zip codes
Other Chicago Topics
