Nestled within the esteemed Riverview, one of Chicago's most coveted luxury addresses, this residence presents sweeping southeast panoramas that encompass Lake Michigan's expanse, the Chicago River, and the majestic tapestry of the City skyline. A symphony of vistas awaits, gracefully framed by floor-to-ceiling windows that dance with light and air, complemented by four expansive balconies. Renovated to perfection in 2013 and elevated to new heights of opulence in 2018, this home offers a sprawling expanse of 4705 square feet, embracing three bedrooms, each accompanied by its lavish full bath, and adorned throughout with wide plank hardwood floors. Step through the threshold into a grand foyer, where marble flooring whispers of elegance and curated artwork sets the stage for the aesthetic that unfolds. The double living room is a masterpiece, revealing the heart of Chicago from within its walls. Here, you'll be entranced by the gorgeous city views that flow through expansive windows. A fireplace, flickering with warmth, bestows a sense of comfort, while custom built-ins provide a hint of sophistication. Imagine hosting a gathering on the large balcony, which seamlessly extends from the dining room. With ample seating for over ten guests, this outdoor haven is complemented by an entertainment granite counter featuring wine storage and cabinet space, a nod to both luxury and functionality. Discover a culinary haven in the custom over-sized kitchen, a playground for the gourmet. Equipped with top-of-the-line appliances, including a new Wolf gas cooktop, and not one, but two dishwashers, it's a testament to both style and practicality. The expansive stone countertops, crowned by a breakfast bar, provide an artistic space for culinary endeavors. The solid wood cabinets offer both aesthetics and ample storage. Adjacent to the kitchen, the family room, complete with a dry bar and additional storage. The Master Suite is an oasis of indulgence, beckoning you with a large balcony, a sitting room or den, two walk-in closets adorned with custom built-ins, and a sprawling Master Closet boasting a dressing center and island. The Master Bath, adorned with wrapped marble dual vanities and a steam shower, is a retreat for the senses. The second bedroom reveals a walk-in closet and a private balcony, while the third offers a generous closet and yet another balcony. To complete the picture of convenience, this dwelling offers two generous laundry rooms. Full-service 5 Star luxury building including a 24-hour door staff, state-of-the-art fitness center, indoor pool, weight/yoga studio, sundeck, Business & entertainment rooms, a dog run, as well as large storage lockers and a bike storage room. Located in a quiet neighborhood on a small tree-lined street in Streeterville - walk to restaurants, shopping, Ohio Beach, water taxi, neighborhood parks, and the Chicago Riverwalk
Closed
$2,420,000
415 E North Water St APT 2305, Chicago, IL 60611
3beds
4,705sqft
Condominium, Single Family Residence
Built in 2002
-- sqft lot
$2,388,000 Zestimate®
$514/sqft
$8,393 Estimated rent
Home value
$2,388,000
$1.84M - $3.03M
$8,393/mo
Zestimate® history
Owner options
List your home for rent
$8,393/mo
Rent Zestimate®
Find your next renter with Zillow Rental Manager. Plus, with online applications, you can quickly screen prospective tenants – for free.
$8,393/mo
Rent Zestimate®
Refinance and save
$17,095/mo
Est. payment
Refinancing to a lower rate could help reduce your monthly payments and save thousands over the life of the loan.
$17,095/mo
Est. payment
Explore your selling options
Work with a Zillow partner agent
Leverage their expertise and Zillow's premium Showcase listings to get your home seen by more buyers.
Get startedList with your own agent
Get your home in front of millions of buyers by listing it on Zillow.
Learn how to do itSell it yourself
Take full control of how buyers see your home on Zillow by listing For Sale by Owner (FSBO).
List your homeWhat's special
Floor-to-ceiling windowsExpansive windowsGenerous closetPrivate balconyLarge balconyState-of-the-art fitness centerChicago river
Zillow last checked:
Listing updated:
Listed by:
Ronda Fish 312-505-3474,
Jameson Sotheby's Intl Realty
Bought with:
Marc Kaufman
Baird & Warner
Source: MRED as distributed by MLS GRID,MLS#: 11991646
Facts & features
Interior
Bedrooms & bathrooms
- Bedrooms: 3
- Bathrooms: 3
- Full bathrooms: 3
Rooms
- Room types: Foyer, Gallery, Sun Room, Office, Other Room, Balcony/Porch/Lanai, Utility Room-1st Floor, Walk In Closet
Primary bedroom
- Features: Flooring (Carpet), Window Treatments (Curtains/Drapes), Bathroom (Full)
- Level: Main
- Area: 391 Square Feet
- Dimensions: 23X17
Bedroom 2
- Features: Flooring (Carpet), Window Treatments (Curtains/Drapes)
- Level: Main
- Area: 352 Square Feet
- Dimensions: 16X22
Bedroom 3
- Features: Flooring (Carpet), Window Treatments (Curtains/Drapes)
- Level: Main
- Area: 208 Square Feet
- Dimensions: 13X16
Balcony porch lanai
- Features: Flooring (Other)
- Level: Main
- Area: 105 Square Feet
- Dimensions: 21X5
Dining room
- Features: Flooring (Hardwood)
- Level: Main
- Area: 270 Square Feet
- Dimensions: 18X15
Family room
- Features: Flooring (Hardwood), Window Treatments (Shades)
- Level: Main
- Area: 289 Square Feet
- Dimensions: 17X17
Foyer
- Features: Flooring (Marble)
- Level: Main
- Area: 99 Square Feet
- Dimensions: 11X9
Other
- Features: Flooring (Marble)
- Level: Main
- Area: 147 Square Feet
- Dimensions: 21X7
Kitchen
- Features: Kitchen (Eating Area-Breakfast Bar, Island), Flooring (Ceramic Tile), Window Treatments (Shades)
- Level: Main
- Area: 504 Square Feet
- Dimensions: 24X21
Laundry
- Features: Flooring (Ceramic Tile)
- Level: Main
- Area: 90 Square Feet
- Dimensions: 10X9
Living room
- Features: Flooring (Hardwood), Window Treatments (Shades)
- Level: Main
- Area: 567 Square Feet
- Dimensions: 27X21
Office
- Features: Flooring (Carpet)
- Level: Main
- Area: 196 Square Feet
- Dimensions: 14X14
Other
- Features: Flooring (Hardwood)
- Level: Main
- Area: 238 Square Feet
- Dimensions: 17X14
Sun room
- Features: Flooring (Hardwood), Window Treatments (Shades)
- Level: Main
- Area: 180 Square Feet
- Dimensions: 20X9
Other
- Level: Main
- Area: 110 Square Feet
- Dimensions: 10X11
Walk in closet
- Features: Flooring (Carpet)
- Level: Main
- Area: 273 Square Feet
- Dimensions: 21X13
Walk in closet
- Features: Flooring (Carpet)
- Level: Main
- Area: 78 Square Feet
- Dimensions: 6X13
Heating
- Natural Gas, Forced Air
Cooling
- Central Air, Zoned
Appliances
- Included: Microwave, Dishwasher, Refrigerator, Washer, Dryer, Stainless Steel Appliance(s), Cooktop, Oven
- Laundry: Washer Hookup
Features
- Dry Bar, Storage, Built-in Features, Walk-In Closet(s), Open Floorplan
- Flooring: Hardwood
- Basement: None
- Common walls with other units/homes: End Unit
Interior area
- Total structure area: 0
- Total interior livable area: 4,705 sqft
Property
Parking
- Total spaces: 2
- Parking features: Garage Door Opener, On Site, Garage Owned, Attached, Garage
- Attached garage spaces: 2
- Has uncovered spaces: Yes
Accessibility
- Accessibility features: No Disability Access
Features
- Patio & porch: Roof Deck, Deck
- Exterior features: Balcony, Dog Run
- On waterfront: Yes
Details
- Additional parcels included: 17102210831489,17102210831490
- Parcel number: 17102210831637
- Special conditions: List Broker Must Accompany
Construction
Type & style
- Home type: Condo
- Property subtype: Condominium, Single Family Residence
Materials
- Brick, Limestone
- Foundation: Concrete Perimeter
- Roof: Asphalt
Condition
- New construction: No
- Year built: 2002
- Major remodel year: 2018
Utilities & green energy
- Electric: 200+ Amp Service
- Sewer: Public Sewer
- Water: Lake Michigan, Public
Community & HOA
Community
- Subdivision: Riverview Condominiums
HOA
- Has HOA: Yes
- Amenities included: Bike Room/Bike Trails, Door Person, Elevator(s), Exercise Room, Storage, Health Club, On Site Manager/Engineer, Party Room, Sundeck, Indoor Pool, Receiving Room, Sauna, Service Elevator(s), Valet/Cleaner
- Services included: Air Conditioning, Water, Gas, Parking, Insurance, Doorman, Exercise Facilities, Pool, Exterior Maintenance, Lawn Care, Scavenger, Snow Removal
- HOA fee: $2,851 monthly
Location
- Region: Chicago
Financial & listing details
- Price per square foot: $514/sqft
- Tax assessed value: $46,060
- Annual tax amount: $54,559
- Date on market: 2/28/2024
- Listing terms: Conventional
- Ownership: Condo
Price history
| Date | Event | Price |
|---|---|---|
| 5/3/2024 | Sold | $2,420,000-1.2%$514/sqft |
Source:  MRED as distributed by MLS GRID #11991646 Report a problem MRED as distributed by MLS GRID #11991646 Report a problem | ||
| 4/1/2024 | Contingent | $2,450,000$521/sqft |
Source: MRED as distributed by MLS GRID #11991646 Report a problem | ||
| 2/28/2024 | Listed for sale | $2,450,000$521/sqft |
Source: MRED as distributed by MLS GRID #11991646 Report a problem | ||
| 12/14/2023 | Listing removed | -- |
Source: MRED as distributed by MLS GRID #11861344 Report a problem | ||
| 8/21/2023 | Listed for sale | $2,450,000-3.2%$521/sqft |
Source: MRED as distributed by MLS GRID #11861344 Report a problem | ||
| 10/25/2018 | Sold | $2,531,000$538/sqft |
Source: MRED as distributed by MLS GRID #10010790 Report a problem | ||
Public tax history
| Year | Property taxes | Tax assessment |
|---|---|---|
| 2024 | -- | $4,606 -5.5% |
| 2023 | $1,028 +1.5% | $4,874 -1.1% |
| 2022 | $1,013 -0.2% | $4,927 -2.4% |
| 2021 | $1,015 -5.1% | $5,049 +5.1% |
| 2020 | $1,070 +2.1% | $4,802 -7.9% |
| 2019 | $1,047 +1.7% | $5,213 |
| 2018 | $1,030 +0.5% | $5,213 +9.5% |
| 2017 | $1,025 +7.5% | $4,761 |
| 2016 | $954 -0.1% | $4,761 -8.6% |
| 2015 | $955 +51% | $5,210 +52.9% |
| 2014 | $632 +2% | $3,407 |
| 2013 | $620 -12% | $3,407 -13.2% |
| 2012 | $704 +23.6% | $3,924 +11.6% |
| 2011 | $570 -0.4% | $3,515 |
| 2010 | $572 +4.4% | $3,515 |
| 2009 | $548 +13.7% | $3,515 +4.6% |
| 2008 | $482 +1% | $3,361 |
| 2007 | $477 -1.1% | $3,361 |
| 2006 | $482 | $3,361 |
Find assessor info on the county website
Neighborhood: Streeterville
Nearby homes
- $1,229,0003 bd3 ba2.2k sqft415 E North Water St #W-804, Chicago, IL 60611Off Market
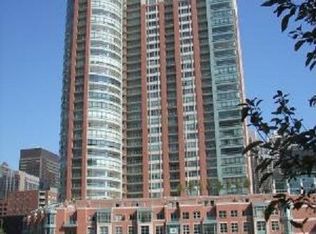
- $920,0002 bd3 ba2.1k sqft415 E North Water St APT 1007, Chicago, IL 60611Sold
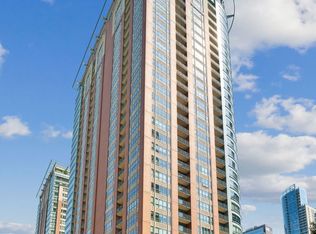
- $2,295,0003 bd4 ba3.4k sqft415 E North Water St #604, Chicago, IL 60611Sold
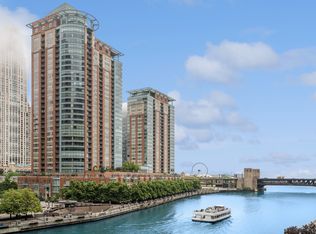
- $936,100-- bd-- ba-- sqft415 E North Water St #W607, Chicago, IL 60611Off Market
- $981,000-- bd-- ba-- sqft415 E North Water St #W-907, Chicago, IL 60611Off Market
- $910,0002 bd2 ba1.3k sqft415 E North Water St #W1001, Chicago, IL 60611Off Market
- $919,100-- bd-- ba-- sqft415 E North Water St #W1007, Chicago, IL 60611Off Market
- $1,041,500-- bd-- ba-- sqft415 E North Water St #W1403, Chicago, IL 60611Off Market
- $1,037,000-- bd-- ba-- sqft415 E North Water St #W1803, Chicago, IL 60611Off Market
Nearby schools
GreatSchools rating
- 4/10Ogden Elementary SchoolGrades: PK-8Distance: 1 mi
- 1/10Wells Community Academy High SchoolGrades: 9-12Distance: 2.8 mi
Schools provided by the listing agent
- District: 299
Source: MRED as distributed by MLS GRID. This data may not be complete. We recommend contacting the local school district to confirm school assignments for this home.
Get a cash offer in 3 minutes
Find out how much your home could sell for in as little as 3 minutes with a no-obligation cash offer.
Estimated market value
$2,388,000
Get a cash offer in 3 minutes
Find out how much your home could sell for in as little as 3 minutes with a no-obligation cash offer.
Estimated market value
$2,388,000
- Illinois
- Cook County
- Chicago
- 60611
- Streeterville
- 415 E North Water St Apartment 2305
Nearby cities
Nearby neighborhoods
Nearby zip codes
Other Chicago Topics
