Experience luxury living on the banks of the Chicago River in this beautifully renovated 3-bedroom, 3-bath condo offering breathtaking river and lake views. Watch boats glide by from your private, south-facing 12-foot wide balcony - perfect for summer relaxation or outdoor dining. Inside, this coastal-inspired home seamlessly blends sophisticated design with modern functionality. The open-concept living and dining area is anchored by a cozy fireplace, rich hardwood flooring, and custom built-ins - creating an inviting space to relax or entertain. The chef's kitchen features crisp white cabinetry, quartz countertops, a large breakfast bar, and a butler's pantry with a wine chiller and beverage cooler. Top-tier appliances include a Sub-Zero refrigerator, Wolf gas range, and Asko dishwasher. The spacious primary suite is a private retreat with a wall of windows, room for a sitting area, a fully built-out walk-in closet, and a luxurious bath. Enjoy heated floors, double vanities, an air-jetted soaking tub, and a separate shower with body sprays - all finished in sleek white stone. A split-bedroom floor plan ensures privacy, with a second en-suite bedroom and a versatile third bedroom that can serve as a den, guest room, or office. Located in a full-service, amenity-rich building featuring 24-hour door staff, on-site management and engineering, a state-of-the-art fitness center, exercise studio, indoor lap pool, Jacuzzi, and sundeck. Additional perks include an entertainment suite with catering kitchen, on-site dry cleaner, dedicated car wash station, and more. This is luxury riverfront living at its finest - move right in and enjoy the best of city life and serene water views. Deeded Parking Additional $50k
Closed
$1,382,500
415 E North Water St APT 2804, Chicago, IL 60611
3beds
2,216sqft
Condominium, Single Family Residence
Built in 2005
-- sqft lot
$1,412,300 Zestimate®
$624/sqft
$7,835 Estimated rent
Home value
$1,412,300
$1.14M - $1.75M
$7,835/mo
Zestimate® history
Owner options
List your home for rent
$7,835/mo
Rent Zestimate®
Find your next renter with Zillow Rental Manager. Plus, with online applications, you can quickly screen prospective tenants – for free.
$7,835/mo
Rent Zestimate®
Refinance and save
$9,705/mo
Est. payment
Refinancing to a lower rate could help reduce your monthly payments and save thousands over the life of the loan.
$9,705/mo
Est. payment
Explore your selling options
Work with a Zillow partner agent
Leverage their expertise and Zillow's premium Showcase listings to get your home seen by more buyers.
Get startedList with your own agent
Get your home in front of millions of buyers by listing it on Zillow.
Learn how to do itSell it yourself
Take full control of how buyers see your home on Zillow by listing For Sale by Owner (FSBO).
List your homeWhat's special
Zillow last checked:
Listing updated:
Listed by:
Michael Maier mmaier@bhhschicago.com,
Berkshire Hathaway HomeServices Chicago
Bought with:
Kate Stephens
@properties Christie's International Real Estate
Source: MRED as distributed by MLS GRID,MLS#: 12333248
Facts & features
Interior
Bedrooms & bathrooms
- Bedrooms: 3
- Bathrooms: 3
- Full bathrooms: 3
Rooms
- Room types: Balcony/Porch/Lanai, Walk In Closet, Storage
Primary bedroom
- Features: Flooring (Carpet), Window Treatments (Blinds), Bathroom (Full)
- Level: Main
- Area: 221 Square Feet
- Dimensions: 17X13
Bedroom 2
- Features: Flooring (Carpet), Window Treatments (Blinds)
- Level: Main
- Area: 204 Square Feet
- Dimensions: 12X17
Bedroom 3
- Features: Flooring (Carpet), Window Treatments (Blinds)
- Level: Main
- Area: 154 Square Feet
- Dimensions: 11X14
Balcony porch lanai
- Features: Flooring (Other)
- Level: Main
- Area: 60 Square Feet
- Dimensions: 12X5
Dining room
- Features: Flooring (Hardwood), Window Treatments (Blinds)
- Level: Main
- Dimensions: COMBO
Kitchen
- Features: Kitchen (Eating Area-Breakfast Bar, Eating Area-Table Space), Flooring (Stone)
- Level: Main
- Area: 105 Square Feet
- Dimensions: 15X7
Laundry
- Features: Flooring (Ceramic Tile)
- Level: Main
- Area: 42 Square Feet
- Dimensions: 7X6
Living room
- Features: Flooring (Hardwood), Window Treatments (Blinds)
- Level: Main
- Area: 459 Square Feet
- Dimensions: 27X17
Storage
- Features: Flooring (Ceramic Tile)
- Level: Main
- Area: 24 Square Feet
- Dimensions: 4X6
Walk in closet
- Features: Flooring (Carpet)
- Level: Main
- Area: 50 Square Feet
- Dimensions: 5X10
Heating
- Electric, Baseboard
Cooling
- Central Air
Appliances
- Included: Range, Microwave, Dishwasher, Refrigerator, High End Refrigerator, Washer, Dryer, Disposal, Stainless Steel Appliance(s), Humidifier
- Laundry: Gas Dryer Hookup, In Unit
Features
- Storage
- Flooring: Hardwood
- Basement: None
Interior area
- Total structure area: 0
- Total interior livable area: 2,216 sqft
Property
Parking
- Total spaces: 1
- Parking features: Concrete, Garage Door Opener, Heated Garage, Yes, Deeded, Attached, Garage
- Attached garage spaces: 1
- Has uncovered spaces: Yes
Accessibility
- Accessibility features: No Disability Access
Features
- Exterior features: Balcony
- Has view: Yes
- View description: Front of Property
- Has water view: Yes
- Water view: Front of Property
Lot
- Features: Common Grounds
Details
- Additional parcels included: 17102210831464
- Parcel number: 17102210831658
- Special conditions: List Broker Must Accompany
- Other equipment: TV-Cable
Construction
Type & style
- Home type: Condo
- Property subtype: Condominium, Single Family Residence
Materials
- Brick, Glass, Stone
- Foundation: Reinforced Caisson
- Roof: Other
Condition
- New construction: No
- Year built: 2005
- Major remodel year: 2019
Details
- Builder model: KINZIE
Utilities & green energy
- Electric: Circuit Breakers
- Sewer: Public Sewer
- Water: Public
Community & HOA
Community
- Security: Fire Sprinkler System, Carbon Monoxide Detector(s)
- Subdivision: Riverview West
HOA
- Has HOA: Yes
- Amenities included: Bike Room/Bike Trails, Door Person, Elevator(s), Health Club, On Site Manager/Engineer, Party Room, Sundeck, Indoor Pool, Receiving Room, Service Elevator(s), Steam Room, Valet/Cleaner, Spa/Hot Tub
- Services included: Air Conditioning, Water, Gas, Insurance, Doorman, Cable TV, Clubhouse, Exercise Facilities, Pool, Exterior Maintenance, Lawn Care, Scavenger, Snow Removal, Internet
- HOA fee: $1,568 monthly
Location
- Region: Chicago
Financial & listing details
- Price per square foot: $624/sqft
- Annual tax amount: $26,347
- Date on market: 12/5/2025
- Listing terms: Cash
- Ownership: Condo
Price history
| Date | Event | Price |
|---|---|---|
| 12/4/2025 | Sold | $1,382,500-6.3%$624/sqft |
Source:  MRED as distributed by MLS GRID #12333248 Report a problem MRED as distributed by MLS GRID #12333248 Report a problem | ||
| 5/26/2017 | Sold | $1,475,000$666/sqft |
Source: MRED as distributed by MLS GRID #09358871 Report a problem | ||
Public tax history
Tax history is unavailable.
Neighborhood: Streeterville
Nearby homes
- $1,229,0003 bd3 ba2.2k sqft415 E North Water St #W-804, Chicago, IL 60611Off Market
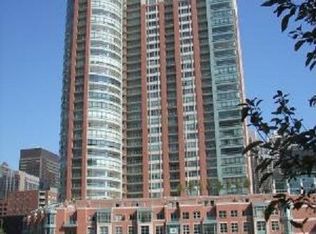
- $920,0002 bd3 ba2.1k sqft415 E North Water St APT 1007, Chicago, IL 60611Sold
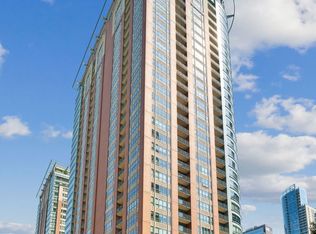
- $2,295,0003 bd4 ba3.4k sqft415 E North Water St #604, Chicago, IL 60611Sold
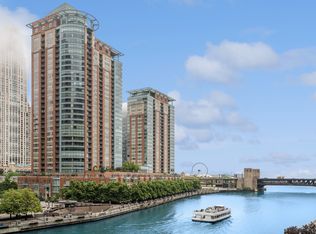
- $936,100-- bd-- ba-- sqft415 E North Water St #W607, Chicago, IL 60611Off Market
- $981,000-- bd-- ba-- sqft415 E North Water St #W-907, Chicago, IL 60611Off Market
- $910,0002 bd2 ba1.3k sqft415 E North Water St #W1001, Chicago, IL 60611Off Market
- $919,100-- bd-- ba-- sqft415 E North Water St #W1007, Chicago, IL 60611Off Market
- $1,041,500-- bd-- ba-- sqft415 E North Water St #W1403, Chicago, IL 60611Off Market
- $1,037,000-- bd-- ba-- sqft415 E North Water St #W1803, Chicago, IL 60611Off Market
Nearby schools
GreatSchools rating
- 4/10Ogden Elementary SchoolGrades: PK-8Distance: 1 mi
- 1/10Wells Community Academy High SchoolGrades: 9-12Distance: 2.8 mi
Schools provided by the listing agent
- District: 299
Source: MRED as distributed by MLS GRID. This data may not be complete. We recommend contacting the local school district to confirm school assignments for this home.
Get a cash offer in 3 minutes
Find out how much your home could sell for in as little as 3 minutes with a no-obligation cash offer.
Estimated market value
$1,412,300
Get a cash offer in 3 minutes
Find out how much your home could sell for in as little as 3 minutes with a no-obligation cash offer.
Estimated market value
$1,412,300
- Illinois
- Cook County
- Chicago
- 60611
- Streeterville
- 415 E North Water St Apartment 2804
Nearby cities
Nearby neighborhoods
Nearby zip codes
Other Chicago Topics
