Immaculate fully-updated central Lakewood ranch-style home on nearly a half-acre lot. The open layout of this home, practical spaces, and detailed updates are simply incredible. The bright living room features hardwood floors, a wood-burning fireplace unit, custom beam mantel, and new LED lighting. With newer stainless-steel appliances, cabinets, farmhouse sink on wood butcher-block countertops, tile backsplash, modern lighting, and massive pantry storage, the kitchen setup is perfect for your culinary dreams. The bedroom layout is well situated with two on the north side of the home, complete with an updated full bathroom, and the other two privately situated on the south end. The master suite is the finale you can’t miss – a large comfortable bedroom with double-door walk-out access to the back patio, walk-in closet area, and a stunning new 5-piece master bath. Other home features include new interior paint & lighting throughout, new doors, new kitchen A/C unit, upgraded attic insulation with a gable attic fan on timer, hardwired cat5 internet, newer gutters and roof with class 4 impact resistant shingles, and most of the sewer line recently replaced. The Sellers also just invested $25k into a new Navien Combi-boiler unit for the hot-water & heating as well as updated exterior masonry work. The new back concrete patio is 22’x28’ with a beautiful covered pergola and walkway to the oversized two-car garage. The park-like yards features ditch-water irrigation (new pump & electrical); numerous mature trees including an apricot, plum, cherry, and two apples; raised garden bed; and chicken coop/goat barn. With R-1-12 zoning enjoy raising some backyard chickens, goats, or even horses! Located in an established quiet neighborhood, this prime location is close to award-winning Dennison Elementary School and also offers instant access to 6th Ave for a short drive to downtown Denver, the mountains, and all nearby local amenities. Sellers are also offering at $10,000 credit!
Sold for $745,000
$745,000
415 Garland Street, Lakewood, CO 80226
4beds
2,408sqft
Single Family Residence
Built in 1950
0.46 Acres Lot
$783,700 Zestimate®
$309/sqft
$2,988 Estimated rent
Home value
$783,700
$745,000 - $831,000
$2,988/mo
Zestimate® history
Owner options
List your home for rent
$2,988/mo
Rent Zestimate®
Find your next renter with Zillow Rental Manager. Plus, with online applications, you can quickly screen prospective tenants – for free.
$2,988/mo
Rent Zestimate®
Refinance and save
$4,312/mo
Est. payment
Refinancing to a lower rate could help reduce your monthly payments and save thousands over the life of the loan.
$4,312/mo
Est. payment
Explore your selling options
Work with a Zillow partner agent
Leverage their expertise and Zillow's premium Showcase listings to get your home seen by more buyers.
Get startedList with your own agent
Get your home in front of millions of buyers by listing it on Zillow.
Learn how to do itSell it yourself
Take full control of how buyers see your home on Zillow by listing For Sale by Owner (FSBO).
List your homeWhat's special
Gable attic fanModern lightingRaised garden bedFarmhouse sinkLarge comfortable bedroomNew interior paintNewer gutters
Zillow last checked:
Listing updated:
Listed by:
Timothy Johnson 303-990-4669 timothy@circlejrealestate.com,
Circle J Real Estate Inc
Bought with:
Joe Shedaker, 100022884
LT Real Estate LLC
Source: REcolorado as distributed by MLS GRID,MLS#: 9107448
Facts & features
Interior
Bedrooms & bathrooms
- Bedrooms: 4
- Bathrooms: 2
- Full bathrooms: 2
- Main level bathrooms: 2
- Main level bedrooms: 4
Primary bedroom
- Description: Private Master Suite With Newer Plush Carpet & Walk-Out Patio Access
- Level: Main
Bedroom
- Description: Front Bedroom Or Office
- Level: Main
Bedroom
- Description: Bedroom With Built-In Drawers And Closet
- Level: Main
Bedroom
- Description: Spacious Bedroom With Vaulted Ceilings And Walk-In Closet
- Level: Main
Primary bathroom
- Description: Incredible Five-Piece Master Bath With Custom Tile-Work Throughout
- Level: Main
Bathroom
- Description: Updated Full Hall Bathroom
- Level: Main
Dining room
- Description: Sunny Dining Room With New North Windows
- Level: Main
Family room
- Description: Beautiful Rustic Brick Fireplace And Walk-Out Patio Access
- Level: Main
Kitchen
- Description: Eat-In Kitchen With Newer Stainless-Steel Appliances
- Level: Main
Laundry
- Description: Hallway Laundry With Excellent Storage Space
- Level: Main
Living room
- Description: Features Painted-Brick Fireplace With Wood-Burning Unit, And Beam Mantel
- Level: Main
Heating
- Baseboard, Hot Water, Natural Gas, Wood, Wood Stove
Cooling
- Air Conditioning-Room
Appliances
- Included: Dishwasher, Disposal, Dryer, Freezer, Microwave, Oven, Range, Refrigerator, Tankless Water Heater, Washer
- Laundry: In Unit
Features
- Butcher Counters, Ceiling Fan(s), Eat-in Kitchen, Five Piece Bath, High Speed Internet, No Stairs, Open Floorplan, Pantry, Primary Suite, Smoke Free, Vaulted Ceiling(s), Walk-In Closet(s), Wired for Data
- Flooring: Carpet, Laminate, Tile, Wood
- Windows: Double Pane Windows
- Basement: Crawl Space
- Number of fireplaces: 3
- Fireplace features: Family Room, Kitchen, Living Room, Wood Burning Stove
- Common walls with other units/homes: No Common Walls
Interior area
- Total structure area: 2,408
- Total interior livable area: 2,408 sqft
- Finished area above ground: 2,408
Property
Parking
- Total spaces: 2
- Parking features: Circular Driveway, Concrete, Exterior Access Door, Insulated Garage, Lighted, Oversized, Storage
- Garage spaces: 2
- Has uncovered spaces: Yes
Features
- Levels: One
- Stories: 1
- Patio & porch: Front Porch, Patio
- Exterior features: Dog Run, Garden, Lighting, Private Yard, Rain Gutters
- Fencing: Full
Lot
- Size: 0.46 Acres
- Features: Ditch, Irrigated, Landscaped, Level, Many Trees, Near Public Transit, Secluded, Sprinklers In Rear
- Residential vegetation: Grassed
Details
- Parcel number: 053041
- Zoning: SFR (R-1-12)
- Special conditions: Standard
- Horses can be raised: Yes
Construction
Type & style
- Home type: SingleFamily
- Architectural style: Contemporary
- Property subtype: Single Family Residence
Materials
- Brick, Frame, Wood Siding
- Foundation: Concrete Perimeter
- Roof: Composition
Condition
- Updated/Remodeled
- Year built: 1950
Utilities & green energy
- Sewer: Public Sewer
- Water: Agriculture/Ditch Water, Public
- Utilities for property: Electricity Connected, Internet Access (Wired), Natural Gas Connected
Community & HOA
Community
- Security: Carbon Monoxide Detector(s), Smoke Detector(s)
- Subdivision: Green Mountain Heights
HOA
- Has HOA: No
Location
- Region: Lakewood
Financial & listing details
- Price per square foot: $309/sqft
- Tax assessed value: $739,410
- Annual tax amount: $3,207
- Date on market: 10/20/2023
- Listing terms: Cash,Conventional,FHA,VA Loan
- Exclusions: Sellers' Personal Property, Front-Porch Swing, Sauna, And Boulder In Front Of South East Bedroom
- Ownership: Individual
- Electric utility on property: Yes
- Road surface type: Paved
Price history
| Date | Event | Price |
|---|---|---|
| 12/6/2023 | Sold | $745,000-3.1%$309/sqft |
Source:  REcolorado as distributed by MLS GRID #9107448 Report a problem REcolorado as distributed by MLS GRID #9107448 Report a problem | ||
| 11/4/2023 | Pending sale | $769,000$319/sqft |
Source: REcolorado as distributed by MLS GRID #9107448 Report a problem | ||
| 10/20/2023 | Listed for sale | $769,000+143.7%$319/sqft |
Source: REcolorado as distributed by MLS GRID #9107448 Report a problem | ||
| 10/27/2009 | Sold | $315,500-4.1%$131/sqft |
Source: Public Record Report a problem | ||
| 9/15/2009 | Listed for sale | $329,000+3.1%$137/sqft |
Source: Showcase Properties Unlimited #809507 Report a problem | ||
| 9/7/2009 | Listing removed | $319,000$132/sqft |
Source: Owner Report a problem | ||
| 7/13/2009 | Price change | $319,000-5.9%$132/sqft |
Source: Owner Report a problem | ||
| 1/12/2009 | Price change | $339,000-2.9%$141/sqft |
Source: Owner Report a problem | ||
| 7/22/2008 | Listed for sale | $349,000+55.1%$145/sqft |
Source: Owner Report a problem | ||
| 9/12/2007 | Sold | $225,000+55.2%$93/sqft |
Source: Public Record Report a problem | ||
| 4/23/1996 | Sold | $145,000$60/sqft |
Source: Public Record Report a problem | ||
Public tax history
| Year | Property taxes | Tax assessment |
|---|---|---|
| 2025 | $4,479 +0.5% | $46,213 -6.5% |
| 2024 | $4,456 +38.9% | $49,405 |
| 2023 | $3,207 -1.4% | $49,405 +42.1% |
| 2022 | $3,253 +11.3% | $34,765 -2.8% |
| 2021 | $2,923 | $35,765 +10.8% |
| 2020 | $2,923 +1.3% | $32,284 |
| 2019 | $2,886 +1% | $32,284 +4.4% |
| 2018 | $2,857 | $30,909 |
| 2017 | $2,857 +20.5% | $30,909 +14.6% |
| 2016 | $2,370 | $26,969 |
| 2015 | $2,370 +4.3% | $26,969 +12.7% |
| 2014 | $2,274 +2.2% | $23,928 |
| 2013 | $2,224 +2.1% | $23,928 +1.2% |
| 2012 | $2,179 +8.9% | $23,638 |
| 2011 | $2,001 +0.2% | $23,638 +8.3% |
| 2010 | $1,996 +8.1% | $21,830 |
| 2009 | $1,846 -5.7% | $21,830 +2% |
| 2008 | $1,957 +2.6% | $21,400 |
| 2007 | $1,907 +2.3% | $21,400 +3.6% |
| 2006 | $1,863 -2.3% | $20,660 0% |
| 2005 | $1,907 +9.2% | $20,670 |
| 2004 | $1,747 +0.4% | $20,670 |
| 2003 | $1,739 +1.6% | $20,670 +1.9% |
| 2002 | $1,712 +6.9% | $20,290 +17.1% |
| 2001 | $1,601 -0.9% | $17,330 |
| 2000 | $1,616 | $17,330 |
Find assessor info on the county website
Neighborhood: Bonvue
Nearby homes
- $614,0003 bd2 ba2k sqft425 Garland St, Lakewood, CO 80226Off Market
- $642,6003 bd2 ba1.2k sqft407 Garland St, Lakewood, CO 80226Off Market
- $---- bd1 ba720 sqft407 Garland St, Denver, CO 80226Off Market
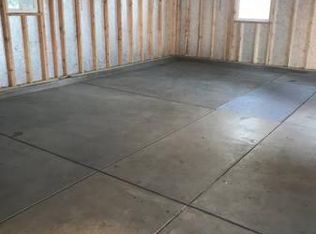
- $777,5003 bd3 ba2.8k sqft400 Garland St, Lakewood, CO 80226Off Market
- $490,1003 bd1 ba1.2k sqft401 Garland St, Lakewood, CO 80226Off Market
- $994,9004 bd4 ba2.5k sqft435 Garland St, Lakewood, CO 80226Off Market
- $673,9004 bd2 ba1.7k sqft420 Hoyt St, Lakewood, CO 80226Off Market
- $15,582-- sqft430 Hoyt St, Lakewood, CO 80226Off Market
Nearby schools
GreatSchools rating
- 5/10South Lakewood Elementary SchoolGrades: K-5Distance: 0.6 mi
- 4/10Creighton Middle SchoolGrades: 6-8Distance: 0.3 mi
- 8/10Lakewood High SchoolGrades: 9-12Distance: 0.5 mi
Schools provided by the listing agent
- Elementary: South Lakewood
- Middle: Creighton
- High: Lakewood
- District: Jefferson County R-1
Source: REcolorado as distributed by MLS GRID. This data may not be complete. We recommend contacting the local school district to confirm school assignments for this home.
Get a cash offer in 3 minutes
Find out how much your home could sell for in as little as 3 minutes with a no-obligation cash offer.
Estimated market value
$783,700
Get a cash offer in 3 minutes
Find out how much your home could sell for in as little as 3 minutes with a no-obligation cash offer.
Estimated market value
$783,700
- Colorado
- Jefferson County
- Lakewood
- 80226
- Bonvue
- 415 Garland Street
Nearby cities
Nearby neighborhoods
Nearby zip codes
Other Lakewood Topics
