Charming and unique custom-built 1 bedroom with office or guest room and 2 full bathrooms with over 2 acres to roam and beautiful views. The home was custom built very well maintained, energy efficient and also has an elevator going up to additional storage over the garage. Seller will convey spa pool, kitchen island and barstools.
Sold
Price Unknown
415 Grandview Dr, Granbury, TX 76049
1beds
1,698sqft
Single Family Residence
Built in 2014
2.04 Acres Lot
$376,900 Zestimate®
$--/sqft
$2,357 Estimated rent
Home value
$376,900
$335,000 - $422,000
$2,357/mo
Zestimate® history
Owner options
List your home for rent
$2,357/mo
Rent Zestimate®
Find your next renter with Zillow Rental Manager. Plus, with online applications, you can quickly screen prospective tenants – for free.
$2,357/mo
Rent Zestimate®
Refinance and save
Refinancing to a lower rate could help reduce your monthly payments and save thousands over the life of the loan.
Explore your selling options
Work with a Zillow partner agent
Leverage their expertise and Zillow's premium Showcase listings to get your home seen by more buyers.
Get startedList with your own agent
Get your home in front of millions of buyers by listing it on Zillow.
Learn how to do itSell it yourself
Take full control of how buyers see your home on Zillow by listing For Sale by Owner (FSBO).
List your homeWhat's special
Beautiful viewsKitchen islandAdditional storage
Zillow last checked:
Listing updated:
Listed by:
Christi Durant 0718369 817-219-4563,
Keller Williams Brazos West 817-279-6996
Bought with:
Karan Wethington
Wethington Agency
Source: NTREIS,MLS#: 20921078
Facts & features
Interior
Bedrooms & bathrooms
- Bedrooms: 1
- Bathrooms: 2
- Full bathrooms: 2
Primary bedroom
- Features: Closet Cabinetry, Linen Closet, Sitting Area in Primary, Separate Shower, Walk-In Closet(s)
- Level: First
- Dimensions: 0 x 0
Primary bathroom
- Features: Built-in Features, Closet Cabinetry, En Suite Bathroom, Linen Closet, Sitting Area in Primary
- Level: First
- Dimensions: 0 x 0
Bonus room
- Level: First
- Dimensions: 0 x 0
Other
- Features: Tile Counters
- Level: First
- Dimensions: 0 x 0
Kitchen
- Features: Breakfast Bar, Built-in Features, Butler's Pantry, Ceiling Fan(s), Kitchen Island, Solid Surface Counters
- Level: First
- Dimensions: 0 x 0
Living room
- Level: First
- Dimensions: 0 x 0
Utility room
- Level: First
- Dimensions: 0 x 0
Heating
- Central, Electric, ENERGY STAR/ACCA RSI Qualified Installation, ENERGY STAR Qualified Equipment
Cooling
- Central Air, Ceiling Fan(s), Electric, ENERGY STAR Qualified Equipment, Roof Turbine(s)
Appliances
- Included: Dishwasher, Electric Cooktop, Electric Oven, Electric Water Heater, Disposal, Vented Exhaust Fan, Water Purifier
- Laundry: Electric Dryer Hookup, Other
Features
- Decorative/Designer Lighting Fixtures, Eat-in Kitchen, Elevator, High Speed Internet, Kitchen Island, Pantry, Paneling/Wainscoting, Cable TV, Vaulted Ceiling(s), Natural Woodwork
- Flooring: Luxury Vinyl Plank
- Has basement: No
- Has fireplace: No
- Fireplace features: Decorative, None
Interior area
- Total interior livable area: 1,698 sqft
Property
Parking
- Total spaces: 2
- Parking features: Additional Parking, Door-Single, Deeded, Driveway, Garage, Garage Door Opener, Kitchen Level, Lighted, Oversized, Garage Faces Side, Boat, RV Access/Parking
- Attached garage spaces: 2
- Has uncovered spaces: Yes
Features
- Levels: One
- Stories: 1
- Pool features: Above Ground, Heated, Lap, Outdoor Pool, Pool Cover, Pool
- Has spa: Yes
- Spa features: Hot Tub
- Fencing: Wrought Iron
Lot
- Size: 2.04 Acres
- Features: Cleared, Hardwood Trees, Interior Lot, Irregular Lot, Landscaped, Ravine, Subdivision, Few Trees, Wooded
- Residential vegetation: Cleared, Grassed, Wooded
Details
- Parcel number: R000100627
- Other equipment: Irrigation Equipment
Construction
Type & style
- Home type: SingleFamily
- Architectural style: Ranch,Detached
- Property subtype: Single Family Residence
Materials
- Rock, Stone, Wood Siding
- Foundation: Slab
Condition
- Year built: 2014
Utilities & green energy
- Sewer: Aerobic Septic, Septic Tank
- Water: Public
- Utilities for property: Electricity Available, Electricity Connected, None, Phone Available, Septic Available, Separate Meters, Water Available, Cable Available
Green energy
- Indoor air quality: Ventilation
Community & HOA
Community
- Security: Smoke Detector(s), Security Lights
- Subdivision: Lakewood Hills Sec 2 Blk 6a
HOA
- Has HOA: No
Location
- Region: Granbury
Financial & listing details
- Tax assessed value: $337,450
- Annual tax amount: $4,197
- Date on market: 5/6/2025
- Listing terms: Cash,Conventional,FHA,VA Loan
- Exclusions: Personal property
- Electric utility on property: Yes
- Road surface type: Gravel
Price history
| Date | Event | Price |
|---|---|---|
| 5/30/2025 | Sold | -- |
Source: NTREIS #20921078 Report a problem | ||
| 5/20/2025 | Pending sale | $375,000$221/sqft |
Source: NTREIS #20921078 Report a problem | ||
| 5/8/2025 | Contingent | $375,000$221/sqft |
Source: NTREIS #20921078 Report a problem | ||
| 5/6/2025 | Listed for sale | $375,000$221/sqft |
Source: NTREIS #20921078 Report a problem | ||
Public tax history
| Year | Property taxes | Tax assessment |
|---|---|---|
| 2025 | $700 | $337,450 -10.2% |
| 2024 | $700 | $375,770 -0.3% |
| 2023 | $700 -64.7% | $376,830 +26.8% |
| 2022 | $1,983 | $297,080 +13% |
| 2021 | $1,983 | $262,950 +5.6% |
| 2020 | $1,983 | $249,060 +4.6% |
| 2019 | $1,983 +0.1% | $238,090 +15.1% |
| 2018 | $1,981 | $206,940 +6.1% |
| 2017 | $1,981 -0.1% | $195,030 +8.6% |
| 2016 | $1,983 +378.9% | $179,580 +618.3% |
| 2015 | $414 | $25,000 |
| 2014 | $414 | $25,000 |
| 2013 | -- | $25,000 |
| 2012 | -- | $25,000 |
| 2011 | -- | $25,000 |
| 2010 | -- | $25,000 |
| 2009 | -- | $25,000 |
| 2008 | -- | $25,000 |
Find assessor info on the county website
Neighborhood: Lakewood Hills
Nearby homes
- $312,6004 bd2 ba1.6k sqft414 Grandview Dr, Granbury, TX 76049Off Market

- $321,8003 bd2 ba1.6k sqft412 Grandview Dr, Granbury, TX 76049Off Market

- $467,200-- bd-- ba1.9k sqft414 Ruckers Ct, Granbury, TX 76049Off Market
- $271,3003 bd2 ba1.5k sqft410 Grandview Dr, Granbury, TX 76049Off Market
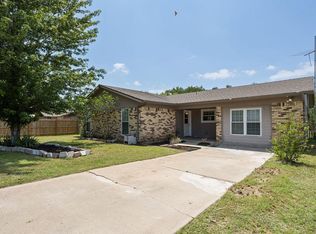
- $392,8004 bd2 ba1.9k sqft416 Grandview Dr, Granbury, TX 76049Off Market
- $624,100-- bd-- ba2.2k sqft501 Grandview Dr, Granbury, TX 76049Off Market
- $440,3003 bd2 ba1.9k sqft401 Grandview Dr, Granbury, TX 76049Off Market
- $239,9993 bd2 ba1.5k sqft408 Grandview Dr, Granbury, TX 76049For Sale
Nearby schools
GreatSchools rating
- 9/10Oak Woods SchoolGrades: PK-5Distance: 0.7 mi
- 8/10Acton Middle SchoolGrades: 6-8Distance: 2.4 mi
- 6/10Granbury High SchoolGrades: 9-12Distance: 3.3 mi
Schools provided by the listing agent
- Elementary: Acton
- Middle: Acton
- High: Granbury
- District: Granbury ISD
Source: NTREIS. This data may not be complete. We recommend contacting the local school district to confirm school assignments for this home.
Get a cash offer in 3 minutes
Find out how much your home could sell for in as little as 3 minutes with a no-obligation cash offer.
Estimated market value
$376,900
Get a cash offer in 3 minutes
Find out how much your home could sell for in as little as 3 minutes with a no-obligation cash offer.
Estimated market value
$376,900
- Texas
- Hood County
- Granbury
- 76049
- Lakewood Hills
- 415 Grandview Dr
Nearby cities
Nearby neighborhoods
Nearby zip codes
Other Granbury Topics
