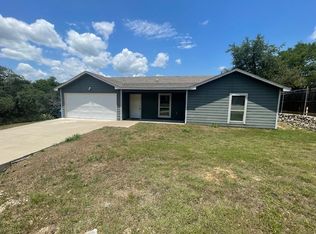
Beautiful new listing in Lakewood Hills on the Fort Worth side of Granbury, conveniently located close to shopping, dining, schools & easy access to the metroplex! Situated on a spacious .25-acre lot with NO HOA, this adorable 3 bedroom, 2 bath home offers plenty of space both inside & out. Upon entry, you are welcomed into a large open living area with easy-maintenance wood-look laminate flooring that flows nicely into the kitchen, creating the perfect setup for everyday living & entertaining. Kitchen is light & bright with updated cabinetry, beautiful countertops, stylish backsplash, abundant storage & plenty of prep space for cooking & gathering with family & friends.
Bonus room offers endless possibilities & could easily serve as a home office, workout room, playroom, second living area, craft room or additional storage space. Oversized laundry room provides even more storage opportunities with room for shelving, pantry overflow or hobby space. Primary suite features a walk-in closet & private ensuite bath for added comfort & convenience. Two additional bedrooms provide room for family, guests or workspace needs.
Step outside to a huge backyard with plenty of room for grilling, entertaining, gardening, pets, play equipment or even adding a pool in the future. Whether you are relaxing with friends or enjoying a quiet evening outdoors, this backyard offers so much potential. Don’t miss this move-in ready home in a fantastic location with NO HOA!
Under contract
Price cut: $10K (6/9)
$239,999
408 Grandview Dr, Granbury, TX 76049
3beds
1,540sqft
Single Family Residence
Built in 1977
0.25 Acres Lot
$238,400 Zestimate®
$156/sqft
$-- HOA
What's special
- 47 days |
- 51 |
- 3 |
Likely to sell faster than
Zillow last checked:
Listing updated:
Listed by:
Karan Wethington 0460818,
Wethington Agency 817-720-6300
Source: NTREIS,MLS#: 21290213
Facts & features
Interior
Bedrooms & bathrooms
- Bedrooms: 3
- Bathrooms: 2
- Full bathrooms: 2
Primary bedroom
- Level: First
- Dimensions: 13 x 12
Bedroom
- Level: First
- Dimensions: 10 x 10
Bedroom
- Level: First
- Dimensions: 10 x 10
Bonus room
- Level: First
- Dimensions: 11 x 20
Kitchen
- Features: Built-in Features, Eat-in Kitchen
- Level: First
- Dimensions: 13 x 12
Living room
- Level: First
- Dimensions: 15 x 21
Utility room
- Level: First
- Dimensions: 12 x 6
Heating
- Central, Electric
Cooling
- Central Air, Ceiling Fan(s), Electric
Appliances
- Included: Dishwasher, Electric Range, Electric Water Heater, Vented Exhaust Fan
Features
- Decorative/Designer Lighting Fixtures, Eat-in Kitchen, Granite Counters
- Flooring: Carpet, Ceramic Tile, Laminate
- Windows: Window Coverings
- Has basement: No
- Has fireplace: No
Interior area
- Total interior livable area: 1,540 sqft
Video & virtual tour
Property
Parking
- Parking features: Driveway, Open
- Has uncovered spaces: Yes
Features
- Levels: One
- Stories: 1
- Patio & porch: Rear Porch
- Pool features: None
- Fencing: Wood
Lot
- Size: 0.25 Acres
- Features: Interior Lot, Landscaped
Details
- Parcel number: R000019331
Construction
Type & style
- Home type: SingleFamily
- Architectural style: Traditional,Detached
- Property subtype: Single Family Residence
- Attached to another structure: Yes
Materials
- Brick
- Foundation: Slab
- Roof: Composition
Condition
- Year built: 1977
Utilities & green energy
- Sewer: Septic Tank
- Utilities for property: Electricity Available, Septic Available
Community & HOA
Community
- Subdivision: Lakewood Hills Sec 3
HOA
- Has HOA: No
Location
- Region: Granbury
Financial & listing details
- Price per square foot: $156/sqft
- Tax assessed value: $209,530
- Annual tax amount: $2,534
- Date on market: 6/4/2026
- Cumulative days on market: 48 days
- Listing terms: Cash,Conventional,FHA,VA Loan
- Exclusions: safes in the utility room, any mounted tvs and mounts
Estimated market value
$238,400
$226,000 - $250,000
$2,055/mo
Price history
| Date | Event | Price |
|---|---|---|
| 6/19/2026 | Contingent | $239,999$156/sqft |
Source: NTREIS #21290213 Report a problem | ||
| 6/9/2026 | Price change | $239,999-4%$156/sqft |
Source: NTREIS #21290213 Report a problem | ||
| 6/4/2026 | Listed for sale | $249,999+42.9%$162/sqft |
Source: NTREIS #21290213 Report a problem | ||
| 2/25/2021 | Sold | -- |
Source: Agent Provided Report a problem | ||
| 1/29/2021 | Pending sale | $175,000$114/sqft |
Source: NTREIS #14443807 Report a problem | ||
| 12/10/2020 | Listed for sale | $175,000$114/sqft |
Source: NTREIS #14443807 Report a problem | ||
| 11/18/2020 | Pending sale | $175,000$114/sqft |
Source: Universal Realty. Inc #14443807 Report a problem | ||
| 9/30/2020 | Listed for sale | $175,000+34.6%$114/sqft |
Source: Universal Realty. Inc #14443807 Report a problem | ||
| 11/4/2016 | Sold | -- |
Source: Agent Provided Report a problem | ||
| 9/13/2016 | Listed for sale | $130,000+37%$84/sqft |
Source: Knieper Realty, Inc. #13457924 Report a problem | ||
| 10/12/2013 | Listing removed | $94,900$62/sqft |
Source: RE/MAX DFW Associates IV #12006005 Report a problem | ||
| 8/9/2013 | Listed for sale | $94,900-5.1%$62/sqft |
Source: RE/MAX DFW Associates IV #12006005 Report a problem | ||
| 11/6/2010 | Listing removed | $100,000$65/sqft |
Source: ECMC, Ltd dba Keller Williams Realty #11450827 Report a problem | ||
| 8/4/2010 | Listed for sale | $100,000$65/sqft |
Source: Keller Williams Realty #11450827 Report a problem | ||
Public tax history
| Year | Property taxes | Tax assessment |
|---|---|---|
| 2025 | -- | $209,530 -5.7% |
| 2024 | -- | $222,310 -0.7% |
| 2023 | -- | $223,870 +33.2% |
| 2022 | -- | $168,030 +4.3% |
| 2021 | $318 -83.5% | $161,090 +5.5% |
| 2020 | $1,925 +10.3% | $152,690 +4.9% |
| 2019 | $1,745 +12.8% | $145,560 +22.7% |
| 2018 | $1,546 | $118,660 +4.3% |
| 2017 | $1,546 -3.4% | $113,780 +18.8% |
| 2016 | $1,601 +13.7% | $95,750 +7.2% |
| 2015 | $1,408 | $89,360 +5.1% |
| 2014 | $1,408 | $85,000 +27.3% |
| 2013 | -- | $66,780 +7.3% |
| 2012 | -- | $62,240 -13% |
| 2011 | -- | $71,510 -3% |
| 2010 | -- | $73,730 -2% |
| 2009 | -- | $75,210 -7.9% |
| 2008 | -- | $81,650 +4.4% |
| 2007 | -- | $78,240 +21% |
| 2006 | -- | $64,680 -14.4% |
| 2005 | -- | $75,530 +51.7% |
| 2004 | -- | $49,800 +4.2% |
| 2003 | -- | $47,770 +12% |
| 2002 | -- | $42,650 |
| 2001 | -- | $42,650 +5.1% |
| 2000 | -- | $40,570 |
Find assessor info on the county website
Monthly payment
Est. payment
Payment breakdown
Explore the cost of this home by adjusting the details. Changes won't be saved.Climate risks
Neighborhood: Lakewood Hills
Nearby schools
GreatSchools rating
- 9/10Oak Woods SchoolGrades: PK-5Distance: 0.8 mi
- 8/10Acton Middle SchoolGrades: 6-8Distance: 2.4 mi
- 6/10Granbury High SchoolGrades: 9-12Distance: 3.3 mi
Schools provided by the listing agent
- Elementary: Oak Woods
- Middle: Acton
- High: Granbury
- District: Granbury ISD
Source: NTREIS. This data may not be complete. We recommend contacting the local school district to confirm school assignments for this home.
- $271,3003 bd2 ba1.5k sqft410 Grandview Dr, Granbury, TX 76049Off Market
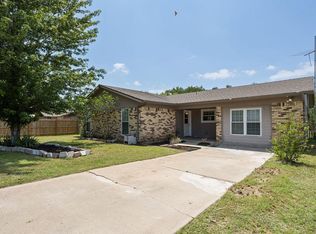
- $228,200-- bd-- ba1.1k sqft406 Grandview Dr, Granbury, TX 76049Off Market
- $21,000-- bd-- ba-- sqft409 Crestline Dr, Granbury, TX 76049Off Market
- $321,8003 bd2 ba1.6k sqft412 Grandview Dr, Granbury, TX 76049Off Market

- $21,000-- bd-- ba-- sqft411 Crestline Dr, Granbury, TX 76049Off Market
- $246,100-- bd-- ba1.8k sqft404 Grandview Dr, Granbury, TX 76049Off Market
- $21,000-- bd-- ba-- sqft407 Crestline Dr, Granbury, TX 76049Off Market
- $21,000-- bd-- ba-- sqft413 Crestline Dr, Granbury, TX 76049Off Market
A local agent can set up tours, give advice and negotiate with sellers.
A local lender can help you make sure your offer is ready when you are.
Similar homes
- $228,0003 bd2 ba1.4k sqft513 Ranch Rd, Granbury, TX 76049For Sale
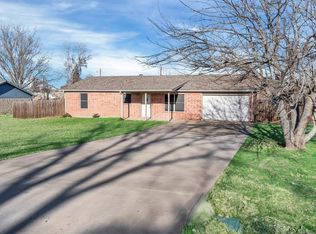 MLS ID #21192778, Eric Perez. NTREIS
 - $275,0003 bd3 ba1.4k sqft2224 Cobblestone Ct, Granbury, TX 76049For Sale
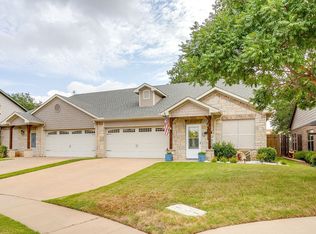 MLS ID #21332435, Whitney Gillaspie. NTREIS
 - $239,0003 bd2 ba1.6k sqft3904 Bandera Dr, Granbury, TX 76049For Sale
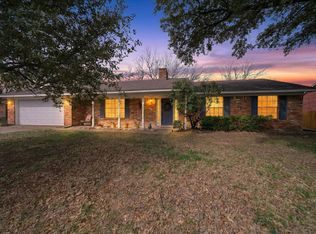 MLS ID #21184842, Janis Morris. NTREIS
 - $209,9003 bd2 ba1.7k sqft1816 Hidden Valley Rd, Granbury, TX 76049For Sale
 MLS ID #21285095, Greg Willis. NTREIS
 - $280,0004 bd3 ba2.1k sqft405 Granbury Ct, Lake, TX 76049For SaleMLS ID #21263077, Erin Warner. NTREIS
- $245,0002 bd1 ba1.3k sqft3620 Montgomery Dr, Granbury, TX 76049For SaleMLS ID #21294062, Eric Whitworth. NTREIS
- $285,0004 bd2 ba1.4k sqft4403 Daugherty Ct, Granbury, TX 76049For SaleMLS ID #21313277, Crystal Wilson. NTREIS
- $279,9993 bd2 ba1.8k sqft212 Casas Del Sur St, Granbury, TX 76049For SaleMLS ID #21303171, Lori Fowler. NTREIS
- $226,5003 bd2 ba1.2k sqft807 Elizabeth Blvd, Granbury, TX 76048For SaleMLS ID #21285949, Leslie Billingsley. NTREIS
- $244,9993 bd2 ba1.1k sqft203 S Lancaster St, Granbury, TX 76048For SaleMLS ID #21228520, Jerry Allen. NTREIS
- $224,0002 bd1 ba1k sqft427 Whippoorwill Dr, Granbury, TX 76049For SaleMLS ID #21313903, Ginger Trimble Knox. NTREIS
- $250,0004 bd2 ba1.4k sqft1429 W Torrey St, Granbury, TX 76048For SaleMLS ID #21123171, Erienne Higgins. NTREIS
- $280,0003 bd2 ba1.5k sqft4041 Country Meadows Cir, Granbury, TX 76049For SaleMLS ID #21229604, Cathy Wade. NTREIS
- $309,0003 bd2 ba1.4k sqft4111 Davis Rd, Granbury, TX 76049For SaleMLS ID #21308158, Kylee Peterson. NTREIS
- $235,0003 bd2 ba1.5k sqft1526 Berry Patch Ln, Granbury, TX 76048For SaleMLS ID #21192263, Alison Southern Ullom. NTREIS
- $239,0002 bd2 ba1.1k sqft2308 Centaurus Way, Granbury, TX 76048For SaleMLS ID #21285328, Erin Drummer. NTREIS
- $265,0003 bd2 ba1.5k sqft2926 Paluxy Trl, Granbury, TX 76048For SaleMLS ID #21265407, Morgan Irelan. NTREIS
- $289,0003 bd2 ba1.7k sqft5710 Cortez Dr, Granbury, TX 76049For SaleMLS ID #21036304, Deborah Prange. NTREIS
- $239,9002 bd2 ba1.1k sqft4314 Overlook Ct, Granbury, TX 76049For SaleMLS ID #21239817, Misty Bradley. NTREIS
- $235,0003 bd2 ba1.4k sqft109 S 1st St, Godley, TX 76044For SaleMLS ID #21273245, Rhett Roden. NTREIS
