Skip main navigation
Sold
  • $11,571,200

    415 Greenwich St #Tha, New York, NY 10013

    4beds
    3,540sqft
    Condominium
    Built in 1912
    -- sqft lot
    $11,571,200 Zestimate®
    $3,269/sqft
    $-- Estimated rent

    Home value

    $11,571,200

    $8.91M - $15.04M

    Not available

    Zestimate® history
    Loading
    Loading...

    Owner options

    List your home for rent

    Find your next renter with Zillow Rental Manager. Plus, with online applications, you can quickly screen prospective tenants – for free.

    Learn more
    Refinance and save

    $75,432/mo

    Est. payment

    Refinancing to a lower rate could help reduce your monthly payments and save thousands over the life of the loan.

    See today's rates

    $75,432/mo

    Est. payment

    Explore your selling options

    Work with a Zillow partner agent

    Leverage their expertise and Zillow's premium Showcase listings to get your home seen by more buyers.

    Get started

    List with your own agent

    Get your home in front of millions of buyers by listing it on Zillow.

    Learn how to do it

    Sell it yourself

    Take full control of how buyers see your home on Zillow by listing For Sale by Owner (FSBO).

    List your home

    What's special

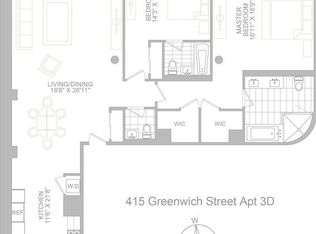
    Enjoy luxurious private townhouse living in one of Tribeca’s premier full-service condominiums at 415 Greenwich Street. Accessed via your own entrance on Laight Street and the building’s grand lobby, the stunning 3-story, 3,454 sq ft residence offers impeccably designed interiors with 4 bedrooms, a den and 4.5 bathrooms, central air conditioning throughout, wonderful 310 sq ft private patio, and private parking space included for this property. The gracious and airy main level with soaring 15-foot ceilings and bamboo floors introduces the elegance. An expansive great room with an open living room, dining area and chef’s kitchen provides a perfect backdrop for entertaining. The top-of-the-line kitchen is finely appointed for the gourmet with custom cabinetry by Bulthaup, premium appliances by Miele, Bosch, Viking & Sub-Zero, and an integrated hood with exterior vent above the center island, and water filtration system. Retractable doors lead to a handsome rear den/bedroom with an en-suite bath, and to your peaceful outdoor space. Level two presents 2 spacious bedrooms with stylish en-suite baths, and a large laundry room with a full-size vented washer & dryer plus excellent storage. The inviting primary suite with 12-foot ceilings is a comfortable place to unwind, featuring 2 walk-in California Closets, motorized window shades, and a gorgeous spa bath wrapped in Carrara marble. Dual vanities, upscale fixtures, a custom Corian deep soaking tub and separate oversized shower afford a pampered experience. Another en-suite bedroom, and an office/den reside on level three. Designed by Victor A. Bark and completed in 1913 as a neo-Renaissance warehouse, the distinctive Summit at 415 Greenwich blends industrial chic with a modern flair. Interiors by Thomas Bailey create the feel of an outdoor oasis with 2 inside courtyards open to the sky carved from the center of the building to maximize light and space. The white-glove condo in the heart of the Tribeca Historic District has a 24-hour attended lobby, concierge, live-in super, attended garage, landscaped roof deck, fitness center, children’s playroom, outdoor entertainment space, laundry, a bike room and basement storage. The outstanding location between Laight and Hubert Streets is moments to Hudson River Park, near Battery Park, fine dining, cafes, bars and shops, and numerous subway lines (A/C/E, N/Q/R/W, J/Z & 6). Assessment of $7,800/monthly ends July 2023.

    This property is not currently displayed as for sale or rent on Zillow. This may be different from what's on other websites or public sources.

    Zillow last checked:

    Listing updated:

    Listed by:

    Michelle Griffith,

    Douglas Elliman,

    Tricia Tucker

    Source: StreetEasy,MLS#: S1653724

    Facts & features

    Interior

    Bedrooms & bathrooms
    • Bedrooms: 4
    • Bathrooms: 9
    • Full bathrooms: 4
    • 1/2 bathrooms: 5
    Rooms
    • Room types: Bike Room, Childrens Playroom
    Cooling
    • Central Air
    Appliances
    • Included: Dishwasher, Washer/Dryer
    Features
    • Flooring: Hardwood
    Interior area
    • Total structure area: 3,540
    • Total interior livable area: 3,540 sqft

    Property

    Features
    • Patio & porch: Deck, Other
    • Exterior features: Garden, Private Roof Deck
    Details
    • Special conditions: Resale

    Construction

    Type & style
    • Home type: Condo
    • Property subtype: Condominium
    Condition
    • Year built: 1912

    Community & HOA

    Community
    • Features: Doorman
    • Security: Doorman
    • Subdivision: Tribeca
    HOA
    • Has HOA: Yes
    • Amenities included: Fitness Center, Elevator(s), Concierge
    • Services included: Maintenance
    • HOA fee: $4,193 monthly
    Location
    • Region: New York

    Financial & listing details

    • Price per square foot: $3,269/sqft
    • Annual tax amount: $41,964
    • Date on market: 3/27/2023

    Price history

    DateEventPrice
    7/31/2023Sold$5,550,000$1,568/sqft
    Source: StreetEasy #S1653724 Report a problem

    Public tax history

    Tax history is unavailable.

    Neighborhood: Tribeca

    Nearby schools

    GreatSchools rating