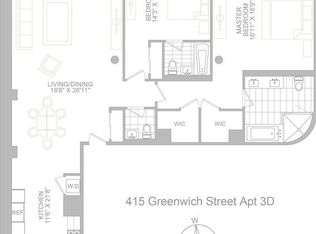
Enjoy townhouse living with all the benefits of a full-service DM condominium with all the amenities that come with it. THG not only has its own private entrance on Hubert Street but can also be accessed through the main entrance of the attended lobby via a private courtyard garden. The home features a spacious private back patio and COMES WITH DEEDED PARKING! Currently used as a 3 bedroom with den/guest room plus flex space that can be converted into a home office, nanny room or playroom. At over 4,346 sqft and with 13’+ ceilings on the main level, the volume of space is apparent from the moment you enter. The main level embraces a loft-like feel with generous proportions creating large expanses for living, dining, cooking and relaxing. Oversized arched windows provide southern light all day long and did we mention all the flooring is custom riffed oak with radiant heat? The stunning eat in kitchen is replete with custom cabinetry from Bulthaup, top of the line appliances including two Subzero refrigerators, 4 freezer drawers, 2 refrigerator drawers, an integrated hood above the island that vents, honed marble countertops, etched glass backsplash, a massive marble island with seating for 8 and a large pantry with wine refrigerator. Beyond the kitchen, and separated by a set of retractable doors, is the informal dining / den / playroom with its own ensuite bath with shower and a wall of windows overlooking the serine courtyard garden. At the other end of this floor is the 1/2 bath and Media room / bedroom with an ensuite bath with tub and access to the stunning back patio. The patio has been custom outfitted with travertine tiles on the floor, thoughtfully designed IPE millwork with integrated storage at every turn. A built-in speaker system, Wi-Fi repeaters and built-in projector can transform this space into your own private cinema. Motorized louvers on the Renson cabana ensure this space remains enjoyable rain or shine. Ascending the dramatic glass and steel staircase you first reach a sizable mezzanine and then the second floor where the master suite and 2nd bedroom can be found. The scale of the master suite truly must be experienced to be believed. Two oversized south facing windows flood the room with light and two walk-in closets outfitted with California Closets provide near endless storage. The spa-like master bath has a custom Corian deep soaking tub, separate oversized shower with steam, dual vanities with the highest end fixtures and a deep linen closet. The second bedroom also faces south and has an ensuite bath custom bath and ample closet space. Up a few additional stairs is the landing of the third floor which the large 3rd bedroom and laundry room occupy. The 3rd bedroom is approx. 20’ x 20’, has two oversized closets and another custom ensuite bathroom. The large laundry room is off the landing and has abundant storage and vented full-sized washer and dryer. The entire home has been meticulously designed with no detail overlooked. There is a Lutron lighting system, motorized shades (solar in all rooms and solar and blackout in the bedrooms), radiant heated floors (on the entire main level), built in speaker system throughout the home with Sonos equipment, recessed lighting, Nest controlled Central AC, high end California Closets and a whole home alarm system for added security. 415 Greenwich Street is a full-service condominium with a beautifully landscaped roof deck, children’s playroom, fitness center, live-in resident manager, and an onsite garage (DEEDED PARKING COMES WITH THG). Perfectly situated in the heart of Tribeca you are close to major transportation (1, A, C, E, N, Q, R, W trains), the best schools in the city, fabulous restaurants, galleries and boutique shopping. Best of all you are by Hudson River Park Pier 25 and 26 with its biking / running paths, playgrounds, dog run, skate park, mini golf, volleyball courts, and more!
This property is off market, which means it's not currently listed for sale or rent on Zillow. This may be different from what's available on other websites or public sources.