Skip main navigation
Off market
  • $548,800

    415 Holly St, Saint Simons Island, GA 31522

    3beds
    2,242sqft
    SingleFamily
    Built in 2005
    3,920 Square Feet Lot
    $548,800 Zestimate®
    $245/sqft
    $3,317 Estimated rent

    Home value

    $548,800

    $516,000 - $587,000

    $3,317/mo

    Zestimate® history
    Loading
    Loading...

    Owner options

    List your home for rent

    $3,317/mo

    Rent Zestimate®

    Find your next renter with Zillow Rental Manager. Plus, with online applications, you can quickly screen prospective tenants – for free.

    Learn more

    $3,317/mo

    Rent Zestimate®

    Refinance and save

    $3,204/mo

    Est. payment

    Refinancing to a lower rate could help reduce your monthly payments and save thousands over the life of the loan.

    See today's rates

    $3,204/mo

    Est. payment

    Explore your selling options

    Work with a Zillow partner agent

    Leverage their expertise and Zillow's premium Showcase listings to get your home seen by more buyers.

    Get started

    List with your own agent

    Get your home in front of millions of buyers by listing it on Zillow.

    Learn how to do it

    Sell it yourself

    Take full control of how buyers see your home on Zillow by listing For Sale by Owner (FSBO).

    List your home

    What's special

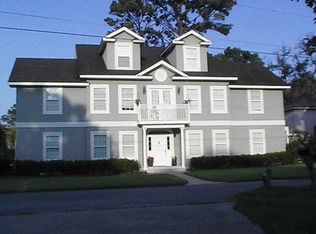
    Amazing opportunity to own a 3 bedroom home featuring a HUGE bonus room, over 2,200 SQFT, 2 car garage with tons of storage (2 separate rooms off of the garage that are not included in the SQFT) that is move in ready, adorable and under $350K! Hardwood floors and tile throughout. Kitchen has granite counter tops, top of line appliances and white cabinetry. Built in 2005, HVAC approx. 2 years old, metal roof, fenced in back yard with covered patio along with a deck off the master suite and bonus room. This home has lots of natural light and located within walking distances to several restaurants and shopping!

    This property is off market, which means it's not currently listed for sale or rent on Zillow. This may be different from what's available on other websites or public sources.

    Facts & features

    Interior

    Bedrooms & bathrooms
    • Bedrooms: 3
    • Bathrooms: 2
    • Full bathrooms: 2
    Heating
    • Heat pump, Electric
    Cooling
    • Central
    Appliances
    • Included: Dishwasher, Range / Oven, Refrigerator
    Features
    • Ceiling Fans, Foyer, Additional Bedroom Suite, Bonus Room, Den/Family Room
    • Flooring: Hardwood
    Interior area
    • Total interior livable area: 2,242 sqft

    Property

    Parking
    • Total spaces: 2
    • Parking features: Garage - Attached
    Features
    • Exterior features: Vinyl
    Lot
    • Size: 3,920 sqft
    Details
    • Parcel number: 0412282

    Construction

    Type & style
    • Home type: SingleFamily
    • Architectural style: Contemporary
    Materials
    • Foundation: Piers
    • Roof: Metal
    Condition
    • Year built: 2005

    Utilities & green energy

    • Utilities for property: Waste: Public Sewer, Water: Public, Electric, Cable

    Community & neighborhood

    Location
    • Region: Saint Simons Island

    Other

    Other facts
    • Utilities: Waste: Public Sewer, Water: Public, Electric, Cable
    • Appliances: Range/Oven, Refrigerator, Dishwasher, Smoke Detector, Ceiling Fans, Electric
    • Cooling Type: Heat Pump
    • Floors: Hardwood, Tile
    • Property Type: Residential
    • Water Heater Type: Electric
    • Construction: Vinyl
    • Cooling Source: Electric
    • Road Surface: Paved
    • Heating Source: Electric
    • Interior Features: Ceiling Fans, Foyer, Additional Bedroom Suite, Bonus Room, Den/Family Room
    • Master Bedroom Features: Master Main, Hardwood
    • Cable: Cable Ready
    • Legal Description: 13-38 GLYNN HAVEN
    • Parcel Number: 04-12282

    Price history

    DateEventPrice
    11/23/2022Listing removed--
    Source: Scout MLS #1637082 Report a problem
    11/22/2022Price change$499,000-5.8%$223/sqft
    Source: Scout MLS #1637082 Report a problem
    11/3/2022Listed for sale$530,000+63.1%$236/sqft
    Source: Scout MLS #1637082 Report a problem
    9/11/2020Sold$324,900$145/sqft
    Source: Scout MLS #1615866 Report a problem
    6/18/2020Price change$324,900-1.2%$145/sqft
    Source: Golden Isles Realty #1615866 Report a problem
    2/14/2020Listed for sale$329,000+9.7%$147/sqft
    Source: Golden Isles Realty #1615866 Report a problem
    2/6/2019Listing removed$299,900$134/sqft
    Source: Glynn Properties, Inc. #1600229 Report a problem
    11/27/2018Price change$299,900-4.8%$134/sqft
    Source: Glynn Properties, Inc. #1600229 Report a problem
    10/2/2018Price change$314,900-0.8%$140/sqft
    Source: Glynn Properties, Inc. #1600229 Report a problem
    8/22/2018Price change$317,500-0.8%$142/sqft
    Source: Glynn Properties, Inc. #1600229 Report a problem
    7/24/2018Listed for sale$319,900+24.5%$143/sqft
    Source: Glynn Properties, Inc. #1600229 Report a problem
    9/2/2015Sold$257,000-0.8%$115/sqft
    Source: Scout MLS #1572040 Report a problem
    6/29/2015Price change$259,000-5.8%$116/sqft
    Source: Golden Isles Realty #1572040 Report a problem
    4/30/2015Price change$275,000-3.5%$123/sqft
    Source: Golden Isles Realty #1572040 Report a problem
    1/31/2015Price change$285,000-4.7%$127/sqft
    Source: Golden Isles Realty #1572040 Report a problem
    5/10/2013Listed for sale$299,000-9.4%$133/sqft
    Source: Duckworth Properties Report a problem
    6/28/2006Sold$330,000$147/sqft
    Source: Public Record Report a problem

    Public tax history

    YearProperty taxesTax assessment
    2025$2,961 +0.9%$201,600 +6.1%
    2024$2,935 +12.3%$189,960
    2023$2,613 -14.4%$189,960 +26.6%
    2022$3,055 -2.9%$150,000 +20.2%
    2021$3,146 $124,840
    2020-- $124,840 +6.5%
    2019$3,185 $117,200
    2018$3,185 $117,200 +7.8%
    2017$3,185 +7.5%$108,680 +5.7%
    2016$2,963 +14.3%$102,800 -23.2%
    2015$2,592 -5.1%$133,840 +2%
    2014$2,731 $131,200
    2013-- --
    2012-- --
    2011-- --
    2010-- --

    Find assessor info on the county website

    Neighborhood: 31522

    Nearby schools

    GreatSchools rating
    Schools provided by the listing agent
    • Elementary: Oglethorpe
    • Middle: Glynn Middle
    • High: Glynn Academy

    Source: The MLS. This data may not be complete. We recommend contacting the local school district to confirm school assignments for this home.

    Get pre-qualified for a loan
    At Zillow Home Loans, we can pre-qualify you in as little as 5 minutes with no impact to your credit score.

    An equal housing lender. NMLS #10287.

    Sell for more on Zillow
    Get a Zillow Showcase℠ listing at no additional cost and you could sell for .
    $548,800
    2% more
    +$10,976
    With Zillow Showcase(estimated)
    $559,776