Pristine on a large premium lot. You’ll appreciate the attention that has been invested not only in the upgrades and updates, but also in its maintenance, allowing you to move in with peace of mind and little to do. Entering the front door, you're greeted by light and openness, enhanced by the high ceilings, elegant light fixture and the upstairs overlook, along with generous crown moldings. The Foyer's hardwood flooring extends into the guest Powder Room and here is where an attractive French style door can take you to a large basement. Hardwood flooring continues from Foyer into living and dining rooms, and throughout first floor except for Laundry Room's tiled floor. This front Living Room enjoys a large bay window. Dining Room conveniently flows from front room, allowing expansion for times when the guest list expands for dinner, requiring those extra leaves for the table. Convenient to Dining Room is a beautiful Kitchen with generous size Pantry, cherry cabinets, quartz countertops, tile backsplash, ss appliances, gas stove-top cooking (with electric oven), and a (moveable) island. Drawers have replaced some of the lower cabinets allowing for more convenient storage access. Kitchen is open to the Family Room and Breakfast Room where fireside conversations are easily shared and enjoyed. A cozy Sunroom with bay window with thoughtfully tiled sill for care-free plant-watering. This leads you to a large Trex deck with open yard views and privacy landscaping. Hardwood flooring extends into the first floor main Bedroom suite which enjoys another bay window with tiled sill, the comfort of a ceiling fan, two walk-in closets and exceptionally beautiful updated bathroom with walk-in shower, quartz countertop with double sinks. Enjoy bonus of a vanity area and heated tile floor in this luxurious ensuite bathroom. Two additional bedrooms on second floor with ceiling fans and an updated full bathroom for overnighters. First floor Laundry Room has cabinets, sink and tiled floor and provides the access for attached 2-car garage. Sellers looking for a September 9th settlement and ability to rent back from buyers for 2-3 weeks as they move into their new home. We're sure you'll agree that this beautiful home has it all for its lucky new owner!
Sold for $730,000
$730,000
415 Homestead Cir, Warrington, PA 18976
3beds
2,365sqft
Single Family Residence
Built in 2000
-- sqft lot
$772,000 Zestimate®
$309/sqft
$3,325 Estimated rent
Home value
$772,000
$733,000 - $811,000
$3,325/mo
Zestimate® history
Owner options
List your home for rent
$3,325/mo
Rent Zestimate®
Find your next renter with Zillow Rental Manager. Plus, with online applications, you can quickly screen prospective tenants – for free.
$3,325/mo
Rent Zestimate®
Refinance and save
$5,049/mo
Est. payment
Refinancing to a lower rate could help reduce your monthly payments and save thousands over the life of the loan.
$5,049/mo
Est. payment
Explore your selling options
Work with a Zillow partner agent
Leverage their expertise and Zillow's premium Showcase listings to get your home seen by more buyers.
Get startedList with your own agent
Get your home in front of millions of buyers by listing it on Zillow.
Learn how to do itSell it yourself
Take full control of how buyers see your home on Zillow by listing For Sale by Owner (FSBO).
List your homeWhat's special
Zillow last checked:
Listing updated:
Listed by:
Connie Fohner 215-353-3350,
Coldwell Banker Hearthside-Doylestown,
Co-Listing Agent: Kim L Gammon 215-340-3500,
Coldwell Banker Hearthside-Doylestown
Bought with:
Chris Cleland, RS289384
Keller Williams Real Estate-Doylestown
Source: Bright MLS,MLS#: PABU2069232
Facts & features
Interior
Bedrooms & bathrooms
- Bedrooms: 3
- Bathrooms: 3
- Full bathrooms: 2
- 1/2 bathrooms: 1
- Main level bathrooms: 2
- Main level bedrooms: 1
Rooms
- Room types: Living Room, Dining Room, Bedroom 2, Bedroom 3, Kitchen, Family Room, Foyer, Bedroom 1, Sun/Florida Room, Laundry, Bathroom 1, Full Bath, Half Bath
Basement
- Description: Percent Finished: 0.0
- Area: 1892
Heating
- Central, Humidity Control, Programmable Thermostat, Natural Gas
Cooling
- Central Air, Ceiling Fan(s), Programmable Thermostat, Electric
Appliances
- Included: Air Cleaner, Microwave, Built-In Range, Dishwasher, Disposal, Dryer, Extra Refrigerator/Freezer, Freezer, Humidifier, Ice Maker, Self Cleaning Oven, Oven, Oven/Range - Electric, Oven/Range - Gas, Refrigerator, Stainless Steel Appliance(s), Cooktop, Washer, Tankless Water Heater, Gas Water Heater
- Laundry: Main Level, Washer In Unit, Dryer In Unit, Laundry Room
Features
- Air Filter System, Ceiling Fan(s), Crown Molding, Dining Area, Entry Level Bedroom, Family Room Off Kitchen, Open Floorplan, Floor Plan - Traditional, Formal/Separate Dining Room, Eat-in Kitchen, Kitchen Island, Kitchen - Table Space, Primary Bath(s), Recessed Lighting, Bathroom - Stall Shower, Bathroom - Tub Shower, Upgraded Countertops, Walk-In Closet(s), Wine Storage, 9'+ Ceilings, Cathedral Ceiling(s), Dry Wall
- Flooring: Carpet, Ceramic Tile, Hardwood
- Windows: Bay/Bow, Double Hung, Screens, Window Treatments
- Basement: Drainage System,Full,Interior Entry,Concrete,Sump Pump,Unfinished
- Number of fireplaces: 1
- Fireplace features: Glass Doors, Gas/Propane, Mantel(s)
Interior area
- Total structure area: 4,257
- Total interior livable area: 2,365 sqft
- Finished area above ground: 2,365
- Finished area below ground: 0
Property
Parking
- Total spaces: 4
- Parking features: Storage, Garage Faces Front, Garage Door Opener, Inside Entrance, Driveway, Private, Attached
- Attached garage spaces: 2
- Uncovered spaces: 2
Accessibility
- Accessibility features: 2+ Access Exits, Grip-Accessible Features
Features
- Levels: Two
- Stories: 2
- Patio & porch: Deck
- Exterior features: Street Lights, Underground Lawn Sprinkler
- Pool features: Community
- Has view: Yes
- View description: Garden, Street
- Frontage type: Road Frontage
Lot
- Features: Backs - Open Common Area, Corner Lot, Front Yard, Irregular Lot, Landlocked, Landscaped, Level, No Thru Street, Premium, Private, PUD, Rear Yard, SideYard(s), Vegetation Planting, Suburban, Unknown Soil Type
Details
- Additional structures: Above Grade, Below Grade
- Parcel number: 50013150
- Zoning: RA
- Zoning description: Residential
- Special conditions: Standard
- Other equipment: See Remarks
Construction
Type & style
- Home type: SingleFamily
- Architectural style: Traditional
- Property subtype: Single Family Residence
Materials
- Frame
- Foundation: Slab
- Roof: Pitched,Shingle
Condition
- Excellent
- New construction: No
- Year built: 2000
Details
- Builder model: The Doyle
- Builder name: Barness
Utilities & green energy
- Electric: 200+ Amp Service
- Sewer: Public Sewer
- Water: Public
- Utilities for property: Cable Available, Electricity Available, Natural Gas Available, Phone Available, Phone Connected, Sewer Available, Underground Utilities, Water Available, Cable
Community & HOA
Community
- Features: Pool
- Security: Carbon Monoxide Detector(s), Smoke Detector(s), Fire Sprinkler System
- Senior community: Yes
- Subdivision: Legacy Oaks
HOA
- Has HOA: Yes
- Amenities included: Billiard Room, Clubhouse, Common Grounds, Community Center, Fitness Center, Game Room, Jogging Path, Library, Meeting Room, Party Room, Pool
- Services included: Common Area Maintenance, Maintenance Grounds, Pool(s), Recreation Facility, Snow Removal, Trash
- HOA fee: $250 monthly
- HOA name: LEGACY OAKS AT WARRINGTON
Location
- Region: Warrington
- Municipality: WARRINGTON TWP
Financial & listing details
- Price per square foot: $309/sqft
- Tax assessed value: $38,270
- Annual tax amount: $6,675
- Date on market: 6/3/2024
- Listing agreement: Exclusive Right To Sell
- Listing terms: Cash,Conventional
- Inclusions: Window Treatments, Washer, Gas Dryer, Kitchen & Garage Refrigerators, Basement Freezer & Safe, Garage Shelves & Cabinet
- Exclusions: Dining Room Wall Shelf Unit
- Ownership: Fee Simple
- Road surface type: Black Top, Paved
Price history
| Date | Event | Price |
|---|---|---|
| 9/9/2024 | Sold | $730,000+9%$309/sqft |
Source:  Bright MLS #PABU2069232 Report a problem Bright MLS #PABU2069232 Report a problem | ||
| 6/6/2024 | Pending sale | $669,900$283/sqft |
Source: Bright MLS #PABU2069232 Report a problem | ||
| 6/3/2024 | Listed for sale | $669,900+61.4%$283/sqft |
Source: Bright MLS #PABU2069232 Report a problem | ||
| 7/22/2013 | Sold | $415,000-3.5%$175/sqft |
Source: Public Record Report a problem | ||
| 4/29/2013 | Listed for sale | $430,000+42.3%$182/sqft |
Source: Realty Associates Group #6209158 Report a problem | ||
| 10/25/2000 | Sold | $302,079$128/sqft |
Source: Public Record Report a problem | ||
Public tax history
| Year | Property taxes | Tax assessment |
|---|---|---|
| 2025 | $7,331 | $38,270 |
| 2024 | $7,331 +12.1% | $38,270 |
| 2023 | $6,541 +2% | $38,270 |
| 2022 | $6,411 +1.1% | $38,270 |
| 2021 | $6,340 | $38,270 |
| 2020 | $6,340 +1.7% | $38,270 |
| 2018 | $6,232 +1.7% | $38,270 |
| 2017 | $6,129 +3.2% | $38,270 |
| 2016 | $5,938 | $38,270 |
| 2015 | -- | $38,270 |
| 2014 | -- | $38,270 |
| 2013 | -- | $38,270 |
| 2012 | -- | $38,270 |
| 2011 | -- | $38,270 |
| 2010 | -- | $38,270 -21.4% |
| 2009 | -- | $48,680 |
| 2008 | -- | $48,680 |
| 2007 | -- | $48,680 |
| 2006 | -- | $48,680 |
| 2005 | -- | $48,680 +300% |
| 2004 | -- | $12,170 |
| 2003 | -- | $12,170 |
| 2002 | -- | $12,170 |
| 2000 | -- | $12,170 |
Find assessor info on the county website
Neighborhood: 18976
Nearby homes
- $615,0002 bd2 ba1.6k sqft411 Homestead Cir, Warrington, PA 18976Sold

- $637,2002 bd2 ba1.8k sqft425 Homestead Cir, Warrington, PA 18976Off Market
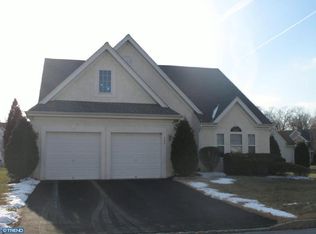
- $665,0003 bd2 ba1.7k sqft409 Homestead Cir, Warrington, PA 18976Off Market
- $654,2003 bd3 ba2.2k sqft431 Homestead Cir, Warrington, PA 18976Off Market
- $606,9002 bd2 ba1.7k sqft416 Homestead Cir, Warrington, PA 18976Off Market
- $545,0002 bd2 ba1.5k sqft418 Homestead Cir, Warrington, PA 18976Sold
- $716,6003 bd2 ba2.8k sqft414 Homestead Cir, Warrington, PA 18976Off Market
- $684,8003 bd3 ba2.3k sqft412 Homestead Cir, Warrington, PA 18976Off Market
Nearby schools
GreatSchools rating
- 8/10Titus El SchoolGrades: K-6Distance: 1.6 mi
- 7/10Tamanend Middle SchoolGrades: 7-9Distance: 1.8 mi
- 10/10Central Bucks High School-SouthGrades: 10-12Distance: 0.5 mi
Schools provided by the listing agent
- Elementary: Mill Creek
- Middle: Unami
- High: Central Bucks High School South
- District: Central Bucks
Source: Bright MLS. This data may not be complete. We recommend contacting the local school district to confirm school assignments for this home.
Get a cash offer in 3 minutes
Find out how much your home could sell for in as little as 3 minutes with a no-obligation cash offer.
Estimated market value
$772,000
Get a cash offer in 3 minutes
Find out how much your home could sell for in as little as 3 minutes with a no-obligation cash offer.
Estimated market value
$772,000
- Pennsylvania
- Bucks County
- Warrington
- 18976
- 415 Homestead Cir
