Welcome to 411 Homestead Circle in the desirable Legacy Oaks 55+ community in Warrington! This charming single home is meticulously maintained and offers 1,686 square feet of comfortable living space! One floor living at its finest! As you enter, you'll be greeted by an open and inviting floor plan, perfect for both relaxation and entertaining. The foyer features gleaming hardwood flooring and leads to the adjoining formal Living and Dining Room with luxurious carpets. Enjoy relaxing in the spacious Family Room located next to the gorgeous Kitchen with its attractive cabinetry, granite counters, tile flooring and a sunny Breakfast Area with a bay window! Sliders lead out to a large hardscaped patio and ample outdoor space for gardening or leisure activities! The Primary Bedroom suite includes two walk-in closets and a private Primary Bath with dual sinks, soaking tub & stall shower! A second Bedroom, Full Bath, and spacious Laundry Room with utility sink complete this fine home! The attached two-car Garage provides great storage space as well as a pull-down attic! Newer roof (2020), newer hot water heater (2020), new gutter guard system (2023), newer carpets! Residents of Legacy Oaks enjoy a range of community amenities, including a fantastic Clubhouse, swimming pool, exercise room, shuffleboard, tennis and pickleball courts and jog/walk paths. Conveniently located, this home offers easy access to great shopping, dining and recreational facilities. Don't miss the opportunity to make 411 Homestead Circle your new home in this vibrant and active adult community.
Sold for $615,000
$615,000
411 Homestead Cir, Warrington, PA 18976
2beds
1,686sqft
Single Family Residence
Built in 2000
7,875 Square Feet Lot
$639,900 Zestimate®
$365/sqft
$2,620 Estimated rent
Home value
$639,900
$595,000 - $691,000
$2,620/mo
Zestimate® history
Owner options
List your home for rent
$2,620/mo
Rent Zestimate®
Find your next renter with Zillow Rental Manager. Plus, with online applications, you can quickly screen prospective tenants – for free.
$2,620/mo
Rent Zestimate®
Refinance and save
$4,306/mo
Est. payment
Refinancing to a lower rate could help reduce your monthly payments and save thousands over the life of the loan.
$4,306/mo
Est. payment
Explore your selling options
Work with a Zillow partner agent
Leverage their expertise and Zillow's premium Showcase listings to get your home seen by more buyers.
Get startedList with your own agent
Get your home in front of millions of buyers by listing it on Zillow.
Learn how to do itSell it yourself
Take full control of how buyers see your home on Zillow by listing For Sale by Owner (FSBO).
List your homeWhat's special
Utility sinkLarge hardscaped patioAttached two-car garageSoaking tubGreat storage spacePrimary bedroom suiteSunny breakfast area
Zillow last checked:
Listing updated:
Listed by:
Mary Ann Sundell 215-588-5575,
RE/MAX Centre Realtors
Bought with:
Mary Ann Sundell, RS221364L
RE/MAX Centre Realtors
Source: Bright MLS,MLS#: PABU2088092
Facts & features
Interior
Bedrooms & bathrooms
- Bedrooms: 2
- Bathrooms: 2
- Full bathrooms: 2
- Main level bathrooms: 2
- Main level bedrooms: 2
Rooms
- Room types: Living Room, Dining Room, Primary Bedroom, Bedroom 2, Kitchen, Family Room, Laundry
Primary bedroom
- Level: Main
- Area: 180 Square Feet
- Dimensions: 15 x 12
Bedroom 2
- Level: Main
- Area: 121 Square Feet
- Dimensions: 11 x 11
Dining room
- Level: Main
- Area: 132 Square Feet
- Dimensions: 12 x 11
Family room
- Level: Main
- Area: 224 Square Feet
- Dimensions: 16 x 14
Kitchen
- Level: Main
- Area: 132 Square Feet
- Dimensions: 12 x 11
Laundry
- Level: Main
- Area: 90 Square Feet
- Dimensions: 10 x 9
Living room
- Level: Main
- Area: 154 Square Feet
- Dimensions: 14 x 11
Heating
- Forced Air, Natural Gas
Cooling
- Central Air, Natural Gas
Appliances
- Included: Gas Water Heater
- Laundry: Main Level, Laundry Room
Features
- Attic, Soaking Tub, Bathroom - Stall Shower, Breakfast Area, Ceiling Fan(s), Combination Dining/Living, Entry Level Bedroom, Family Room Off Kitchen, Open Floorplan, Eat-in Kitchen, Primary Bath(s), Walk-In Closet(s)
- Flooring: Carpet, Ceramic Tile, Hardwood, Wood
- Has basement: No
- Has fireplace: No
Interior area
- Total structure area: 1,686
- Total interior livable area: 1,686 sqft
- Finished area above ground: 1,686
- Finished area below ground: 0
Property
Parking
- Total spaces: 4
- Parking features: Built In, Garage Faces Front, Garage Door Opener, Inside Entrance, Attached, Driveway
- Attached garage spaces: 2
- Uncovered spaces: 2
Accessibility
- Accessibility features: None
Features
- Levels: One
- Stories: 1
- Patio & porch: Porch, Patio
- Exterior features: Rain Gutters, Street Lights
- Pool features: Community
Lot
- Size: 7,875 Square Feet
Details
- Additional structures: Above Grade, Below Grade
- Parcel number: 50013149
- Zoning: RA
- Zoning description: Residential
- Special conditions: Standard
Construction
Type & style
- Home type: SingleFamily
- Architectural style: Ranch/Rambler
- Property subtype: Single Family Residence
Materials
- Frame
- Foundation: Slab
Condition
- New construction: No
- Year built: 2000
Utilities & green energy
- Sewer: Public Sewer
- Water: Public
Community & HOA
Community
- Senior community: Yes
- Subdivision: Legacy Oaks
HOA
- Has HOA: Yes
- Amenities included: Clubhouse, Fitness Center, Jogging Path, Meeting Room, Pool, Shuffleboard Court, Tennis Court(s)
- Services included: Common Area Maintenance, Maintenance Grounds, Pool(s), Snow Removal, Trash
- HOA fee: $256 monthly
- HOA name: LEGACY OAKS AT WARRINGTON
Location
- Region: Warrington
- Municipality: WARRINGTON TWP
Financial & listing details
- Price per square foot: $365/sqft
- Tax assessed value: $33,640
- Annual tax amount: $6,376
- Date on market: 2/18/2025
- Listing agreement: Exclusive Right To Sell
- Inclusions: Refrigerator, Washer, Dryer (all In "as-is" Condition)
- Ownership: Fee Simple
Price history
| Date | Event | Price |
|---|---|---|
| 5/14/2025 | Sold | $615,000-3.9%$365/sqft |
Source:  Bright MLS #PABU2088092 Report a problem Bright MLS #PABU2088092 Report a problem | ||
| 3/13/2025 | Pending sale | $639,900$380/sqft |
Source: Bright MLS #PABU2088092 Report a problem | ||
| 2/18/2025 | Listed for sale | $639,900+181.9%$380/sqft |
Source: Bright MLS #PABU2088092 Report a problem | ||
| 9/12/2000 | Sold | $227,030$135/sqft |
Source: Public Record Report a problem | ||
Public tax history
| Year | Property taxes | Tax assessment |
|---|---|---|
| 2025 | $6,444 | $33,640 |
| 2024 | $6,444 +12.1% | $33,640 |
| 2023 | $5,749 +2% | $33,640 |
| 2022 | $5,636 +1.1% | $33,640 |
| 2021 | $5,573 | $33,640 |
| 2020 | $5,573 +1.7% | $33,640 |
| 2018 | $5,478 +1.7% | $33,640 |
| 2017 | $5,387 +3.7% | $33,640 |
| 2016 | $5,196 | $33,640 |
| 2015 | -- | $33,640 |
| 2014 | -- | $33,640 |
| 2013 | -- | $33,640 |
| 2012 | -- | $33,640 |
| 2011 | -- | $33,640 |
| 2010 | -- | $33,640 -13.2% |
| 2009 | -- | $38,760 |
| 2008 | -- | $38,760 |
| 2007 | -- | $38,760 |
| 2006 | -- | $38,760 |
| 2005 | -- | $38,760 +300% |
| 2004 | -- | $9,690 |
| 2003 | -- | $9,690 |
| 2002 | -- | $9,690 |
| 2000 | -- | $9,690 |
Find assessor info on the county website
Neighborhood: 18976
Nearby homes
- $665,0003 bd2 ba1.7k sqft409 Homestead Cir, Warrington, PA 18976Off Market
- $730,0003 bd3 ba2.3k sqft415 Homestead Cir, Warrington, PA 18976Sold

- $715,0003 bd3 ba2.9k sqft407 Homestead Cir, Warrington, PA 18976Sold
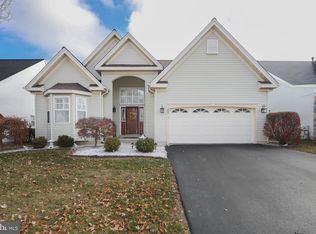
- $654,2003 bd3 ba2.2k sqft431 Homestead Cir, Warrington, PA 18976Off Market
- $611,7002 bd2 ba1.7k sqft433 Homestead Cir, Warrington, PA 18976Off Market
- $637,2002 bd2 ba1.8k sqft425 Homestead Cir, Warrington, PA 18976Off Market
- $580,0002 bd2 ba3.5k sqft410 Homestead Cir, Warrington, PA 18976Sold
- $615,9002 bd2 ba1.6k sqft435 Homestead Cir, Warrington, PA 18976Off Market
Nearby schools
GreatSchools rating
- 8/10Titus El SchoolGrades: K-6Distance: 1.6 mi
- 7/10Tamanend Middle SchoolGrades: 7-9Distance: 1.8 mi
- 10/10Central Bucks High School-SouthGrades: 10-12Distance: 0.5 mi
Schools provided by the listing agent
- District: Central Bucks
Source: Bright MLS. This data may not be complete. We recommend contacting the local school district to confirm school assignments for this home.
Get a cash offer in 3 minutes
Find out how much your home could sell for in as little as 3 minutes with a no-obligation cash offer.
Estimated market value
$639,900
Get a cash offer in 3 minutes
Find out how much your home could sell for in as little as 3 minutes with a no-obligation cash offer.
Estimated market value
$639,900
- Pennsylvania
- Bucks County
- Warrington
- 18976
- 411 Homestead Cir
