The covered front porch is a warm invitation to enter this stone-front Barclay, a one-story single detached home, in the much sought-after community of Legacy Oaks at Warrington. As you’re welcomed in, you’ll appreciate its open floor plan and the versatility of room arrangement choices. The Foyer’s hardwood flooring continues from entrance into the Family Room, Kitchen, Breakfast Room and Sunroom. The Builder’s floor plan shows the front room as a Living Room adjacent and open to the Dining Room. These rooms enjoy the morning sun, and are presently carpeted while being used as a home office and Sitting Room with nice built-in shelves and crown molding. The spacious Family Room with hardwood floors and ceiling fan/light is open to Kitchen, enabling comfortable participation back & forth with conversation and TV-watching. The Kitchen with hardwood floors was tastefully upgraded a few years ago; with its handsome light-color country cabinets, granite counters, tile backsplash, stainless appliances, built-in microwave, double sink with disposal, and is set up for gas cooking if one wants to change over from electric. Also open to the kitchen is the Breakfast Room, with more hardwood flooring and utilizing a granite counter overhang equipped with two stools for those quick meals. Pella sliding doors here take you outside to a large, beautiful patio with retractable awning where you can anticipate enjoyment of many barbecues and sunsets. Back inside & open to the Breakfast Room, floor plan shows a Sunroom where these owners prefer having meals with garden views. After mealtime taking a leisurely stroll on conveniently located walking path right outside is always a pleasure. The Laundry Room has easy-on-the-legs cork flooring, built-in cabinets, soaking tub and Pantry closet. (You'll find the newer Trane HVAC (2020) system housed in basement rather than here, which provides benefit of more space in Laundry Room in addition to a warmer floor to whole 1st floor, than in homes without basements.) Access to Garage is through the Laundry Room, which is much appreciated especially by pet owners and gardeners. Washer & electric Dryer included with the set up in place to accommodate a gas dryer. Both bedrooms are carpeted and have ceiling fans, and both bathrooms have been updated, including a sliding barn-style door accessing the Main Bathroom along with a walk-in shower, (which replaced a large tub). Main Bedroom has a large walk-in closet and a double door second closet. Main bedroom & bath and second bedroom & bath have privacy from each other. The incredible finished basement is great for extended living when entertaining friends and the grands and for many hobbies. You’ll be amazed by this multi-use heated lower level Recreation Room, plus a Workshop (& several included work surfaces); a Craft Room/Office area, Toy area … whatever you want it all to be! An abundance of space and storage to be enjoyed! This well maintained neutral home convenient to shopping, restaurants, parks and major roadways with an easy commute to Phila, NJ, NYC awaits its lucky new owner!
Sold for $580,000
$580,000
410 Homestead Cir, Warrington, PA 18976
2beds
3,550sqft
Single Family Residence
Built in 2000
6,060 Square Feet Lot
$652,100 Zestimate®
$163/sqft
$2,818 Estimated rent
Home value
$652,100
$619,000 - $685,000
$2,818/mo
Zestimate® history
Owner options
List your home for rent
$2,818/mo
Rent Zestimate®
Find your next renter with Zillow Rental Manager. Plus, with online applications, you can quickly screen prospective tenants – for free.
$2,818/mo
Rent Zestimate®
Refinance and save
$4,194/mo
Est. payment
Refinancing to a lower rate could help reduce your monthly payments and save thousands over the life of the loan.
$4,194/mo
Est. payment
Explore your selling options
Work with a Zillow partner agent
Leverage their expertise and Zillow's premium Showcase listings to get your home seen by more buyers.
Get startedList with your own agent
Get your home in front of millions of buyers by listing it on Zillow.
Learn how to do itSell it yourself
Take full control of how buyers see your home on Zillow by listing For Sale by Owner (FSBO).
List your homeWhat's special
Garden viewsLegacy oaks at warringtonBeautiful patioBuilt - in cabinetsOpen floor planLarge tubExtended living
Zillow last checked:
Listing updated:
Listed by:
Connie Fohner 215-353-3350,
Coldwell Banker Hearthside-Doylestown,
Co-Listing Agent: Kim L Gammon 215-340-3500,
Coldwell Banker Hearthside-Doylestown
Bought with:
Lauren Tedesco, RS354006
Keller Williams Main Line
Source: Bright MLS,MLS#: PABU2064808
Facts & features
Interior
Bedrooms & bathrooms
- Bedrooms: 2
- Bathrooms: 2
- Full bathrooms: 2
- Main level bathrooms: 2
- Main level bedrooms: 2
Rooms
- Room types: Living Room, Dining Room, Bedroom 2, Kitchen, Family Room, Foyer, Breakfast Room, Bedroom 1, Sun/Florida Room, Laundry, Office, Recreation Room, Workshop, Bathroom 1, Bathroom 2, Bonus Room
Basement
- Description: Percent Finished: 95.0
- Area: 1825
Heating
- Forced Air, Programmable Thermostat, Natural Gas
Cooling
- Central Air, Electric
Appliances
- Included: Microwave, Built-In Range, Dishwasher, Disposal, Dryer, Humidifier, Oven, Oven/Range - Electric, Refrigerator, Stainless Steel Appliance(s), Washer, Water Heater, Ice Maker, Electric Water Heater
- Laundry: Main Level, Dryer In Unit, Washer In Unit, Laundry Room
Features
- Built-in Features, Ceiling Fan(s), Combination Dining/Living, Crown Molding, Dining Area, Entry Level Bedroom, Family Room Off Kitchen, Open Floorplan, Formal/Separate Dining Room, Eat-in Kitchen, Kitchen - Table Space, Pantry, Primary Bath(s), Bathroom - Stall Shower, Bathroom - Tub Shower, Upgraded Countertops, Walk-In Closet(s), 9'+ Ceilings, Dry Wall
- Flooring: Carpet, Ceramic Tile, Hardwood, Other, Wood
- Doors: Sliding Glass
- Windows: Double Hung, Insulated Windows, Screens, Vinyl Clad, Window Treatments
- Basement: Full,Finished,Heated,Interior Entry,Shelving,Sump Pump,Workshop
- Has fireplace: No
Interior area
- Total structure area: 3,650
- Total interior livable area: 3,550 sqft
- Finished area above ground: 1,825
- Finished area below ground: 1,725
Property
Parking
- Total spaces: 4
- Parking features: Built In, Garage Faces Front, Inside Entrance, Driveway, Private, Attached
- Attached garage spaces: 2
- Uncovered spaces: 2
Accessibility
- Accessibility features: 2+ Access Exits, Grip-Accessible Features
Features
- Levels: One
- Stories: 1
- Patio & porch: Patio, Porch, Roof
- Exterior features: Awning(s), Street Lights, Extensive Hardscape, Lighting, Flood Lights, Rain Gutters, Stone Retaining Walls
- Pool features: Community
- Has view: Yes
- View description: Garden, Street
- Frontage type: Road Frontage
Lot
- Size: 6,060 Square Feet
- Features: Front Yard, Interior Lot, Level, No Thru Street, Landscaped, Rear Yard, PUD, Middle Of Block, Unknown Soil Type
Details
- Additional structures: Above Grade, Below Grade
- Parcel number: 50013073
- Zoning: RA
- Zoning description: Residential
- Special conditions: Standard
Construction
Type & style
- Home type: SingleFamily
- Architectural style: Ranch/Rambler
- Property subtype: Single Family Residence
Materials
- Frame, Stone, Vinyl Siding
- Foundation: Active Radon Mitigation, Concrete Perimeter, Slab
- Roof: Shingle
Condition
- Excellent
- New construction: No
- Year built: 2000
Details
- Builder model: Barclay
- Builder name: Barness
Utilities & green energy
- Electric: 200+ Amp Service
- Sewer: Public Sewer
- Water: Public
- Utilities for property: Cable Connected, Electricity Available, Natural Gas Available, Sewer Available, Underground Utilities, Water Available, Fiber Optic
Community & HOA
Community
- Features: Pool
- Security: Carbon Monoxide Detector(s), Security System, Smoke Detector(s), Fire Sprinkler System, Motion Detectors
- Senior community: Yes
- Subdivision: Legacy Oaks
HOA
- Has HOA: Yes
- Amenities included: Billiard Room, Clubhouse, Common Grounds, Community Center, Fitness Center, Game Room, Jogging Path, Library, Meeting Room, Party Room, Pool, Shuffleboard Court, Tennis Court(s)
- Services included: Common Area Maintenance, Lawn Care Front, Lawn Care Rear, Lawn Care Side, Maintenance Grounds, Pool(s), Recreation Facility, Snow Removal, Trash
- HOA fee: $250 monthly
- HOA name: LEGACY OAKS AT WARRINGTON
Location
- Region: Warrington
- Municipality: WARRINGTON TWP
Financial & listing details
- Price per square foot: $163/sqft
- Tax assessed value: $36,890
- Annual tax amount: $6,434
- Date on market: 2/23/2024
- Listing agreement: Exclusive Right To Sell
- Listing terms: Cash,Conventional
- Inclusions: Washer / Dryer, Refrigerator, Window Treatments, Basement Work Benches, Lower Level Tv & Cabinet, And Basement Shelving
- Ownership: Fee Simple
- Road surface type: Paved
Price history
| Date | Event | Price |
|---|---|---|
| 6/3/2024 | Sold | $580,000+1.8%$163/sqft |
Source:  Bright MLS #PABU2064808 Report a problem Bright MLS #PABU2064808 Report a problem | ||
| 4/1/2024 | Pending sale | $570,000$161/sqft |
Source: Bright MLS #PABU2064808 Report a problem | ||
| 2/27/2024 | Contingent | $570,000$161/sqft |
Source: Bright MLS #PABU2064808 Report a problem | ||
| 2/23/2024 | Listed for sale | $570,000+58.3%$161/sqft |
Source: Bright MLS #PABU2064808 Report a problem | ||
| 7/16/2014 | Sold | $360,000+44.4%$101/sqft |
Source: Public Record Report a problem | ||
| 10/25/2000 | Sold | $249,313$70/sqft |
Source: Public Record Report a problem | ||
Public tax history
| Year | Property taxes | Tax assessment |
|---|---|---|
| 2026 | $7,451 +5.4% | $36,890 |
| 2025 | $7,067 | $36,890 |
| 2024 | $7,067 +12.1% | $36,890 |
| 2023 | $6,305 +2% | $36,890 |
| 2022 | $6,180 +1.1% | $36,890 |
| 2021 | $6,112 | $36,890 |
| 2020 | $6,112 +1.7% | $36,890 |
| 2018 | $6,007 +1.7% | $36,890 |
| 2017 | $5,908 +3.3% | $36,890 |
| 2016 | $5,717 | $36,890 |
| 2015 | -- | $36,890 |
| 2014 | -- | $36,890 |
| 2013 | -- | $36,890 |
| 2012 | -- | $36,890 |
| 2011 | -- | $36,890 -14.7% |
| 2010 | -- | $43,240 |
| 2009 | -- | $43,240 |
| 2008 | -- | $43,240 |
| 2007 | -- | $43,240 |
| 2006 | -- | $43,240 |
| 2005 | -- | $43,240 +300% |
| 2004 | -- | $10,810 |
| 2003 | -- | $10,810 |
| 2002 | -- | $10,810 |
| 2000 | -- | $10,810 |
Find assessor info on the county website
Neighborhood: 18976
Nearby homes
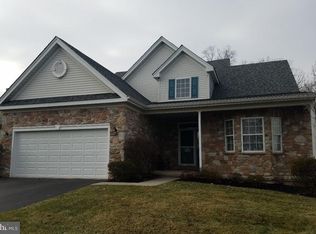
- $589,3002 bd2 ba1.7k sqft408 Homestead Cir, Warrington, PA 18976Off Market
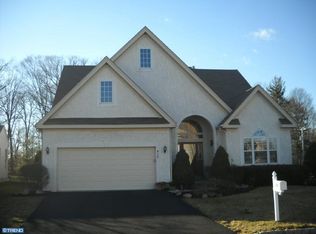
- $687,1003 bd3 ba2.3k sqft412 Homestead Cir, Warrington, PA 18976Off Market
- $719,0003 bd2 ba2.8k sqft414 Homestead Cir, Warrington, PA 18976Off Market

- $597,2002 bd2 ba1.6k sqft406 Homestead Cir, Warrington, PA 18976Off Market
- $615,0002 bd2 ba1.6k sqft411 Homestead Cir, Warrington, PA 18976Sold
- $671,0003 bd2 ba1.7k sqft409 Homestead Cir, Warrington, PA 18976Off Market
- $730,0003 bd3 ba2.3k sqft415 Homestead Cir, Warrington, PA 18976Sold
- $715,0003 bd3 ba2.9k sqft407 Homestead Cir, Warrington, PA 18976Sold
Nearby schools
GreatSchools rating
- 8/10Titus El SchoolGrades: K-6Distance: 1.7 mi
- 7/10Tamanend Middle SchoolGrades: 7-9Distance: 1.9 mi
- 10/10Central Bucks High School-SouthGrades: 10-12Distance: 0.5 mi
Schools provided by the listing agent
- Elementary: Mill Creek
- Middle: Unami
- High: Central Bucks High School South
- District: Central Bucks
Source: Bright MLS. This data may not be complete. We recommend contacting the local school district to confirm school assignments for this home.
Get a cash offer in 3 minutes
Find out how much your home could sell for in as little as 3 minutes with a no-obligation cash offer.
Estimated market value
$652,100
Get a cash offer in 3 minutes
Find out how much your home could sell for in as little as 3 minutes with a no-obligation cash offer.
Estimated market value
$652,100
- Pennsylvania
- Bucks County
- Warrington
- 18976
- 410 Homestead Cir
