Skip main navigation
Off market
  • $1,200,100

    415 Island Way #301, Clearwater, FL 33767

    4beds
    2,436sqft
    Condominium
    Built in 2021
    -- sqft lot
    $1,200,100 Zestimate®
    $493/sqft
    $6,877 Estimated rent

    Home value

    $1,200,100

    $1.10M - $1.31M

    $6,877/mo

    Zestimate® history
    Loading
    Loading...

    Owner options

    List your home for rent

    $6,877/mo

    Rent Zestimate®

    Find your next renter with Zillow Rental Manager. Plus, with online applications, you can quickly screen prospective tenants – for free.

    Learn more

    $6,877/mo

    Rent Zestimate®

    Refinance and save

    $8,990/mo

    Est. payment

    Refinancing to a lower rate could help reduce your monthly payments and save thousands over the life of the loan.

    See today's rates

    $8,990/mo

    Est. payment

    Explore your selling options

    Work with a Zillow partner agent

    Leverage their expertise and Zillow's premium Showcase listings to get your home seen by more buyers.

    Get started

    List with your own agent

    Get your home in front of millions of buyers by listing it on Zillow.

    Learn how to do it

    Sell it yourself

    Take full control of how buyers see your home on Zillow by listing For Sale by Owner (FSBO).

    List your home

    What's special

    Lap-size poolHot tubBoat slipsPrivate marinaSoaring high ceilingsMeeting spaceLarge impact-rated glass windows

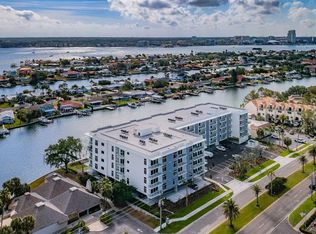
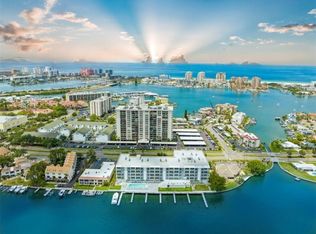
    Island Estates New Construction completed 2023! Looking for a Luxurious Coastal retreat to call Home and bring your Boat… Look no further than this stunning new Epitome Crown Jewel "Azure". Designed by renowned Floridian architect Frank Fraze, Azure's contemporary design. This Premier Residential development has over 300 feet of Waterfront views of Clearwater Harbor, and a private marina with 16 boat slips. This Condominium Boasting four bedrooms and 2 1/2 bathrooms, this spacious condo offers over 2400 square feet of living space, only one of five largest units in the building. All 46 private residence designs feature soaring high ceilings, large impact-rated glass windows and door, imported ceramic floors, custom European-style cabinetry, kitchen and vanity stone countertops, frameless glass showers and deep soaker tubs. Views of Clearwater Harbor spanning from several private balconies, perfect for taking in the breathtaking morning sunrise. Step inside this END UNIT and be greeted by an Open and airy floor plan, lots of WINDOWS, with Soaring Ceilings and plenty of natural light flooding in to illuminate the sleek Modern/Tropical finishes. The living room terrace overlooks the sparkling Clearwater Harbor, providing the perfect backdrop for your morning coffee or evening cocktail. Living at Azure can save you upwards of 50% on electric bills with its contemporary LED lighting and energy efficient AC units; all while you are kept safe with fully equipped home automation such as voice-activated assistants and smart keyless door entry. The association offers a range of premium amenities; including a lap-size pool, hot tub, yoga or meeting space, fitness facilities, sundeck with grilling and private boat slip. There's even a storage place in addition to two assigned underbuilding parking spaces and boat slip #16, making this condo the perfect choice for Avid boaters and Water Enthusiasts. This is the Florida lifestyle you've been dreaming of. So what are you waiting for.... Come see this gorgeous condo today and start living your best life in paradise! Seller is the co-listing agent and related to the listing agent, they are both licensed Florida real estate agents.

    This property is off market, which means it's not currently listed for sale or rent on Zillow. This may be different from what's available on other websites or public sources.

    Zillow last checked:

    Listing updated:

    Listed by:

    Regina Artelt 708-941-4911,

    CHARLES RUTENBERG REALTY INC 727-538-9200,

    Lela Lockwood 312-505-5362,

    CHARLES RUTENBERG REALTY INC

    Bought with:

    Zachary Campbell, 3237432

    ENGEL & VOLKERS ST. PETE

    Source: Stellar MLS,MLS#: U8198616MLS LogoOriginating MLS: Pinellas Suncoast

    Facts & features

    Interior

    Bedrooms & bathrooms
    • Bedrooms: 4
    • Bathrooms: 3
    • Full bathrooms: 2
    • 1/2 bathrooms: 1
    Primary bedroom
    • Features: Makeup/Vanity Space, Built-in Closet
    • Level: First
    • Dimensions: 23x12
    Bedroom 2
    • Features: Built-in Closet
    • Level: First
    • Dimensions: 13x11
    Bedroom 3
    • Features: Walk-In Closet(s)
    • Level: First
    • Dimensions: 13x11
    Primary bathroom
    • Features: Dual Sinks, En Suite Bathroom, Shower No Tub, Stone Counters
    • Level: First
    • Dimensions: 15x11
    Bathroom 2
    • Features: Single Vanity, Stone Counters, Tub With Shower
    • Level: First
    • Dimensions: 11x7
    Bathroom 3
    • Features: Dual Sinks, Stone Counters
    • Level: First
    • Dimensions: 11x7
    Balcony porch lanai
    • Level: First
    Dining room
    • Level: First
    • Dimensions: 18x14
    Kitchen
    • Features: Breakfast Bar, Pantry, Stone Counters
    • Level: First
    • Dimensions: 13x11
    Laundry
    • Features: Stone Counters
    • Level: First
    • Dimensions: 11x7
    Living room
    • Level: First
    • Dimensions: 21x15
    Office
    • Features: Ceiling Fan(s), Built-in Closet
    • Level: First
    • Dimensions: 12x11
    Heating
    • Central
    Cooling
    • Central Air
    Appliances
    • Included: Disposal, Electric Water Heater, Ice Maker, Microwave, Range, Refrigerator
    • Laundry: Laundry Room
    Features
    • Ceiling Fan(s), Elevator, High Ceilings, Open Floorplan, Stone Counters, Thermostat, Walk-In Closet(s)
    • Flooring: Porcelain Tile, Tile, Vinyl
    • Doors: Sliding Doors
    • Has fireplace: No
    • Common walls with other units/homes: Corner Unit
    Interior area
    • Total structure area: 2,436
    • Total interior livable area: 2,436 sqft

    Property

    Parking
    • Parking features: Assigned, Guest, Under Building
    Features
    • Levels: One
    • Stories: 1
    • Patio & porch: Deck
    • Exterior features: Balcony, Storage, Boat Slip
    • Has private pool: Yes
    • Pool features: Deck, In Ground, Lighting
    • Has spa: Yes
    • Spa features: Heated, In Ground
    • Has view: Yes
    • View description: Pool, Water, Bay/Harbor - Full
    • Has water view: Yes
    • Water view: Water,Bay/Harbor - Full
    • Waterfront features: Waterfront, Bay/Harbor, Bay/Harbor Access, No Wake Zone, Seawall
    • Body of water: CLEARWATER HARBOR
    Lot
    • Size: 1.38 Acres
    • Residential vegetation: Trees/Landscaped
    Details
    • Parcel number: 415 ISLAND WAY F3
    • Zoning: RESI
    • Special conditions: None

    Construction

    Type & style
    • Home type: Condo
    • Architectural style: Contemporary
    • Property subtype: Condominium
    • Attached to another structure: Yes
    Materials
    • Block
    • Foundation: Slab
    • Roof: Built-Up
    Condition
    • Completed
    • New construction: Yes
    • Year built: 2021
    Details
    • Builder model: Saphire
    • Builder name: Azure Development Group L.P. A FLorida L.P.

    Utilities & green energy

    • Sewer: Public Sewer
    • Water: Public
    • Utilities for property: Cable Available, Electricity Connected, Sewer Connected, Street Lights, Underground Utilities, Water Connected

    Community & HOA

    Community
    • Features: Boat Slip, Dock, Waterfront, Community Mailbox, Fitness Center, Pool
    • Security: Fire Sprinkler System, Smoke Detector(s)
    • Pet fee: $0 monthly
    • Subdivision: AZURE AT CLEARWATER
    HOA
    • Has HOA: Yes
    • Amenities included: Elevator(s), Fitness Center, Lobby Key Required, Pool, Spa/Hot Tub, Storage
    • Services included: Common Area Taxes, Community Pool, Maintenance Structure, Maintenance Grounds, Maintenance Repairs, Pool Maintenance, Security, Sewer, Trash, Water
    • HOA fee: $817 monthly
    • HOA name: TBD
    Location
    • Region: Clearwater

    Financial & listing details

    • Price per square foot: $493/sqft
    • Tax assessed value: $979,306
    • Annual tax amount: $18,556
    • Date on market: 5/5/2023
    • Cumulative days on market: 21 days
    • Listing terms: Cash,Conventional
    • Ownership: Fee Simple
    • Total actual rent: 0
    • Electric utility on property: Yes
    • Road surface type: Asphalt

    Price history

    DateEventPrice
    7/21/2023Sold$1,265,000-2.6%$519/sqft
    Source: Stellar MLS #U8198616 Report a problem
    5/27/2023Pending sale$1,299,000$533/sqft
    Source: Stellar MLS #U8198616 Report a problem
    5/20/2023Price change$1,299,000-7.1%$533/sqft
    Source: Stellar MLS #U8198616 Report a problem
    5/5/2023Price change$1,399,000+29.5%$574/sqft
    Source: Stellar MLS #U8198616 Report a problem
    1/30/2021Pending sale$1,079,900$443/sqft
    Source: Stellar MLS #U8104308 Report a problem

    Public tax history

    YearProperty taxesTax assessment
    2024$18,556 +1158.3%$979,306 +1180.1%
    2023$1,475 $76,500
    Find assessor info on the county website

    Neighborhood: Island Estate

    Nearby schools

    GreatSchools rating
    Schools provided by the listing agent
    • Elementary: Sandy Lane Elementary-PN
    • Middle: Dunedin Highland Middle-PN
    • High: Clearwater High-PN

    Source: Stellar MLS. This data may not be complete. We recommend contacting the local school district to confirm school assignments for this home.

    Get a cash offer in 3 minutes
    Find out how much your home could sell for in as little as 3 minutes with a no-obligation cash offer.
    Estimated market value
    $1,200,100
    Get a cash offer in 3 minutes
    Find out how much your home could sell for in as little as 3 minutes with a no-obligation cash offer.
    Estimated market value
    $1,200,100