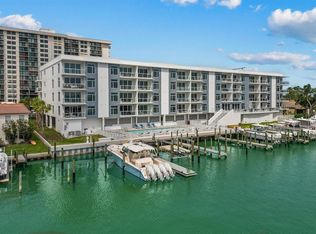
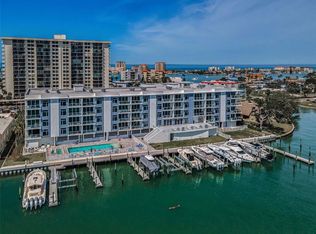
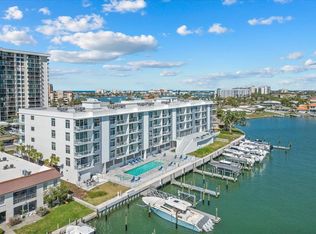
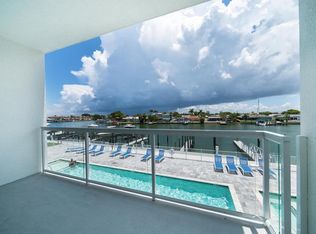
Looking for somewhere to park your boat? Experience the ultimate waterfront lifestyle in this stunning 2023-built premier residential condominium development with over 300 feet of waterfront views and a private marina. Designed by renowned Floridian architect Frank Fraze, Azure's seamless design and use of only finest materials is what gives this community its sleek look and luxurious feel. Get your boat ready! This condominium has the option to rent/purchase boat slip #14 or purchase boat slip #15, which is a non-standard 60-foot boat slip with 50-amp service, dock box, and the only slip with a floating dock (safety, access, water sports) at an additional cost with the condominium. This gorgeous property features a three-bedroom plus two-bath abode of spacious waterfront living and an open floor plan, complete with a glass balcony offering unobstructed water views of Clearwater Bay. All for enjoying breathtaking sunrise views with your morning coffee or entertaining a group of your closest friends. All 46 private residence designs feature high ceilings, large impact-rated glass windows and doors, imported ceramic floors, custom European-style cabinetry, kitchen and vanity stone countertops, frameless glass showers and deep soaker tubs. Transition into this amazing community without lifting a finger, as this condominium comes complete with all furnishings. The additions, activities and amenities at AZURE are endless. Stay active in the modern and well-equipped fitness room or relax by the beautiful pool and spa. Host gatherings on the party terrace overlooking Clearwater Bay or grill out with friends and family with the open concept deck for entertainment. Additional conveniences include smart and energy-saving technology that comes standard, a storage room for your gear and secure underground parking for peace of mind. Don't miss out on this exceptional opportunity to live in a vibrant community with all amenities you could desire.
Sold for $875,000
$875,000
415 Island Way #303, Clearwater, FL 33767
3beds
1,627sqft
Condominium
Built in 2023
-- sqft lot
$863,800 Zestimate®
$538/sqft
$5,349 Estimated rent
Home value
$863,800
$786,000 - $950,000
$5,349/mo
Zestimate® history
Owner options
List your home for rent
$5,349/mo
Rent Zestimate®
Find your next renter with Zillow Rental Manager. Plus, with online applications, you can quickly screen prospective tenants – for free.
$5,349/mo
Rent Zestimate®
Refinance and save
$6,669/mo
Est. payment
Refinancing to a lower rate could help reduce your monthly payments and save thousands over the life of the loan.
$6,669/mo
Est. payment
Explore your selling options
Work with a Zillow partner agent
Leverage their expertise and Zillow's premium Showcase listings to get your home seen by more buyers.
Get startedList with your own agent
Get your home in front of millions of buyers by listing it on Zillow.
Learn how to do itSell it yourself
Take full control of how buyers see your home on Zillow by listing For Sale by Owner (FSBO).
List your homeWhat's special
Boat slipGlass balconyPrivate marinaUnobstructed water viewsHigh ceilingsDeep soaker tubsImported ceramic floors
Zillow last checked:
Listing updated:
Listed by:
Lindsay Light 515-771-2678,
PREMIER SOTHEBYS INTL REALTY 813-217-5288,
Tamra Camilleri 727-421-1831,
PREMIER SOTHEBYS INTL REALTY
Bought with:
Lindsay Light, 3464824
PREMIER SOTHEBYS INTL REALTY
Tamra Camilleri, 3515964
PREMIER SOTHEBYS INTL REALTY
Source: Stellar MLS,MLS#: TB8383596 Originating MLS: Suncoast Tampa
Originating MLS: Suncoast Tampa
Facts & features
Interior
Bedrooms & bathrooms
- Bedrooms: 3
- Bathrooms: 2
- Full bathrooms: 2
Primary bedroom
- Features: Dual Closets
- Level: First
- Area: 240 Square Feet
- Dimensions: 12x20
Bedroom 2
- Features: Built-in Closet
- Level: First
- Area: 90 Square Feet
- Dimensions: 9x10
Bedroom 3
- Features: Built-in Closet
- Level: First
- Area: 108 Square Feet
- Dimensions: 12x9
Kitchen
- Level: First
- Area: 108 Square Feet
- Dimensions: 9x12
Living room
- Level: First
- Area: 225 Square Feet
- Dimensions: 15x15
Heating
- Central, Electric
Cooling
- Central Air
Appliances
- Included: Cooktop, Dishwasher, Disposal, Dryer, Microwave, Range, Refrigerator, Washer
- Laundry: Inside, Laundry Closet
Features
- Ceiling Fan(s), Eating Space In Kitchen, Kitchen/Family Room Combo, Open Floorplan, Thermostat
- Flooring: Ceramic Tile
- Doors: Outdoor Grill, Sliding Doors
- Windows: Window Treatments
- Has fireplace: No
Interior area
- Total structure area: 1,627
- Total interior livable area: 1,627 sqft
Property
Parking
- Parking features: Assigned, Guest, Under Building
Features
- Levels: One
- Stories: 1
- Exterior features: Balcony, Other, Outdoor Grill, Storage
- Has private pool: Yes
- Pool features: Gunite, In Ground
- Has spa: Yes
- Spa features: Heated, In Ground
- Has view: Yes
- View description: Water, Intracoastal Waterway
- Has water view: Yes
- Water view: Water,Intracoastal Waterway
- Waterfront features: Waterfront, Intracoastal Waterway, Intracoastal Waterway Access
Lot
- Size: 0.6 Acres
Details
- Parcel number: 082915019950003030
- Special conditions: None
Construction
Type & style
- Home type: Condo
- Property subtype: Condominium
Materials
- Concrete
- Foundation: Slab
- Roof: Built-Up
Condition
- New construction: No
- Year built: 2023
Utilities & green energy
- Sewer: Public Sewer
- Water: Public
- Utilities for property: Cable Connected, Electricity Connected, Public, Water Connected
Community & HOA
Community
- Features: Dock, Intracoastal Waterway, Waterfront, Buyer Approval Required, Community Mailbox, Fitness Center, Pool
- Pet fee: $0 monthly
- Subdivision: AZURE CONDO
HOA
- Has HOA: No
- Amenities included: Fitness Center
- Services included: Community Pool, Insurance, Maintenance Structure, Maintenance Grounds, Pool Maintenance, Sewer, Water
- HOA fee: $702 monthly
- HOA name: Condo Management Plus/Phil Dvorak
- HOA phone: 727-800-6101
Location
- Region: Clearwater
Financial & listing details
- Price per square foot: $538/sqft
- Tax assessed value: $639,588
- Annual tax amount: $12,119
- Date on market: 5/8/2025
- Cumulative days on market: 181 days
- Listing terms: Cash,Conventional
- Ownership: Condominium
- Total actual rent: 0
- Electric utility on property: Yes
- Road surface type: Paved
Price history
| Date | Event | Price |
|---|---|---|
| 11/14/2025 | Sold | $875,000-4.9%$538/sqft |
Source:  Stellar MLS #TB8383596 Report a problem Stellar MLS #TB8383596 Report a problem | ||
| 11/7/2025 | Pending sale | $920,000$565/sqft |
Source: Stellar MLS #TB8383596 Report a problem | ||
| 8/25/2025 | Price change | $920,000-2%$565/sqft |
Source: Stellar MLS #TB8383596 Report a problem | ||
| 5/23/2025 | Price change | $939,000-4.1%$577/sqft |
Source: Stellar MLS #TB8383596 Report a problem | ||
| 5/8/2025 | Listed for sale | $979,000-2.1%$602/sqft |
Source: Stellar MLS #TB8383596 Report a problem | ||
| 2/27/2024 | Listing removed | -- |
Source: BHHS broker feed Report a problem | ||
| 4/27/2023 | Pending sale | $999,900$615/sqft |
Source: BHHS broker feed #U8104025 Report a problem | ||
| 4/27/2023 | Listing removed | -- |
Source: BHHS broker feed Report a problem | ||
| 4/24/2023 | Pending sale | $999,900$615/sqft |
Source: Stellar MLS #U8104025 Report a problem | ||
| 3/15/2023 | Price change | $999,900+37.9%$615/sqft |
Source: Stellar MLS #U8104025 Report a problem | ||
| 1/30/2021 | Pending sale | $724,900$446/sqft |
Source: Stellar MLS #U8104025 Report a problem | ||
Public tax history
| Year | Property taxes | Tax assessment |
|---|---|---|
| 2024 | $12,119 +721.8% | $639,588 +736.1% |
| 2023 | $1,475 | $76,500 |
Find assessor info on the county website
Neighborhood: Island Estate
Nearby homes
- $769,0003 bd2 ba1.4k sqft415 Island Way UNIT 311, Clearwater, FL 33767For Sale
- $7,5003 bd2 ba1.8k sqft415 Island Way #509, Clearwater, FL 33767For Rent
- $1,050,0003 bd2 ba1.7k sqft415 Island Way #304, Clearwater, FL 33767Sold
- $815,0003 bd2 ba1.8k sqft415 Island Way #202, Clearwater, FL 33767Sold
- $950,0003 bd2 ba1.8k sqft415 Island Way #405, Clearwater, FL 33767Sold
- $1,265,0004 bd3 ba2.3k sqft415 Island Way #408, Clearwater, FL 33767Sold
- $810,0003 bd2 ba1.5k sqft415 Island Way #412, Clearwater, FL 33767Sold
- $950,0003 bd2 ba1.8k sqft415 Island Way #404, Clearwater, FL 33767Sold
Nearby schools
GreatSchools rating
- 8/10Sandy Lane Elementary SchoolGrades: PK-5Distance: 2.2 mi
- 9/10Dunedin Highland Middle SchoolGrades: 6-8Distance: 2.7 mi
- 5/10Clearwater High SchoolGrades: 9-12Distance: 4 mi
Schools provided by the listing agent
- Elementary: Sandy Lane Elementary-PN
- Middle: Dunedin Highland Middle-PN
- High: Clearwater High-PN
Source: Stellar MLS. This data may not be complete. We recommend contacting the local school district to confirm school assignments for this home.
Get a cash offer in 3 minutes
Find out how much your home could sell for in as little as 3 minutes with a no-obligation cash offer.
Estimated market value
$863,800
Get a cash offer in 3 minutes
Find out how much your home could sell for in as little as 3 minutes with a no-obligation cash offer.
Estimated market value
$863,800
- Florida
- Pinellas County
- Clearwater
- 33767
- Island Estate
- 415 Island Way Unit 303
Nearby cities
Nearby neighborhoods
Nearby zip codes
Other Clearwater Topics
