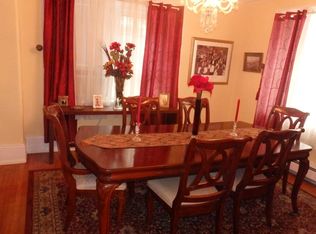
Main Line living at its best! This well-maintained and thoughtfully updated townhome is nestled in a prime location just steps away from the Haverford train station and some of the best restaurants, shopping and coffee shops on the Main Line. Step inside this 3-story home to the open floor plan main level of the home featuring a cozy fireplace, dining area, and chef’s kitchen complete with a Viking stove, beverage fridge, custom white cabinetry, granite countertops, high-end stainless steel appliances, and updated tile backsplash. Off the dining area is a private patio perfect for your morning coffee or dining outdoors. There is also a powder room on the main level that has been tastefully updated. The second level is dedicated to the main suite with tons of closet space and a beautifully appointed en-suite bath offering a luxurious retreat with a large walk-in tiled shower, a soaking tub, and a dual sink vanity. Laundry and additional closet space are conveniently located in the hall just outside the main suite. The third level boasts two more generous-sized bedrooms, each with attached full baths. This home has been updated to include gorgeous neutral LVP flooring on the main level and in the bedrooms, a new hot water heater, custom blinds, black out shades in the Main Bedroom and a newer washer & dryer. There is one designated parking spot in the garage that has direct access to the lower level foyer area of the home with plenty of additional off-street parking is available. This move-in ready home offers an stress-free experience with no outside maintenance in an amazing location with award-winning public and private schools nearby. Don’t miss your opportunity to make this wonderful Main Line retreat your own.
Sold for $660,000
$660,000
415 Lancaster Ave APT 7, Haverford, PA 19041
3beds
2,052sqft
Townhouse
Built in 1998
-- sqft lot
$718,200 Zestimate®
$322/sqft
$5,614 Estimated rent
Home value
$718,200
$682,000 - $761,000
$5,614/mo
Zestimate® history
Owner options
List your home for rent
$5,614/mo
Rent Zestimate®
Find your next renter with Zillow Rental Manager. Plus, with online applications, you can quickly screen prospective tenants – for free.
$5,614/mo
Rent Zestimate®
Refinance and save
$4,283/mo
Est. payment
Refinancing to a lower rate could help reduce your monthly payments and save thousands over the life of the loan.
$4,283/mo
Est. payment
Explore your selling options
Work with a Zillow partner agent
Leverage their expertise and Zillow's premium Showcase listings to get your home seen by more buyers.
Get startedList with your own agent
Get your home in front of millions of buyers by listing it on Zillow.
Learn how to do itSell it yourself
Take full control of how buyers see your home on Zillow by listing For Sale by Owner (FSBO).
List your homeWhat's special
Zillow last checked:
Listing updated:
Listed by:
Nicole Klein 215-872-6288,
EXP Realty, LLC,
Listing Team: Nicole Klein Team
Bought with:
Ron Carrea, RS315904
Keller Williams Main Line
Source: Bright MLS,MLS#: PAMC2103444
Facts & features
Interior
Bedrooms & bathrooms
- Bedrooms: 3
- Bathrooms: 4
- Full bathrooms: 3
- 1/2 bathrooms: 1
- Main level bathrooms: 1
Basement
- Area: 0
Heating
- Forced Air, Natural Gas
Cooling
- Central Air, Electric
Appliances
- Included: Electric Water Heater
- Laundry: Upper Level
Features
- Basement: Full
- Number of fireplaces: 1
- Fireplace features: Gas/Propane
Interior area
- Total structure area: 2,052
- Total interior livable area: 2,052 sqft
- Finished area above ground: 2,052
- Finished area below ground: 0
Property
Parking
- Total spaces: 1
- Parking features: Garage Door Opener, Underground, Attached, Parking Lot
- Attached garage spaces: 1
Accessibility
- Accessibility features: None
Features
- Levels: Three
- Stories: 3
- Pool features: None
Details
- Additional structures: Above Grade, Below Grade
- Parcel number: 400030744122
- Zoning: R6A
- Special conditions: Standard
Construction
Type & style
- Home type: Townhouse
- Architectural style: Traditional
- Property subtype: Townhouse
Materials
- Frame
- Foundation: Concrete Perimeter
Condition
- New construction: No
- Year built: 1998
Utilities & green energy
- Sewer: Public Sewer
- Water: Public
Community & HOA
Community
- Condo and coop fee: $1,670 quarterly
- Subdivision: Haverford Walk
HOA
- Has HOA: No
- Amenities included: Other
- Services included: Common Area Maintenance, Maintenance Structure, Insurance, Maintenance Grounds, Snow Removal, Trash
Location
- Region: Haverford
- Municipality: LOWER MERION TWP
Financial & listing details
- Price per square foot: $322/sqft
- Tax assessed value: $246,750
- Annual tax amount: $10,169
- Date on market: 5/7/2024
- Listing agreement: Exclusive Right To Sell
- Ownership: Condominium
Price history
| Date | Event | Price |
|---|---|---|
| 7/9/2024 | Sold | $660,000-2.2%$322/sqft |
Source:  Bright MLS #PAMC2103444 Report a problem Bright MLS #PAMC2103444 Report a problem | ||
| 5/26/2024 | Contingent | $675,000$329/sqft |
Source: Bright MLS #PAMC2103444 Report a problem | ||
| 5/7/2024 | Price change | $675,000+23%$329/sqft |
Source: Bright MLS #PAMC2103444 Report a problem | ||
| 4/27/2021 | Pending sale | $549,000$268/sqft |
Source: Bright MLS #PAMC688056 Report a problem | ||
| 4/9/2021 | Contingent | $549,000$268/sqft |
Source: Bright MLS #PAMC688056 Report a problem | ||
| 4/5/2021 | Listed for sale | $549,000$268/sqft |
Source: Bright MLS #PAMC688056 Report a problem | ||
Public tax history
Tax history is unavailable.
Neighborhood: 19041
Nearby homes
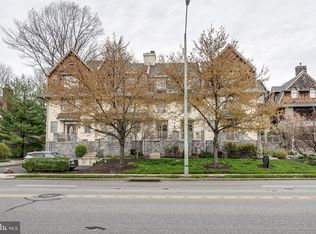
- $750,0005 bd3 ba2.7k sqft415 W Lancaster Ave #6, Haverford, PA 19041Sold
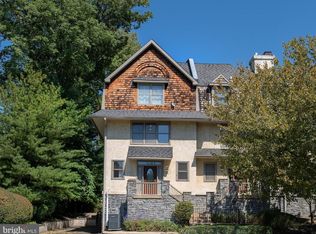
- $639,0003 bd4 ba2k sqft415 Lancaster Ave APT 9, Haverford, PA 19041Sold
- $673,1003 bd3 ba2k sqft415 W Lancaster Ave #10, Haverford, PA 19041Off Market
- $--4 bd2 ba2.3k sqft411 Lancaster Ave APT 3, Haverford, PA 19041Off Market
- $--3 bd2 ba1.8k sqft411 Lancaster Ave #E, Haverford, PA 19041Off Market
- $--4 bd3 ba2.3k sqft411 Lancaster Ave APT 2, Haverford, PA 19041Off Market
- $704,4004 bd2 ba2.3k sqft411 Lancaster Ave APT 4, Haverford, PA 19041Off Market
- $--4 bd2 ba2.3k sqft411 W Lancaster Ave APT 3, Haverford, PA 19041Off Market
Nearby schools
GreatSchools rating
- 10/10Gladwyne SchoolGrades: K-4Distance: 1.9 mi
- 9/10Black Rock Middle SchoolGrades: 5-8Distance: 3.1 mi
- 10/10Harriton Senior High SchoolGrades: 9-12Distance: 2.1 mi
Schools provided by the listing agent
- District: Lower Merion
Source: Bright MLS. This data may not be complete. We recommend contacting the local school district to confirm school assignments for this home.
Get a cash offer in 3 minutes
Find out how much your home could sell for in as little as 3 minutes with a no-obligation cash offer.
Estimated market value
$718,200
Get a cash offer in 3 minutes
Find out how much your home could sell for in as little as 3 minutes with a no-obligation cash offer.
Estimated market value
$718,200
- Pennsylvania
- Montgomery County
- Haverford
- 19041
- 415 Lancaster Ave Apartment 7
Nearby cities
Nearby zip codes
Other Haverford Topics
