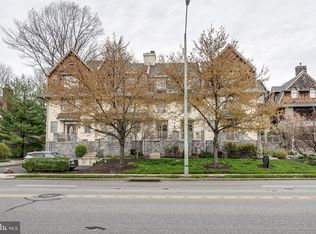
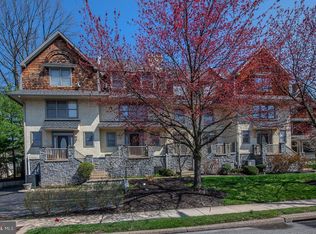
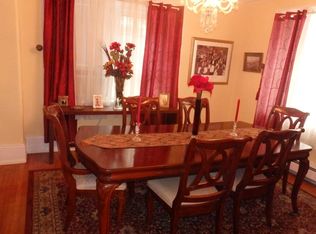
Welcome to modern, carefree living at Haverford Walk in highly coveted Lower Merion! This exceptional, move-in ready end-unit offers the perfect balance of convenience, style, and proximity to everything you need. Discover the ease of being just minutes from the SEPTA Paoli Thorndale Regional Rail, and whether commuting to Center City, working from home, or enjoying suburban life—discover fantastic shopping, dining, and recreation at Haverford College’s arboretum & nature trail—all within a minutes’ walk. Inside, the open floor plan is designed for effortless living and convenience. The main floor provides a spacious living and dining area with a cozy gas fireplace, granite countertops, hardwood flooring, breakfast bar, powder room and large windows that fill the home with natural light. Whether you're hosting friends or getting ready for a night on the town—this bright, chic space is ideal. Upstairs, the second-floor primary suite offers a privacy, complete with a sitting area, en suite bathroom, fabulous closet space and laundry. The third floor offers two additional bedrooms, each with its own full bath, perfect for guests or a home office. Other highlights include recessed lighting throughout, great storage, and inside access to your own deeded parking space in a private garage. For added convenience, there's plenty of extra parking on the property. Outdoor enthusiasts will love being a short walk from Haverford College's arboretum and nature trail, with over two miles of beautiful walking paths. When looking for bigger adventures, Philadelphia International Airport is just 13 miles away, making travel a breeze. Haverford Walk offers all the perks of low-maintenance condo living with amazing access to so much including award-winning Lower Merion Township, fabulous eateries, dining & entertainment. Make this your home and experience suburban living at its best!
Sold for $639,000
$639,000
415 Lancaster Ave APT 9, Haverford, PA 19041
3beds
2,052sqft
Townhouse
Built in 1998
-- sqft lot
$677,200 Zestimate®
$311/sqft
$5,574 Estimated rent
Home value
$677,200
$637,000 - $725,000
$5,574/mo
Zestimate® history
Owner options
List your home for rent
$5,574/mo
Rent Zestimate®
Find your next renter with Zillow Rental Manager. Plus, with online applications, you can quickly screen prospective tenants – for free.
$5,574/mo
Rent Zestimate®
Refinance and save
$4,156/mo
Est. payment
Refinancing to a lower rate could help reduce your monthly payments and save thousands over the life of the loan.
$4,156/mo
Est. payment
Explore your selling options
Work with a Zillow partner agent
Leverage their expertise and Zillow's premium Showcase listings to get your home seen by more buyers.
Get startedList with your own agent
Get your home in front of millions of buyers by listing it on Zillow.
Learn how to do itSell it yourself
Take full control of how buyers see your home on Zillow by listing For Sale by Owner (FSBO).
List your homeWhat's special
Zillow last checked:
Listing updated:
Listed by:
Margaret Jackson 610-324-6688,
Compass RE
Bought with:
Eli Qarkaxhia, RS311277
Compass RE
Stacey Loehrs, RS351276
Compass RE
Source: Bright MLS,MLS#: PAMC2116794
Facts & features
Interior
Bedrooms & bathrooms
- Bedrooms: 3
- Bathrooms: 4
- Full bathrooms: 3
- 1/2 bathrooms: 1
- Main level bathrooms: 1
Rooms
- Room types: Living Room, Dining Room, Primary Bedroom, Bedroom 2, Bedroom 3, Kitchen, Primary Bathroom, Half Bath
Basement
- Area: 0
Heating
- Forced Air, Natural Gas
Cooling
- Central Air, Electric
Appliances
- Included: Microwave, Dishwasher, Disposal, Stainless Steel Appliance(s), Gas Water Heater
- Laundry: Upper Level
Features
- Dining Area, Recessed Lighting, Combination Kitchen/Dining, Pantry, Upgraded Countertops
- Flooring: Hardwood, Carpet, Ceramic Tile, Wood
- Has basement: No
- Number of fireplaces: 1
- Fireplace features: Glass Doors, Gas/Propane
Interior area
- Total structure area: 2,052
- Total interior livable area: 2,052 sqft
- Finished area above ground: 2,052
- Finished area below ground: 0
Property
Parking
- Total spaces: 1
- Parking features: Inside Entrance, Covered, Garage Door Opener, Secured, Private, Attached
- Attached garage spaces: 1
Accessibility
- Accessibility features: Doors - Lever Handle(s), Doors - Swing In
Features
- Levels: Three
- Stories: 3
- Exterior features: Lighting, Sidewalks, Street Lights
- Pool features: None
Details
- Additional structures: Above Grade, Below Grade
- Parcel number: 400030744149
- Zoning: MDR2
- Special conditions: Standard
Construction
Type & style
- Home type: Townhouse
- Architectural style: Traditional
- Property subtype: Townhouse
Materials
- Frame
- Foundation: Concrete Perimeter
Condition
- New construction: No
- Year built: 1998
Utilities & green energy
- Electric: 200+ Amp Service
- Sewer: Public Sewer
- Water: Public
Community & HOA
Community
- Security: Smoke Detector(s), Fire Sprinkler System, Carbon Monoxide Detector(s), Fire Alarm
- Condo and coop fee: $1,670 quarterly
- Subdivision: Haverford Walk
HOA
- Has HOA: No
- Amenities included: None
- Services included: Common Area Maintenance, Maintenance Structure, Insurance, Maintenance Grounds, Snow Removal, Trash
- HOA name: Haverford Walk Condominium Association
Location
- Region: Haverford
- Municipality: LOWER MERION TWP
Financial & listing details
- Price per square foot: $311/sqft
- Tax assessed value: $246,750
- Annual tax amount: $10,582
- Date on market: 9/11/2024
- Listing agreement: Exclusive Right To Sell
- Listing terms: Cash,Conventional,FHA
- Inclusions: Refrigerator, Washer & Dryer All In As Is Condition With No Monetary Value.
- Ownership: Condominium
Price history
| Date | Event | Price |
|---|---|---|
| 11/15/2024 | Sold | $639,000$311/sqft |
Source:  Bright MLS #PAMC2116794 Report a problem Bright MLS #PAMC2116794 Report a problem | ||
| 10/18/2024 | Pending sale | $639,000$311/sqft |
Source: Bright MLS #PAMC2116794 Report a problem | ||
| 10/3/2024 | Contingent | $639,000$311/sqft |
Source: Bright MLS #PAMC2116794 Report a problem | ||
| 5/16/2024 | Listed for sale | $639,000$311/sqft |
Source: Bright MLS #PAMC2104168 Report a problem | ||
Public tax history
Tax history is unavailable.
Neighborhood: 19041
Nearby homes
- $750,0005 bd3 ba2.7k sqft415 W Lancaster Ave #6, Haverford, PA 19041Sold
- $660,0003 bd4 ba2k sqft415 Lancaster Ave APT 7, Haverford, PA 19041Sold
- $673,1003 bd3 ba2k sqft415 W Lancaster Ave #10, Haverford, PA 19041Off Market
- $--4 bd2 ba2.3k sqft411 Lancaster Ave APT 3, Haverford, PA 19041Off Market
- $--3 bd2 ba1.8k sqft411 Lancaster Ave #E, Haverford, PA 19041Off Market
- $--4 bd3 ba2.3k sqft411 Lancaster Ave APT 2, Haverford, PA 19041Off Market
- $704,4004 bd2 ba2.3k sqft411 Lancaster Ave APT 4, Haverford, PA 19041Off Market
- $--4 bd2 ba2.3k sqft411 W Lancaster Ave APT 3, Haverford, PA 19041Off Market
Nearby schools
GreatSchools rating
- 10/10Gladwyne SchoolGrades: K-4Distance: 1.9 mi
- 9/10Black Rock Middle SchoolGrades: 5-8Distance: 3.1 mi
- 10/10Harriton Senior High SchoolGrades: 9-12Distance: 2.1 mi
Schools provided by the listing agent
- District: Lower Merion
Source: Bright MLS. This data may not be complete. We recommend contacting the local school district to confirm school assignments for this home.
Get a cash offer in 3 minutes
Find out how much your home could sell for in as little as 3 minutes with a no-obligation cash offer.
Estimated market value
$677,200
Get a cash offer in 3 minutes
Find out how much your home could sell for in as little as 3 minutes with a no-obligation cash offer.
Estimated market value
$677,200
- Pennsylvania
- Montgomery County
- Haverford
- 19041
- 415 Lancaster Ave Apartment 9
Nearby cities
Nearby zip codes
Other Haverford Topics
