Skip main navigation
Closed
  • $205,000

    415 Mathews St, Kendallville, IN 46755

    3beds
    1,564sqft
    Single Family Residence
    Built in 1970
    4,356 Square Feet Lot
    $211,400 Zestimate®
    $--/sqft
    $1,712 Estimated rent

    Home value

    $211,400

    Estimated sales range

    Not available

    $1,712/mo

    Zestimate® history
    Loading
    Loading...

    Owner options

    List your home for rent

    $1,712/mo

    Rent Zestimate®

    Find your next renter with Zillow Rental Manager. Plus, with online applications, you can quickly screen prospective tenants – for free.

    Learn more

    $1,712/mo

    Rent Zestimate®

    Refinance and save

    $1,300/mo

    Est. payment

    Refinancing to a lower rate could help reduce your monthly payments and save thousands over the life of the loan.

    See today's rates

    $1,300/mo

    Est. payment

    Explore your selling options

    Work with a Zillow partner agent

    Leverage their expertise and Zillow's premium Showcase listings to get your home seen by more buyers.

    Get started

    List with your own agent

    Get your home in front of millions of buyers by listing it on Zillow.

    Learn how to do it

    Sell it yourself

    Take full control of how buyers see your home on Zillow by listing For Sale by Owner (FSBO).

    List your home

    What's special

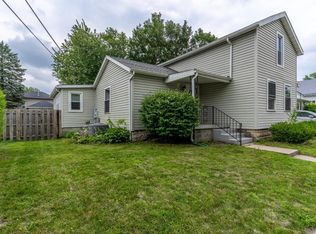
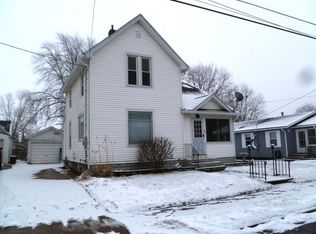
    Discover your next home at 415 Mathews Street — a beautifully maintained tri-level offering 3 bedrooms and 2 full baths with over 1,560 sq ft of versatile living space. This home perfectly blends comfortable living with modern updates in a quiet, friendly neighborhood. Step into a bright living room featuring a large bay window that fills the space with natural light and creates a welcoming atmosphere. Just off the living room, enjoy the eat-in kitchen loaded with cabinet space. Need extra space? The lower-level second living area is perfect as a family room, home office, playroom, or cozy den—whatever fits your lifestyle best. You'll also enjoy the dry basement for your extra storage needs! Upstairs, three spacious bedrooms offer ample closet space and plenty of natural light. Two full bathrooms provide convenience for family and guests alike. Recent upgrades include a brand-new roof and siding, plus a newer furnace and central A/C system, so you can move in worry-free. Outside, relax, grill, or entertain in your private backyard, and enjoy the convenience of an attached one-car garage and a wide concrete driveway for extra parking. Located just minutes from schools, parks, shopping, and downtown Kendallville, this home offers the perfect mix of space, comfort, and location. Don’t miss your chance to make this lovely house your new home—schedule a tour today!

    Zillow last checked:

    Listing updated:

    Listed by:

    Jordan Al-Quran Cell:260-318-4158,

    American Dream Team Real Estate Brokers

    Bought with:

    Michelle Holland

    Hosler Realty Inc - Kendallville

    Source: IRMLS,MLS#: 202531048MLS Logo

    Facts & features

    Interior

    Bedrooms & bathrooms
    • Bedrooms: 3
    • Bathrooms: 2
    • Full bathrooms: 2
    Bedroom 1
    • Level: Upper
    Bedroom 2
    • Level: Upper
    Family room
    • Level: Lower
    Kitchen
    • Level: Main
    • Area: 170
    • Dimensions: 10 x 17
    Living room
    • Level: Main
    • Area: 240
    • Dimensions: 15 x 16
    Heating
    • Natural Gas, Forced Air
    Cooling
    • Central Air
    Appliances
    • Included: Range/Oven Hook Up Gas, Dishwasher, Microwave, Refrigerator, Dryer-Gas, Gas Range
    • Laundry: Gas Dryer Hookup, Washer Hookup
    Features
    • Eat-in Kitchen
    • Basement: Partial
    • Number of fireplaces: 1
    • Fireplace features: Den, Insert
    Interior area
    • Total structure area: 2,084
    • Total interior livable area: 1,564 sqft
    • Finished area above ground: 1,564
    • Finished area below ground: 0

    Property

    Parking
    • Total spaces: 1
    • Parking features: Attached
    • Attached garage spaces: 1
    Features
    • Levels: Tri-Level
    • Exterior features: Fire Pit
    Lot
    • Size: 4,356 sqft
    • Dimensions: 56' x 105'
    • Features: Level
    Details
    • Additional structures: Shed
    • Parcel number: 570733220075.000020

    Construction

    Type & style
    • Home type: SingleFamily
    • Property subtype: Single Family Residence
    Materials
    • Vinyl Siding
    Condition
    • New construction: No
    • Year built: 1970

    Utilities & green energy

    • Sewer: City
    • Water: City
    Green energy
    • Energy efficient items: Water Heater

    Community & neighborhood

    Location
    • Region: Kendallville
    • Subdivision: None

    Other

    Other facts
    • Listing terms: Cash,Conventional,FHA,USDA Loan,VA Loan

    Price history

    DateEventPrice
    10/31/2025Sold$205,000-2.4%
    Source: IRMLS #202531048 Report a problem
    8/6/2025Listed for sale$210,000
    Source: IRMLS #202531048 Report a problem

    Public tax history

    YearProperty taxesTax assessment
    2024$1,072 -9%$151,100 +13.4%
    2023$1,177 +15.8%$133,300 -2.3%
    2022$1,017 +8.5%$136,500 +11.9%
    2021$937 +7.7%$122,000 +4.8%
    2020$870 +0.3%$116,400 +6.8%
    2019$867 +14.7%$109,000
    2018$756 +6.4%$109,000 +6.1%
    2017$711 -14.2%$102,700 +0.9%
    2016$829 +6.3%$101,800 -2.4%
    2014$780 -2.8%$104,300 -0.9%
    2013$803 +9.1%$105,300 +1.9%
    2012$736 +4%$103,300 +3.6%
    2011$708 -48.8%$99,700 +44.7%
    2010$1,382 -33%$68,900 -33.1%
    2009$2,062 -13.2%$103,000 +0.7%
    2007$2,376 $102,300 +3.3%
    2006-- $99,000 +0.8%
    2005-- $98,200

    Find assessor info on the county website

    Neighborhood: 46755

    Nearby schools

    GreatSchools rating
    Schools provided by the listing agent
    • Elementary: North Side
    • Middle: East Noble
    • High: East Noble
    • District: East Noble Schools

    Source: IRMLS. This data may not be complete. We recommend contacting the local school district to confirm school assignments for this home.

    Get pre-qualified for a loan
    At Zillow Home Loans, we can pre-qualify you in as little as 5 minutes with no impact to your credit score.

    An equal housing lender. NMLS #10287.