Skip main navigation
Off market
  • $175,300

    429 Mathews St, Kendallville, IN 46755

    3beds
    1,384sqft
    SingleFamily
    Built in 1900
    5,270 Square Feet Lot
    $175,300 Zestimate®
    $127/sqft
    $1,361 Estimated rent

    Home value

    $175,300

    $161,000 - $188,000

    $1,361/mo

    Zestimate® history
    Loading
    Loading...

    Owner options

    List your home for rent

    $1,361/mo

    Rent Zestimate®

    Find your next renter with Zillow Rental Manager. Plus, with online applications, you can quickly screen prospective tenants – for free.

    Learn more

    $1,361/mo

    Rent Zestimate®

    Refinance and save

    $1,095/mo

    Est. payment

    Refinancing to a lower rate could help reduce your monthly payments and save thousands over the life of the loan.

    See today's rates

    $1,095/mo

    Est. payment

    Explore your selling options

    Work with a Zillow partner agent

    Leverage their expertise and Zillow's premium Showcase listings to get your home seen by more buyers.

    Get started

    List with your own agent

    Get your home in front of millions of buyers by listing it on Zillow.

    Learn how to do it

    Sell it yourself

    Take full control of how buyers see your home on Zillow by listing For Sale by Owner (FSBO).

    List your home

    What's special

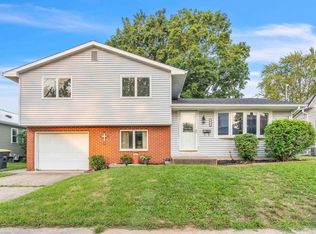
    This great home is located on a quiet street with main floor master bedroom. The three season room off the back of the home gives you extra space on the main level with easy access to the garage and back yard. Updates to the home include 2009 New Roof, 2015 New 40 gallon Water Heater, 2016, New High Efficiency Furnace, 2017 New flooring in Dining Room, Kitchen and Bathroom, 2018 New gutters and downspouts, 2019 Tub-Shower Surround, All appliances stay with the home and upstairs has an additional area that could be used as an office or computer area. This home is located close to Bixler Lake, the Kendallville Library, Schools, Churches and downtown Shopping. Come see all this home with a great location can offer you today. Below are some updates and experiences the current owner wanted to share with you about this home as the current home owner knows the home best.. Hi! You don't know me, but I'm your next home. I've had some work done to keep me young and vibrant. It all started with a new roof in 2009 and it all went uphill from there. My family gave me a new 40 gallon Water Heater, 2016, New High Efficiency Furnace, 2017 New flooring in Dining Room, Kitchen and Bathroom,2018 New gutters and downspouts, 2019 Tub-Shower Surround. I'm always willing to improve myself with a little help from my friends. I have 3 bedrooms in me and you can pick whichever one you want. I have a nice enclosed front porch so you can watch the birds in the bird feeder or keep tabs of your neighbors. I have a three season's room that is good for starting seedlings in the late winter months to plant in the backyard in the spring. It's also good for reading books in the sun during summer months while watching the kids play in the yard. Really, it could be whatever you want it to be. The smells of pizza, cake, and coffee have existed in the kitchen. What do you like to cook? The dining room has hosted first birthday parties, game nights, and holiday meals. The living room has been a great place to watch TV and take naps! I have an area upstairs that has so many possibilities! It can be a work or craft area, music, chill space and also 2 possible bedrooms. I have some space in the basement for all of your memories. My front and back doors have welcomed people in from hanging out at Bixler Lake, kids bringing home books from the library, I love stories. Won't you come and visit me so that our new story can start? See you soon.

    This property is off market, which means it's not currently listed for sale or rent on Zillow. This may be different from what's available on other websites or public sources.

    Facts & features

    Interior

    Bedrooms & bathrooms
    • Bedrooms: 3
    • Bathrooms: 1
    • Full bathrooms: 1
    • Main level bathrooms: 1
    Heating
    • Baseboard, Electric, Gas
    Cooling
    • Central
    Appliances
    • Included: Dishwasher, Dryer, Range / Oven, Refrigerator, Washer
    • Laundry: Electric Dryer Hookup, In Basement
    Features
    • Ceiling Fan(s)
    • Basement: Unfinished
    Interior area
    • Total interior livable area: 1,384 sqft
    • Finished area below ground: 0

    Property

    Parking
    • Total spaces: 1
    • Parking features: Garage - Attached
    Features
    • Exterior features: Vinyl
    Lot
    • Size: 5,270 sqft
    • Topography: Level
    Details
    • Parcel number: 570733220077000020

    Construction

    Type & style
    • Home type: SingleFamily
    • Architectural style: One and Half Story
    Materials
    • Frame
    • Foundation: Crawl/Raised
    • Roof: Asphalt
    Condition
    • Year built: 1900

    Utilities & green energy

    • Gas: Gas
    • Sewer: Public Sewer
    • Water: City

    Community & neighborhood

    Location
    • Region: Kendallville

    Other

    Other facts
    • Sewer: Public Sewer
    • Heating: Baseboard, Forced Air, Electric, Natural Gas
    • Topography: Level
    • Appliances: Dishwasher, Refrigerator, Washer, Gas Range, Dryer-Electric
    • InteriorFeatures: Ceiling Fan(s)
    • GarageYN: true
    • AttachedGarageYN: true
    • HeatingYN: true
    • CoolingYN: true
    • RoomsTotal: 8
    • Basement: Partial
    • ConstructionMaterials: Vinyl Siding
    • MainLevelBathrooms: 1
    • FarmLandAreaUnits: Square Feet
    • ParkingFeatures: Attached
    • Cooling: Central Air, Ceiling Fan(s)
    • LaundryFeatures: Electric Dryer Hookup, In Basement
    • BelowGradeFinishedArea: 0
    • RoomBedroom1Level: Main
    • RoomDiningRoomLevel: Main
    • RoomKitchenLevel: Main
    • RoomLivingRoomLevel: Main
    • RoomBedroom2Level: Upper
    • RoomBedroom3Level: Upper
    • Gas: Gas
    • WaterSource: City
    • ArchitecturalStyle: One and Half Story
    • MlsStatus: Active

    Price history

    DateEventPrice
    3/27/2020Sold$105,000$76/sqft
    Source: Agent Provided Report a problem
    1/27/2020Listed for sale$105,000+44.3%$76/sqft
    Source: Real Living Resource Real Estate #202003200 Report a problem
    3/18/2009Sold$72,750+79.6%$53/sqft
    Source: Agent Provided Report a problem
    9/11/2008Sold$40,500$29/sqft
    Source: Agent Provided Report a problem

    Public tax history

    YearProperty taxesTax assessment
    2024$987 -3%$144,000 +13.2%
    2023$1,017 +17.3%$127,200 +1.8%
    2022$867 +8.7%$125,000 +12%
    2021$797 +8.4%$111,600 +4.6%
    2020$735 +0.7%$106,700 +6.6%
    2019$731 +15.6%$100,100
    2018$632 +6.5%$100,100 +6%
    2017$593 -14.3%$94,400 +0.9%
    2016$692 +7.9%$93,600 -1.5%
    2014$641 -2.7%$95,000 -0.8%
    2013$659 +8.9%$95,800 +1.7%
    2012$605 +3.1%$94,200 +2.8%
    2011$587 -7.5%$91,600
    2010$635 +24.1%$91,600 -3.1%
    2009$511 +7.9%$94,500 +0.7%
    2007$474 $93,800 +3.1%
    2006-- $91,000 +46.1%
    2005-- $62,300

    Find assessor info on the county website

    Neighborhood: 46755

    Nearby schools

    GreatSchools rating
    Schools provided by the listing agent
    • Elementary: South Side
    • Middle: East Noble
    • High: East Noble
    • District: East Noble Schools

    Source: The MLS. This data may not be complete. We recommend contacting the local school district to confirm school assignments for this home.

    Get pre-qualified for a loan
    At Zillow Home Loans, we can pre-qualify you in as little as 5 minutes with no impact to your credit score.

    An equal housing lender. NMLS #10287.