Skip main navigation
New construction
  • Price cut: $20K (6/10)
    $404,900

    415 N Bently Street, Watkins, CO 80137

    3beds
    1,668sqft
    : 
    Loading
    Get pre-qualified
    Townhouse
    Built in 2026
    3,354 Square Feet Lot
    $-- Zestimate®
    $243/sqft
    $133/mo HOA

    What's special

    Great roomConditioned crawl spaceUpper laundryStainless steel appliancesSlab quartz countersLuxury vinyl plank flooring
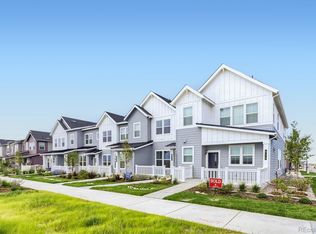
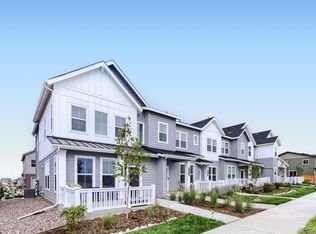
    **Available with rates as low as 3.50% when using builder’s preferred lender – terms and conditions apply – ask for details****Contact builder today about Special Financing for this home - terms and conditions apply** Anticipated Completion August 2026! Low maintenance living in the gorgeous new Sky Ranch community. Just lock up and go. This brand new 2-story townhome in a 6-plex features 3 bedrooms, 2.5 baths, great room, kitchen, upper laundry, 2 car attached garage and conditioned crawl space. Gorgeous finishes and upgrades throughout including, slab quartz counters, luxury vinyl plank flooring, stainless steel appliances and more. Builder provides the latest in energy efficiency and state of the art technology with several fabulous floorplans to choose from. Energy efficiency, and technology/connectivity seamlessly blended with luxury to make your new house a home. Current monthly fee subject to change. Homes with an alley are subject to an additional $27 per quarter fee. Photos are model only and subject to change. Floorplans may differ some from what is represented in the MLS.
    63 days
    |
    25
    |
    1
    |

    Zillow last checked:

    Listing updated:

    Listed by:

    Tom Ullrich 303-910-8436 tomrman@aol.com,

    RE/MAX Professionals

    Source: REcolorado as distributed by MLS GRID,MLS#: 8884609MLS Logo

    Loading...

      Facts & features

      Interior

      Bedrooms & bathrooms
      • Bedrooms: 3
      • Bathrooms: 3
      • Full bathrooms: 1
      • 3/4 bathrooms: 1
      • 1/2 bathrooms: 1
      • Main level bathrooms: 1
      Bedroom
      • Description: Carpeting, Walk-In Closet, Primary Bath, Neutral Tones
      • Features: Primary Suite
      • Level: Upper
      • Area: 188.64 Square Feet
      • Dimensions: 13.1 x 14.4
      Bedroom
      • Description: Bedroom 2: Carpeting, Neutral Tones
      • Level: Upper
      • Area: 124.23 Square Feet
      • Dimensions: 10.1 x 12.3
      Bedroom
      • Description: Bedroom 3: Carpeting, Neutral Tones
      • Level: Upper
      • Area: 113.3 Square Feet
      • Dimensions: 10.3 x 11
      Bathroom
      • Description: Tile Floor, Dual Vanity, Step In Shower, Neutral Tones
      • Features: Primary Suite
      • Level: Upper
      Bathroom
      • Description: Tile Floor, Single Vanity, Neutral Tones
      • Level: Upper
      Bathroom
      • Description: Vinyl Plank Floor, Single Sink, Neutral Tones
      • Level: Main
      Great room
      • Description: Vinyl Plank Flooring, Neutral Tones, Open To Kitchen
      • Level: Main
      • Area: 231.82 Square Feet
      • Dimensions: 13.4 x 17.3
      Kitchen
      • Description: Vinyl Plank Flooring, Stainless Steel Appliances, Neutral Tones
      • Level: Main
      • Area: 207.2 Square Feet
      • Dimensions: 14 x 14.8
      Laundry
      • Description: Tile Floor, Neutral Tones
      • Level: Upper
      Loft
      • Description: Carpeting, Neutral Tones
      • Level: Upper
      • Area: 41.4 Square Feet
      • Dimensions: 6 x 6.9
      Heating
      • Forced Air, Natural Gas
      Cooling
      • Central Air
      Appliances
      • Included: Dishwasher, Disposal, Microwave, Oven, Refrigerator
      • Laundry: In Unit
      Features
      • Primary Suite, Smoke Free, Walk-In Closet(s)
      • Flooring: Carpet, Tile, Vinyl
      • Windows: Double Pane Windows
      • Basement: Crawl Space
      • Common walls with other units/homes: End Unit,1 Common Wall
      Interior area
      • Total structure area: 1,668
      • Total interior livable area: 1,668 sqft
      • Finished area above ground: 1,668

      Property

      Parking
      • Total spaces: 2
      • Parking features: Concrete
      • Attached garage spaces: 2
      Features
      • Levels: Two
      • Stories: 2
      • Patio & porch: Patio
      • Fencing: None
      Lot
      • Size: 3,354 Square Feet
      Details
      • Parcel number: 035552101
      • Special conditions: Standard

      Construction

      Type & style
      • Home type: Townhouse
      • Property subtype: Townhouse
      • Attached to another structure: Yes
      Materials
      • Frame, Other
      • Roof: Composition
      Condition
      • New Construction,Under Construction
      • New construction: Yes
      • Year built: 2026
      Details
      • Builder model: 306 / CF6
      • Builder name: Lennar

      Utilities & green energy

      • Sewer: Public Sewer
      • Water: Public
      • Utilities for property: Cable Available, Electricity Connected, Natural Gas Available, Natural Gas Connected, Phone Available

      Community & HOA

      Community
      • Security: Carbon Monoxide Detector(s), Smoke Detector(s)
      • Subdivision: Sky Ranch
      HOA
      • Has HOA: Yes
      • HOA fee: $59 monthly
      • HOA name: CLA - Sky Ranch Metro District
      • HOA phone: 303-439-6029
      • Second HOA fee: $74 monthly
      • Second HOA name: MSI - Sky Ranch Maintenance Association
      • Second HOA phone: 303-420-4433
      Location
      • Region: Watkins

      Financial & listing details

      • Price per square foot: $243/sqft
      • Tax assessed value: $64,089
      • Annual tax amount: $5,694
      • Date on market: 5/12/2026
      • Listing terms: Cash,Conventional,FHA,VA Loan
      • Exclusions: Seller's Personal Possessions And Any Staging Items That May Be In Use.
      • Ownership: Builder
      • Electric utility on property: Yes
      • Road surface type: Paved

        Estimated market value

        Not available

        Estimated sales range

        Not available

        Not available

        Price history

        DateEventPrice
        6/10/2026Price change$404,900-4.7%$243/sqft
        Source: REcolorado as distributed by MLS GRID #8884609 Report a problem
        5/12/2026Listed for sale$424,900$255/sqft
        Source: REcolorado as distributed by MLS GRID #8884609 Report a problem

        Public tax history

        YearProperty taxesTax assessment
        2025$3,847 +184851.4%$17,304 -16.1%
        2024$2 $20,624
        Find assessor info on the county website

        Monthly payment

        Est. payment

        Payment breakdown

        Explore the cost of this home by adjusting the details. Changes won't be saved.
        All calculations are estimates and provided by Zillow, Inc. for informational purposes only. Actual amounts may vary.
        HOA fees may include property taxes on listings classified as Co-Ops. Contact the listing agent and/or owner for fee details.
        Mortgage interest rates are dependent on a number of factors, including credit score, down payment, and repayment length. Interest rate data provided by Zillow Group Marketplace, Inc. as of 1/1/1970 from various mortgage lenders with which we have lead or other similar arrangements; the Estimated Payment is an average of those rates.
        See how much you could borrow to make a competitive offer.

        Climate risks

        Neighborhood: 80137

        Getting around

        2 / 100
        Car-Dependent
        24 / 100
        Somewhat Bikeable

        Nearby schools

        GreatSchools rating
        Schools provided by the listing agent
        • Elementary: Bennett
        • Middle: Bennett
        • High: Bennett
        • District: Bennett 29-J

        Source: REcolorado as distributed by MLS GRID. This data may not be complete. We recommend contacting the local school district to confirm school assignments for this home.

        A local agent can set up tours, give advice and negotiate with sellers.

        Browse local experts

        Similar homes