**Available with rates as low as 3.50 % when using builder’s preferred lender – terms and conditions apply – ask for details****Contact builder today about Special Financing for this home - terms and conditions apply**
Anticipated Completion June 2026! Prepare for awesomeness!
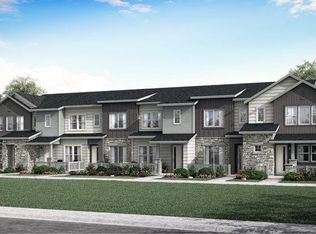
Low maintenance living in the gorgeous new Sky Ranch community. Just lock up and go. This brand new 2-story townhome in a 6-plex features 2 bedrooms, 2 baths, great room, kitchen, upper laundry, 1 car attached garage (rear alley entry) and conditioned crawl space. Gorgeous finishes and upgrades throughout including, slab quartz counters, luxury vinyl plank flooring, stainless steel appliances and more. Builder provides the latest in energy efficiency and state of the art technology with several fabulous floorplans to choose from. Energy efficiency, and technology/connectivity seamlessly blended with luxury to make your new house a home. Sky Ranch offers several fabulous plans to choose from. Current monthly fee subject to change. Homes with an alley are subject to an additional $27 per quarter. Photos are model only and subject to change. Floorplans may differ some from what is represented in the MLS.
Pending
Price cut: $10K (7/14)
$329,400
410 N Bersshine Court, Watkins, CO 80137
2beds
1,099sqft
:
Get pre-qualified$2,145/mo
Townhouse
Built in 2026
1,528 Square Feet Lot
$-- Zestimate®
$300/sqft
$133/mo HOA
What's special
Great roomConditioned crawl spaceUpper laundryStainless steel appliancesSlab quartz countersLuxury vinyl plank flooring
- 189 days |
- 170 |
- 8 |
Zillow last checked:
Listing updated:
Listed by:
Tom Ullrich 303-910-8436 tomrman@aol.com,
RE/MAX Professionals
Source: REcolorado as distributed by MLS GRID,MLS#: 8476171
Facts & features
Interior
Bedrooms & bathrooms
- Bedrooms: 2
- Bathrooms: 2
- Full bathrooms: 1
- 3/4 bathrooms: 1
Bedroom
- Description: Carpeting, Walk-In Closet, Primary Bath, Neutral Tones
- Features: Primary Suite
- Level: Upper
- Area: 228.8 Square Feet
- Dimensions: 14.3 x 16
Bedroom
- Description: Carpeting, Walk-In Closet, Neutral Tones
- Level: Upper
- Area: 110.2 Square Feet
- Dimensions: 10.9 x 10.11
Bathroom
- Description: Tile Floor, Dual Vanity, Step In Shower, Neutral Tones
- Features: Primary Suite
- Level: Upper
Bathroom
- Description: Tile Floor, Single Vanity, Neutral Tones
- Level: Upper
Great room
- Description: Vinyl Plank Flooring, Neutral Tones, Open To Kitchen
- Level: Main
- Area: 103.88 Square Feet
- Dimensions: 9.8 x 10.6
Kitchen
- Description: Vinyl Plank Flooring, Stainless Steel Appliances, Slab Quartz Counters, Neutral Tones
- Level: Main
- Area: 84 Square Feet
- Dimensions: 7 x 12
Laundry
- Description: Tile Floor, Neutral Tones
- Level: Upper
Heating
- Forced Air, Natural Gas
Cooling
- Central Air
Appliances
- Included: Dishwasher, Disposal, Microwave, Oven, Refrigerator
- Laundry: In Unit
Features
- Primary Suite, Smoke Free, Walk-In Closet(s)
- Flooring: Carpet, Tile, Vinyl
- Windows: Double Pane Windows
- Basement: Crawl Space
- Common walls with other units/homes: 2+ Common Walls
Interior area
- Total structure area: 1,099
- Total interior livable area: 1,099 sqft
- Finished area above ground: 1,099
Property
Parking
- Total spaces: 1
- Parking features: Concrete
- Attached garage spaces: 1
Features
- Levels: Two
- Stories: 2
- Fencing: None
Lot
- Size: 1,528 Square Feet
Details
- Parcel number: 035551776
- Special conditions: Standard
Construction
Type & style
- Home type: Townhouse
- Property subtype: Townhouse
- Attached to another structure: Yes
Materials
- Frame, Other
- Roof: Composition
Condition
- New Construction,Under Construction
- New construction: Yes
- Year built: 2026
Details
- Builder model: 301 / MH6
- Builder name: Lennar
- Warranty included: Yes
Utilities & green energy
- Sewer: Public Sewer
- Water: Public
- Utilities for property: Cable Available, Electricity Connected, Natural Gas Available, Natural Gas Connected, Phone Available
Community & HOA
Community
- Security: Carbon Monoxide Detector(s), Smoke Detector(s)
- Subdivision: Sky Ranch
HOA
- Has HOA: Yes
- Services included: Maintenance Grounds, Snow Removal
- HOA fee: $59 monthly
- HOA name: CLA - Sky Ranch Metro District
- HOA phone: 303-439-6029
- Second HOA fee: $74 monthly
- Second HOA name: MSI - Sky Ranch Maintenance Association
- Second HOA phone: 303-420-4433
Location
- Region: Watkins
Financial & listing details
- Price per square foot: $300/sqft
- Tax assessed value: $64,089
- Annual tax amount: $5,225
- Date on market: 2/3/2026
- Listing terms: Cash,Conventional,FHA,VA Loan
- Exclusions: Seller's Personal Possessions And Any Staging Items That May Be In Use.
- Ownership: Builder
- Electric utility on property: Yes
- Road surface type: Paved
Estimated market value
Not available
Estimated sales range
Not available
Not available
Price history
| Date | Event | Price |
|---|---|---|
| 7/20/2026 | Pending sale | $329,400$300/sqft |
Source:  REcolorado as distributed by MLS GRID #8476171 Report a problem REcolorado as distributed by MLS GRID #8476171 Report a problem | ||
| 7/14/2026 | Price change | $329,400-2.9%$300/sqft |
Source: REcolorado as distributed by MLS GRID #8476171 Report a problem | ||
| 6/29/2026 | Price change | $339,400-1.5%$309/sqft |
Source: REcolorado as distributed by MLS GRID #8476171 Report a problem | ||
| 6/10/2026 | Price change | $344,400-1.4%$313/sqft |
Source: REcolorado as distributed by MLS GRID #8476171 Report a problem | ||
| 5/18/2026 | Price change | $349,400-3.6%$318/sqft |
Source: REcolorado as distributed by MLS GRID #8476171 Report a problem | ||
| 4/24/2026 | Price change | $362,400-3.2%$330/sqft |
Source: REcolorado as distributed by MLS GRID #8476171 Report a problem | ||
| 4/17/2026 | Price change | $374,400-3.4%$341/sqft |
Source: REcolorado as distributed by MLS GRID #8476171 Report a problem | ||
| 4/3/2026 | Price change | $387,400-0.6%$353/sqft |
Source: REcolorado as distributed by MLS GRID #8476171 Report a problem | ||
| 2/3/2026 | Listed for sale | $389,900$355/sqft |
Source: REcolorado as distributed by MLS GRID #8476171 Report a problem | ||
Public tax history
| Year | Property taxes | Tax assessment |
|---|---|---|
| 2025 | $3,847 +184851.4% | $17,304 -16.1% |
| 2024 | $2 | $20,624 |
Find assessor info on the county website
Monthly payment
Est. payment
Payment breakdown
Explore the cost of this home by adjusting the details. Changes won't be saved.Climate risks
Neighborhood: 80137
Nearby schools
GreatSchools rating
- 6/10Bennett Intermediate SchoolGrades: 3-5Distance: 12.4 mi
- 3/10Bennett Middle SchoolGrades: 6-8Distance: 12.5 mi
- 3/10Bennett High SchoolGrades: 9-12Distance: 12.5 mi
Schools provided by the listing agent
- Elementary: Bennett
- Middle: Bennett
- High: Bennett
- District: Bennett 29-J
Source: REcolorado as distributed by MLS GRID. This data may not be complete. We recommend contacting the local school district to confirm school assignments for this home.
- $382,0002 bd3 ba1.2k sqft406 N Bersshine Ct, Watkins, CO 80137Sold
- $385,0002 bd3 ba1.2k sqft414 N Bersshine Ct, Watkins, CO 80137Sold
- $339,9002 bd2 ba1k sqft402 N Bersshine Ct, Watkins, CO 80137New Construction

- $395,0003 bd3 ba1.4k sqft418 N Bersshine Ct, Watkins, CO 80137Sold

- $424,2503 bd3 ba1.6k sqft398 N Bersshine Ct, Watkins, CO 80137Pending
- $399,9003 bd3 ba1.4k sqft394 N Bersshine Ct, Watkins, CO 80137Pending
- $437,600-- bd-- ba-- sqft403 N Bently St, Watkins, CO 80137Off Market
- $437,600-- bd-- ba-- sqft411 N Bently St, Watkins, CO 80137Off Market
A local agent can set up tours, give advice and negotiate with sellers.
Similar homes
- $339,9002 bd2 ba1k sqft402 N Bersshine Court, Watkins, CO 80137New Construction
 MLS ID #9220307, Tom Ullrich, RE/MAX Professionals. REcolorado as distributed by MLS GRID
 - $379,9002 bd3 ba1.2k sqft390 N Bersshine Court, Watkins, CO 80137New Construction
 MLS ID #9160204, Tom Ullrich, RE/MAX Professionals. REcolorado as distributed by MLS GRID
 - $415,0003 bd3 ba1.5k sqft772 N Bently Street, Watkins, CO 80137New Construction
 MLS ID #5105562, Mark Baker, City2Summit Realty. REcolorado as distributed by MLS GRID
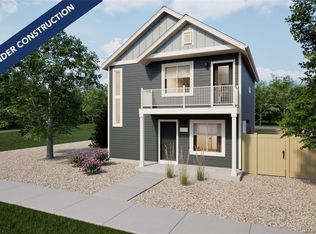
 - $324,9902 bd2 ba1k sqft46566 Gold Prairie Drive, Bennett, CO 80102New Construction
 REcolorado as distributed by MLS GRID
 - $389,0003 bd3 ba1.4k sqft21761 E 7th Avenue, Aurora, CO 80018For SaleMLS ID #1740124, Lyna Nguyen, Brokers Guild Real Estate. REcolorado as distributed by MLS GRID
- $485,0003 bd2 ba1.5k sqft27884 E 9th Lane, Aurora, CO 80018For SaleMLS ID #5410297, Nick Gustafson, Coldwell Banker Realty 24. REcolorado as distributed by MLS GRID
- $300,0003 bd2 ba1.2k sqft18930 E Warren Circle #D205, Aurora, CO 80013For SaleMLS ID #7011233, Nick Schmuecker, Compass - Denver. REcolorado as distributed by MLS GRID
- $414,0003 bd3 ba1.4k sqft46 N Trussville Street, Aurora, CO 80018For SaleMLS ID #2719292, Eli Schmidt, LPT Realty. REcolorado as distributed by MLS GRID
- $425,0003 bd3 ba1.5k sqft23543 E 5th Drive, Aurora, CO 80018For SaleMLS ID #7718185, Luis Forero, eXp Realty, LLC. REcolorado as distributed by MLS GRID
- $330,0002 bd2 ba1.1k sqftStone Creek Villas, Aurora, CO 80247For SaleMLS ID #2457188, Kimberly Delahanty, MB Delahanty & Associates. REcolorado as distributed by MLS GRID
- $349,9003 bd2 ba1.4k sqft9210 E Mansfield Avenue, Denver, CO 80237For SaleMLS ID #9534899, Matthew Schlitt, LIV Sotheby's International Realty. REcolorado as distributed by MLS GRID
- $369,9002 bd1 ba832 sqft19024 E 22nd Drive, Aurora, CO 80011For SaleMLS ID #5656198, Karen Grenemyer, Keller Williams Avenues Realty. REcolorado as distributed by MLS GRID
- $375,0002 bd3 ba1.3k sqft2836 S Vaughn Way, Aurora, CO 80014For SaleMLS ID #5606724, Candice LaFore, Hollermeier Realty. REcolorado as distributed by MLS GRID
- $364,9902 bd2 ba1.2k sqft22391 E 46th Ave, Aurora, CO 80019New ConstructionOakwood Homes Denver
- $315,0003 bd3 ba1.4k sqft17696 E Loyola Drive #C, Aurora, CO 80013For SaleMLS ID #2606006, Jim Titus, Redfin Corporation. REcolorado as distributed by MLS GRID
- $370,0002 bd3 ba1.3k sqft16021 E 47th Place, Denver, CO 80239For SaleMLS ID #2702422, Jon Schaefer, Thrive Real Estate Group. REcolorado as distributed by MLS GRID
- $421,9904 bd3 ba1.5k sqft22423 E 46th Avenue, Aurora, CO 80019New ConstructionREcolorado as distributed by MLS GRID
- from $364,9903 bd2 ba1.2k sqftCrest Plan, Green Valley Ranch, Aurora, CO 80019New ConstructionOakwood Homes Denver
- $390,0002 bd3 ba1.1k sqft18288 E 49th Place, Denver, CO 80249For SaleMLS ID #1687289, Alex Martinez Coa, HomeSmart Realty. REcolorado as distributed by MLS GRID
- $350,0002 bd2 ba1.4k sqftMeadow Hills V Condo Association, Aurora, CO 80014For SaleMLS ID #6980405, Greg Elsner, Kentwood Real Estate DTC, LLC. REcolorado as distributed by MLS GRID
