Skip main navigation
Sold for $1,360,000
  • $1,360,000

    415 N Clarkson Street, Denver, CO 80218

    3beds
    2,764sqft
    Single Family Residence
    Built in 2025
    4,160 Square Feet Lot
    $1,353,200 Zestimate®
    $492/sqft
    $5,888 Estimated rent

    Home value

    $1,353,200

    $1.29M - $1.43M

    $5,888/mo

    Zestimate® history
    Loading
    Loading...

    Owner options

    List your home for rent

    $5,888/mo

    Rent Zestimate®

    Find your next renter with Zillow Rental Manager. Plus, with online applications, you can quickly screen prospective tenants – for free.

    Learn more

    $5,888/mo

    Rent Zestimate®

    Refinance and save

    $6,305/mo

    Est. payment

    Refinancing to a lower rate could help reduce your monthly payments and save thousands over the life of the loan.

    See today's rates

    $6,305/mo

    Est. payment

    Explore your selling options

    Work with a Zillow partner agent

    Leverage their expertise and Zillow's premium Showcase listings to get your home seen by more buyers.

    Get started

    List with your own agent

    Get your home in front of millions of buyers by listing it on Zillow.

    Learn how to do it

    Sell it yourself

    Take full control of how buyers see your home on Zillow by listing For Sale by Owner (FSBO).

    List your home

    What's special

    Private fenced backyardContemporary french doorsLush yardCovered front porchExtra deep walk-in pantryCustom lightingSide-yard repurposed brick patio
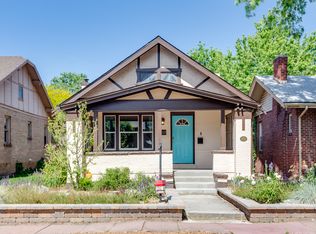
    An incredible opportunity awaits you to own brand new construction in the heart of one of Denver's beloved historic neighborhoods. You'll find this home to be a wonderful compliment of past meeting the present, literally built from the dirt up with classic design and repurposed brick from the original 1921 bungalow, all in charming Alamo Placita. Start with the covered front porch that opens to a grand main level featuring soaring ceilings, gleaming oak wood flooring, oversized windows, and custom lighting. The kitchen offers matching stainless appliances, an abundance of cabinet and counter space, and a HUGE quartz island with custom pendant lighting. Sliding glass doors lead to a side-yard repurposed brick patio, perfect for grilling and outdoor dining. The dining area is sunlit from a large window and contemporary french doors, leading to the private, fenced backyard with a second repurposed brick patio, lush yard, and detached large 2-car garage (wired for EV charging). Adjacent to the dining room is the extra deep walk-in pantry (offering additional cabinet and counter space, and appliance storage, or a wine fridge), and a small mud room and door leading to the backyard for garage access. Past the 1/2 bath are stairs to the unfinished basement. Up the luxurious hardwood oak staircase to the generous landing above finds the primary bedroom and two additional guest bedrooms. The primary suite is sunlit with vaulted ceiling, carpeted floor, walk-in closet, and ensuite 3/4 bath with quartz dual sink counter. This level also finds an enclosed laundry room and full bath with white quartz dual sink counter. Additional upgrades include soft-close cabinetry, solar ready wiring, sump pump, radon mitigation system, basement egress window wells with french drains, rough-ins in basement for easy additions. You can enjoy the walkable neighborhood with easy proximity to area restaurants, quaint cafes, city parks, including access to downtown Denver and Cherry Creek amenities.

    Zillow last checked:

    Listing updated:

    Listed by:

    Keith Rosenhagen 303-520-5976 keith@rosenhagenteam.com,

    Rosenhagen Real Estate Professionals

    Bought with:

    David Krohne, 100097609

    Compass - Denver

    Source: REcolorado as distributed by MLS GRID,MLS#: 7011286MLS Logo

    Facts & features

    Interior

    Bedrooms & bathrooms
    • Bedrooms: 3
    • Bathrooms: 3
    • Full bathrooms: 1
    • 3/4 bathrooms: 1
    • 1/2 bathrooms: 1
    • Main level bathrooms: 1
    Bedroom
    • Description: With Vaulted Ceiling And Large Walk-In Closet
    • Features: Primary Suite
    • Level: Upper
    Bedroom
    • Description: Large Walk-In Closet
    • Level: Upper
    Bedroom
    • Description: With Vaulted Ceiling And Ceiling Fan
    • Level: Upper
    Bathroom
    • Description: With Fan Timer Keypad
    • Level: Main
    Bathroom
    • Description: With Natural Cabinetry, Fan Timer Keypad
    • Level: Upper
    Bathroom
    • Description: With Dual Vanity, Fan Timer Keypad, Gray Wood Cabinet Finish
    • Features: En Suite Bathroom, Primary Suite
    • Level: Upper
    Dining room
    • Description: Hardwood Flooring Throughout
    • Level: Main
    Kitchen
    • Description: Quartz Counters, Oversized Island, Matching Lg Stainless Appliances
    • Level: Main
    Laundry
    • Level: Upper
    Living room
    • Description: Hardwood Flooring Throughout
    • Level: Main
    Heating
    • Forced Air, Natural Gas
    Cooling
    • Central Air
    Appliances
    • Included: Dishwasher, Disposal, Oven, Range, Range Hood, Self Cleaning Oven
    Features
    • High Ceilings, Kitchen Island, Pantry, Primary Suite, Quartz Counters, Smoke Free, Vaulted Ceiling(s), Walk-In Closet(s)
    • Flooring: Carpet, Tile, Wood
    • Windows: Double Pane Windows
    • Basement: Sump Pump,Unfinished
    Interior area
    • Total structure area: 2,764
    • Total interior livable area: 2,764 sqft
    • Finished area above ground: 2,310
    • Finished area below ground: 0

    Property

    Parking
    • Total spaces: 2
    • Parking features: Garage
    • Garage spaces: 2
    Features
    • Levels: Two
    • Stories: 2
    • Patio & porch: Covered, Front Porch, Patio
    • Exterior features: Private Yard, Rain Gutters
    • Fencing: Full
    Lot
    • Size: 4,160 sqft
    • Features: Irrigated, Landscaped, Level
    Details
    • Parcel number: 511314019
    • Zoning: U-SU-B
    • Special conditions: Standard

    Construction

    Type & style
    • Home type: SingleFamily
    • Architectural style: Traditional
    • Property subtype: Single Family Residence
    Materials
    • Brick
    • Roof: Composition
    Condition
    • New Construction
    • New construction: Yes
    • Year built: 2025

    Utilities & green energy

    • Electric: 220 Volts in Garage
    • Sewer: Public Sewer
    • Water: Public
    • Utilities for property: Cable Available, Electricity Connected, Internet Access (Wired), Natural Gas Connected, Phone Available

    Community & neighborhood

    Location
    • Region: Denver
    • Subdivision: Alamo Placita

    Other

    Other facts
    • Listing terms: Cash,Conventional,FHA,VA Loan
    • Ownership: Corporation/Trust
    • Road surface type: Paved

    Price history

    DateEventPrice
    3/13/2026Sold$1,360,000+0.8%$492/sqft
    Source: REcolorado as distributed by MLS GRID #7011286 Report a problem
    2/18/2026Pending sale$1,349,000$488/sqft
    Source: REcolorado as distributed by MLS GRID #7011286 Report a problem
    2/18/2026Listed for sale$1,349,000$488/sqft
    Source: REcolorado as distributed by MLS GRID #7011286 Report a problem
    12/16/2025Listing removed$1,349,000$488/sqft
    Source: REcolorado as distributed by MLS GRID #7011286 Report a problem
    11/7/2025Price change$1,349,000-3.6%$488/sqft
    Source: REcolorado as distributed by MLS GRID #7011286 Report a problem
    10/16/2025Listed for sale$1,399,000$506/sqft
    Source: REcolorado as distributed by MLS GRID #7011286 Report a problem

    Public tax history

    YearProperty taxesTax assessment
    2024$3,006 +2.8%$38,800 -7.4%
    2023$2,926 +3.6%$41,880 +13.8%
    2022$2,824 +8.7%$36,790 -2.8%
    2021$2,598 +2.9%$37,850 +8.1%
    2020$2,525 +15.3%$35,006 -0.7%
    2019$2,190 $35,251 +24.5%
    2018$2,190 +0.3%$28,310
    2017$2,184 +18.9%$28,310 +20.5%
    2016$1,836 +3.2%$23,500
    2015$1,780 0%$23,500 +9.7%
    2014$1,781 $21,430

    Find assessor info on the county website

    Neighborhood: Speer

    Nearby schools

    GreatSchools rating
    Schools provided by the listing agent
    • Elementary: Dora Moore
    • Middle: Morey
    • High: East
    • District: Denver 1

    Source: REcolorado as distributed by MLS GRID. This data may not be complete. We recommend contacting the local school district to confirm school assignments for this home.

    Get a cash offer in 3 minutes
    Find out how much your home could sell for in as little as 3 minutes with a no-obligation cash offer.
    Estimated market value
    $1,353,200
    Get a cash offer in 3 minutes
    Find out how much your home could sell for in as little as 3 minutes with a no-obligation cash offer.
    Estimated market value
    $1,353,200