Skip main navigation
Sold for $774,000
Street View
  • $774,000

    416 Clarkson Street, Denver, CO 80218

    3beds
    1,560sqft
    Single Family Residence
    Built in 1949
    6,250 Square Feet Lot
    $812,500 Zestimate®
    $496/sqft
    $4,121 Estimated rent

    Home value

    $812,500

    $772,000 - $853,000

    $4,121/mo

    Zestimate® history
    Loading
    Loading...

    Owner options

    List your home for rent

    $4,121/mo

    Rent Zestimate®

    Find your next renter with Zillow Rental Manager. Plus, with online applications, you can quickly screen prospective tenants – for free.

    Learn more

    $4,121/mo

    Rent Zestimate®

    Refinance and save

    $4,418/mo

    Est. payment

    Refinancing to a lower rate could help reduce your monthly payments and save thousands over the life of the loan.

    See today's rates

    $4,418/mo

    Est. payment

    Explore your selling options

    Work with a Zillow partner agent

    Leverage their expertise and Zillow's premium Showcase listings to get your home seen by more buyers.

    Get started

    List with your own agent

    Get your home in front of millions of buyers by listing it on Zillow.

    Learn how to do it

    Sell it yourself

    Take full control of how buyers see your home on Zillow by listing For Sale by Owner (FSBO).

    List your home

    What's special

    Hot tubStone patioPrivate backyardLogan street restaurantChicken coop lodgeWine sellerPerfect deck
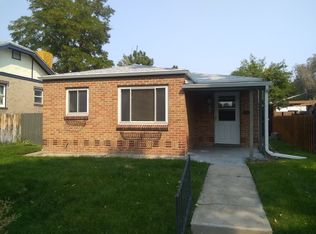
    PRO PHOTOS FRIDAY (storm delay). SEE VIDEO LINK FOR INTERIOR. Gorgeous, updated classic 1940s home is larger inside than it looks! Great main floor layout. Welcome inside to your light-filled living room with a large, west-facing picture window. Cook and entertain like a pro in the renovated kitchen with lovely tile, gas range with vent hood, quartz countertops and eating island open to the dining and living areas. The generous main bedroom has a large, cedar-lined closet to protect your clothing. Full bath upstairs features lovely tile work. Finished basement includes a large flex space for work, movies, or workout, along with two more bedrooms and an adjoining full bathroom between them. Escape outside to your private backyard with mature landscaping, a covered patio for outdoor dining, and a perfect deck for a hot tub, as well as a stone patio AND a chicken coop lodge, in case you want your own hens (current owners don’t keep chickens). Keep your cars, bikes, and gear snow free and secure in the large, 2-car garage with plenty of extra storage space. Easy walk to so many restaurants/groceries: Pablo’s Coffee Shop (awesome coffee!), Odyssey Italian and Angelo’s Italian restaurants, The Wine Seller, Logan Street Restaurant, Carboy Winery, Safeway, the Esquire Theater, Fruition and Table 6 restaurants (both fancy and delicious!). Just a brief walk or ride to the Cherry Creek bike path, five minutes to shopping/restaurants in Cherry Creek, and just a moments’ drive to Speer Blvd and 6th/8th avenues takes you everywhere you want to go! Live central and walk/bike everywhere, but it’ll be hard to leave this lovely home.

    Zillow last checked:

    Listing updated:

    Listed by:

    Heather Pikas 720-232-8691,

    Dwell Denver Real Estate

    Bought with:

    Heather Schott, 100055870

    RE/MAX Professionals

    Source: REcolorado as distributed by MLS GRID,MLS#: 9459056MLS Logo

    Facts & features

    Interior

    Bedrooms & bathrooms
    • Bedrooms: 3
    • Bathrooms: 2
    • Full bathrooms: 1
    • 3/4 bathrooms: 1
    • Main level bathrooms: 1
    • Main level bedrooms: 1
    Bedroom
    • Level: Main
    Bedroom
    • Level: Basement
    Bedroom
    • Level: Basement
    Bathroom
    • Level: Main
    Bathroom
    • Level: Basement
    Dining room
    • Level: Main
    Family room
    • Level: Basement
    Kitchen
    • Level: Main
    Laundry
    • Level: Basement
    Living room
    • Level: Main
    Heating
    • Baseboard, Hot Water, Natural Gas
    Cooling
    • Air Conditioning-Room
    Appliances
    • Included: Dishwasher, Disposal, Dryer, Oven, Refrigerator, Washer
    • Laundry: Laundry Closet
    Features
    • Ceiling Fan(s)
    • Flooring: Tile, Wood
    • Basement: Finished,Full
    Interior area
    • Total structure area: 1,560
    • Total interior livable area: 1,560 sqft
    • Finished area above ground: 780
    • Finished area below ground: 680

    Property

    Parking
    • Total spaces: 2
    • Parking features: Oversized
    • Garage spaces: 2
    Features
    • Levels: One
    • Stories: 1
    • Patio & porch: Covered, Front Porch, Patio
    • Exterior features: Garden, Private Yard, Rain Gutters
    • Fencing: Full
    Lot
    • Size: 6,250 Square Feet
    • Features: Level, Sprinklers In Front, Sprinklers In Rear
    • Residential vegetation: Grassed
    Details
    • Parcel number: 511315010
    • Zoning: U-SU-B
    • Special conditions: Standard

    Construction

    Type & style
    • Home type: SingleFamily
    • Architectural style: Bungalow
    • Property subtype: Single Family Residence
    Materials
    • Brick, Stucco
    • Roof: Composition
    Condition
    • Updated/Remodeled
    • Year built: 1949

    Utilities & green energy

    • Sewer: Public Sewer
    • Water: Public

    Community & HOA

    Community
    • Subdivision: Arlington Park
    HOA
    • Has HOA: No
    Location
    • Region: Denver

    Financial & listing details

    • Price per square foot: $496/sqft
    • Tax assessed value: $919,000
    • Annual tax amount: $3,928
    • Date on market: 3/15/2024
    • Listing terms: Cash,Conventional,FHA,VA Loan
    • Exclusions: Seller's Personal Property, Hot Tub, And All Staging Items.
    • Ownership: Individual

    Price history

    DateEventPrice
    4/2/2024Sold$774,000-1.4%$496/sqft
    Source: REcolorado as distributed by MLS GRID #9459056 Report a problem
    3/17/2024Pending sale$785,000$503/sqft
    Source: REcolorado as distributed by MLS GRID #9459056 Report a problem
    3/15/2024Listed for sale$785,000+26.6%$503/sqft
    Source: REcolorado as distributed by MLS GRID #9459056 Report a problem
    7/22/2019Sold$619,900$397/sqft
    Source: Public Record Report a problem
    6/10/2019Pending sale$619,900$397/sqft
    Source: Addison & Maxwell #1897023 Report a problem
    6/7/2019Listed for sale$619,900+48.2%$397/sqft
    Source: Addison & Maxwell #1897023 Report a problem
    10/16/2014Sold$418,250+94.5%$268/sqft
    Source: Public Record Report a problem
    11/6/2002Sold$215,000+53.6%$138/sqft
    Source: Public Record Report a problem
    11/14/1995Sold$140,000$90/sqft
    Source: Public Record Report a problem

    Public tax history

    YearProperty taxesTax assessment
    2024$4,486 +14.2%$57,890 -5.3%
    2023$3,928 +3.6%$61,160 +23.8%
    2022$3,791 +25.3%$49,390 -2.8%
    2021$3,025 +2.9%$50,810 +24.6%
    2020$2,940 +13.6%$40,769 -0.7%
    2019$2,589 $41,055 +22.7%
    2018$2,589 +0.3%$33,460
    2017$2,581 -0.7%$33,460 +0.6%
    2016$2,599 +18.5%$33,260
    2015$2,193 0%$33,260 +25.9%
    2014$2,194 +4.7%$26,410
    2013$2,096 +17.9%$26,410 +5.9%
    2012$1,778 -6.5%$24,930 +0.8%
    2011$1,902 +2.2%$24,728 -13.4%
    2010$1,860 +2.3%$28,560
    2009$1,819 -0.2%$28,560 +4.8%
    2008$1,822 +50.5%$27,240
    2007$1,211 +1.1%$27,240 +50.6%
    2006$1,198 +20.3%$18,090
    2005$996 -16.6%$18,090 +13.9%
    2003$1,194 +1.9%$15,880 -20.4%
    2002$1,172 $19,950 +46.2%
    2001-- $13,650
    Find assessor info on the county website

    Neighborhood: Speer

    Nearby schools

    GreatSchools rating
    Schools provided by the listing agent
    • Elementary: Dora Moore
    • Middle: Morey
    • High: East
    • District: Denver 1

    Source: REcolorado as distributed by MLS GRID. This data may not be complete. We recommend contacting the local school district to confirm school assignments for this home.

    Get a cash offer in 3 minutes
    Find out how much your home could sell for in as little as 3 minutes with a no-obligation cash offer.
    Estimated market value
    $812,500
    Get a cash offer in 3 minutes
    Find out how much your home could sell for in as little as 3 minutes with a no-obligation cash offer.
    Estimated market value
    $812,500