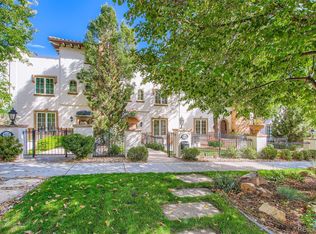
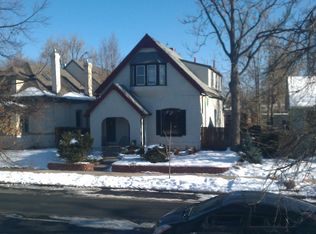
This classic Alamo Placita Victorian blends elegant turn-of-the-century character with modern updates and offers easy access to Washington Park, Cherry Creek North, downtown Denver, and is just blocks from trendy restaurants and Trader Joe’s.
Inside, soaring ceilings, sun-drenched rooms, and original wood floors create warm, stylish living spaces. The large living room features a striking stacked-stone accent wall, a TV alcove, and a huge west-facing window that floods the space with light. The kitchen showcases rich cabinetry, porcelain floors, and elegant modern backsplashes. At the same time, the main level also includes a full bath and an adjacent bedroom or home office just off the formal dining room, plus a spacious laundry/mudroom with ample storage that doubles as a pantry. Upstairs, the expansive primary suite boasts a wall of closets, a bright bay window with a cozy seating area, and an en-suite four-piece bath, and a family room separates the primary suite from two additional bedrooms, each just steps from a third full bath. The family room is a great alternative space for watching TV or using as an extra office!
The private backyard features a large patio shaded by a mature wisteria vine and multiple fruit trees, and the garage has been recently upgraded with insulation, finished drywall, and a mini-split for heating and cooling—perfect for year-round use as a workshop, gym, or garage—with a third open-air parking space accessible off the alley and a new privacy fence on the north side of the lot has just been installed.
Sold for $875,000
Zillow last checked:
Listing updated:
Bought with:
Arianna Morris, 100091814
The Agency - Denver
Source: REcolorado as distributed by MLS GRID,MLS#: 4989318
Price history
| Date | Event | Price |
|---|---|---|
| 12/30/2025 | Sold | $875,000-2.7%$361/sqft |
Source:  REcolorado as distributed by MLS GRID #4989318 Report a problem REcolorado as distributed by MLS GRID #4989318 Report a problem | ||
| 12/1/2025 | Pending sale | $899,500$371/sqft |
Source: REcolorado as distributed by MLS GRID #4989318 Report a problem | ||
| 9/27/2025 | Listed for sale | $899,500$371/sqft |
Source: REcolorado as distributed by MLS GRID #4989318 Report a problem | ||
| 9/24/2025 | Pending sale | $899,500$371/sqft |
Source: REcolorado as distributed by MLS GRID #4989318 Report a problem | ||
| 9/19/2025 | Listed for sale | $899,500+2.9%$371/sqft |
Source: REcolorado as distributed by MLS GRID #4989318 Report a problem | ||
| 7/2/2025 | Sold | $874,500-0.1%$360/sqft |
Source: Public Record Report a problem | ||
| 6/14/2025 | Pending sale | $875,000$361/sqft |
Source: REcolorado as distributed by MLS GRID #6408048 Report a problem | ||
| 6/11/2025 | Listed for sale | $875,000+27.7%$361/sqft |
Source: REcolorado as distributed by MLS GRID #6408048 Report a problem | ||
| 8/8/2017 | Sold | $685,000-0.7%$282/sqft |
Source: Public Record Report a problem | ||
| 6/29/2017 | Price change | $689,999-1.4%$284/sqft |
Source: Keller Williams Preferred Realty #5993044 Report a problem | ||
| 5/5/2017 | Price change | $699,9000%$288/sqft |
Source: Keller Williams Preferred Realty #5993044 Report a problem | ||
| 3/29/2017 | Listed for sale | $699,999+7.7%$289/sqft |
Source: RE/MAX ALLIANCE 3000 #8995909 Report a problem | ||
| 2/7/2017 | Listing removed | $649,995$268/sqft |
Source: RE/MAX ALLIANCE 3000 #8995909 Report a problem | ||
| 1/27/2017 | Listed for sale | $649,995-5.7%$268/sqft |
Source: RE/MAX ALLIANCE 3000 #8995909 Report a problem | ||
| 12/2/2016 | Listing removed | $689,000$284/sqft |
Source: LIV Sotheby's International Realty #8151635 Report a problem | ||
| 12/1/2016 | Listed for sale | $689,000$284/sqft |
Source: LIV Sotheby's International Realty #8151635 Report a problem | ||
| 11/14/2016 | Pending sale | $689,000$284/sqft |
Source: LIV Sotheby's International Realty #8151635 Report a problem | ||
| 10/11/2016 | Price change | $689,000-4.3%$284/sqft |
Source: LIV Sotheby's International Realty #8151635 Report a problem | ||
| 9/9/2016 | Price change | $720,000+3%$297/sqft |
Source: LIV Sotheby's International Realty #8151635 Report a problem | ||
| 8/8/2016 | Price change | $699,000-2.9%$288/sqft |
Source: LIV Sotheby's International Realty #8151635 Report a problem | ||
| 8/5/2016 | Listed for sale | $720,000+60%$297/sqft |
Source: LIV Sotheby's International Realty #8151635 Report a problem | ||
| 4/19/2016 | Sold | $450,000+18.7%$185/sqft |
Source: Public Record Report a problem | ||
| 3/15/2016 | Sold | $379,000+170.7%$156/sqft |
Source: Public Record Report a problem | ||
| 4/19/2012 | Listing removed | $1,750$1/sqft |
Source: Your Castle Real Estate Report a problem | ||
| 4/17/2012 | Price change | $1,750+34.6%$1/sqft |
Source: Your Castle Real Estate Report a problem | ||
| 4/12/2012 | Listed for rent | $1,300$1/sqft |
Source: Your Castle Real Estate Report a problem | ||
| 11/3/1997 | Sold | $140,000$58/sqft |
Source: Public Record Report a problem | ||
Get a cash offer in 3 minutes
Find out how much your home could sell for in as little as 3 minutes with a no-obligation cash offer.
Estimated market value
$863,200
