Skip main navigation
Off market
  • $1,097,900

    815 E 4th Ave, Denver, CO 80218

    4beds
    2,008sqft
    SingleFamily
    Built in 1906
    3,001 Square Feet Lot
    $1,097,900 Zestimate®
    $547/sqft
    $5,221 Estimated rent

    Home value

    $1,097,900

    $1.04M - $1.16M

    $5,221/mo

    Zestimate® history
    Loading
    Loading...

    Owner options

    List your home for rent

    $5,221/mo

    Rent Zestimate®

    Find your next renter with Zillow Rental Manager. Plus, with online applications, you can quickly screen prospective tenants – for free.

    Learn more

    $5,221/mo

    Rent Zestimate®

    Refinance and save

    $6,363/mo

    Est. payment

    Refinancing to a lower rate could help reduce your monthly payments and save thousands over the life of the loan.

    See today's rates

    $6,363/mo

    Est. payment

    Explore your selling options

    Work with a Zillow partner agent

    Leverage their expertise and Zillow's premium Showcase listings to get your home seen by more buyers.

    Get started

    List with your own agent

    Get your home in front of millions of buyers by listing it on Zillow.

    Learn how to do it

    Sell it yourself

    Take full control of how buyers see your home on Zillow by listing For Sale by Owner (FSBO).

    List your home

    What's special

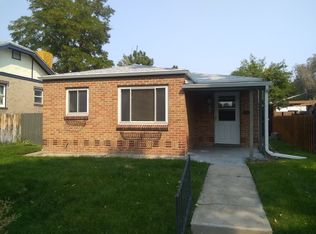
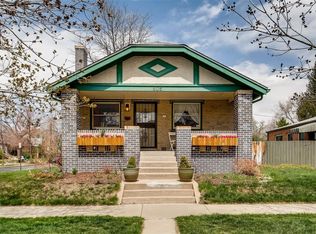
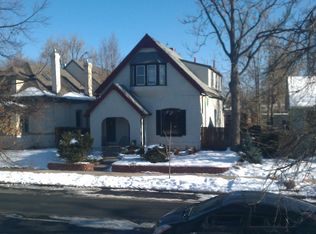
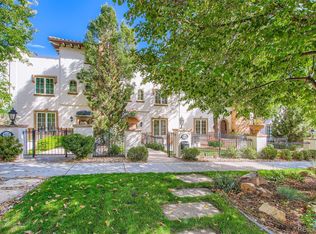
    Charming bungalow home in the beautiful Alamo Placita Historic District! Great location close to neighborhood restaurants, parks, downtown Cherry Creek, and Wash Park. As you step into this updated 1906 home, you are welcomed by both modern updates and original character. The abundance of natural light throughout the home highlights the original hardwood floors and creates a warm space to relax or host others. The open layout concept on the main level starts in the spacious family room, which features a new gas fireplace. The family room leads into the dining room and the bar counter seating looking into the kitchen helps to create flow throughout the entire living space of the first floor. You will also notice new light fixtures as well as updated electrical throughout the kitchen and family room. The recently remodeled kitchen has ample storage space in its brand new cabinets. The kitchen also features stainless steel appliances, gas stove with hood, quartz countertops, wine cooler, and ceramic tile flooring. Beyond the kitchen you will find yourself in the updated butler's pantry featuring new cabinets, ceramic tile flooring, and custom iron railing. As you continue to the bedrooms on the main level you will find a master bedroom with a full updated bathroom as well as an additional bedroom and full bath. The basement features two bedrooms. One large guest room with a walk in closet and the second is an additional master bedroom with full bathroom. The inviting back patio is a perfect space for outdoor entertainment all times of the year. The shade sails and pergola provide protection from the sun and the dedicated gas-line to the grill and to the fire pit helps warm things up on a chilly evening. The patio is set up with bluetooth stereo, outdoor speakers, overhead lighting, waterproof fans and all sits on top of a recently finished stamped concrete pad.

    This property is off market, which means it's not currently listed for sale or rent on Zillow. This may be different from what's available on other websites or public sources.
    Facts & features

    Interior

    Bedrooms & bathrooms
    • Bedrooms: 4
    • Bathrooms: 3
    • Full bathrooms: 3
    Heating
    • Forced air, Radiant, Gas
    Cooling
    • Central
    Appliances
    • Included: Dishwasher, Dryer, Garbage disposal, Microwave, Range / Oven, Refrigerator, Washer
    Features
    • Ceiling Fan(s), Walk-In Closet(s), Open Floorplan, Quartz Counters, Smoke Free
    • Flooring: Carpet, Hardwood
    • Windows: Double Pane Windows
    • Basement: Finished
    • Has fireplace: Yes
    • Fireplace features: Family Room
    Interior area
    • Total interior livable area: 2,008 sqft
    • Finished area below ground: 0.00

    Property

    Parking
    • Total spaces: 2
    • Parking features: Garage - Attached
    Features
    • Patio & porch: Patio, Covered, Front Porch
    • Exterior features: Brick
    • Fencing: Full
    Lot
    • Size: 3,001 sqft
    • Features: Level, Landscaped, Historical District, Sprinklers In Front
    Details
    • Parcel number: 0511315012000
    • Zoning description: U-SU-B
    • Other equipment: Gas Valve

    Construction

    Type & style
    • Home type: SingleFamily
    Materials
    • Roof: Composition
    Condition
    • Year built: 1906

    Utilities & green energy

    • Sewer: Public Sewer
    • Water: Public
    Green energy
    • Water conservation: Smart Irrigation

    Community & neighborhood

    Security
    • Security features: Security System, Smoke Detector(s), Carbon Monoxide Detector(s), Smart Cameras
    Location
    • Region: Denver

    Other

    Other facts
    • Flooring: Wood, Carpet
    • Sewer: Public Sewer
    • WaterSource: Public
    • Heating: Forced Air, Natural Gas, Radiant Floor
    • RoadSurfaceType: Paved, Alley Paved
    • Appliances: Dishwasher, Refrigerator, Disposal, Convection Oven, Dryer, Microwave, Washer, Wine Cooler, Range Hood, Oven
    • FireplaceYN: true
    • InteriorFeatures: Ceiling Fan(s), Walk-In Closet(s), Open Floorplan, Quartz Counters, Smoke Free
    • Basement: Finished, Full, Sump Pump
    • GarageYN: true
    • AttachedGarageYN: true
    • HeatingYN: true
    • CoolingYN: true
    • PatioAndPorchFeatures: Patio, Covered, Front Porch
    • FireplacesTotal: 1
    • RoomsTotal: 11
    • ConstructionMaterials: Brick
    • Roof: Composition
    • WindowFeatures: Double Pane Windows
    • FireplaceFeatures: Family Room
    • LotFeatures: Level, Landscaped, Historical District, Sprinklers In Front
    • RentIncludes: Water
    • CoveredSpaces: 2
    • Cooling: Central Air
    • ExteriorFeatures: Garden, Lighting, Fire Pit, Rain Gutters, Private Yard
    • BelowGradeFinishedArea: 0.00
    • SecurityFeatures: Security System, Smoke Detector(s), Carbon Monoxide Detector(s), Smart Cameras
    • StructureType: House
    • Fencing: Full
    • MlsStatus: Pending
    • OtherEquipment: Gas Valve
    • GreenWaterConservation: Smart Irrigation
    • ZoningDescription: U-SU-B
    • Road surface type: Paved, Alley Paved

    Price history

    DateEventPrice
    3/11/2022Sold$1,125,100+47.1%$560/sqft
    Source: Public Record Report a problem
    10/20/2020Sold$765,000+0.7%$381/sqft
    Source: Public Record Report a problem
    9/14/2020Pending sale$759,900$378/sqft
    Source: Colistings Real Estate #8648281 Report a problem
    9/10/2020Listed for sale$759,900+74.7%$378/sqft
    Source: Colistings Real Estate #8648281 Report a problem
    8/30/2011Sold$435,000-2.2%$217/sqft
    Source: Public Record Report a problem
    8/13/2011Price change$445,000-0.9%$222/sqft
    Source: bancroft Properties, metro broker #1009111 Report a problem
    7/29/2011Pending sale$449,000$224/sqft
    Source: bancroft Properties, metro broker #1009111 Report a problem
    6/18/2011Listed for sale$449,000+41.9%$224/sqft
    Source: Bancroft Properties - Metro Brokers #1009111 Report a problem
    1/15/2004Sold$316,500+40.7%$158/sqft
    Source: Public Record Report a problem
    10/2/2003Sold$225,000$112/sqft
    Source: Public Record Report a problem

    Public tax history

    YearProperty taxesTax assessment
    2024$5,327 +29.8%$68,750 -4.7%
    2023$4,104 +3.6%$72,110 +39.7%
    2022$3,963 +10.6%$51,610 -2.8%
    2021$3,584 +2.9%$53,110 +10%
    2020$3,483 +5.5%$48,299 -0.7%
    2019$3,302 $48,636 +14%
    2018$3,302 +0.3%$42,680
    2017$3,292 +8.6%$42,680 +10%
    2016$3,031 +10.8%$38,800
    2015$2,736 0%$38,800 +17.8%
    2014$2,737 +25.5%$32,940
    2013$2,181 +17.9%$32,940 +27%
    2012$1,850 -3.3%$25,940
    2011$1,912 +2.2%$25,940 -9.7%
    2010$1,871 +14.9%$28,720
    2009$1,628 -0.2%$28,720 +17.8%
    2008$1,631 +4.2%$24,380
    2007$1,565 +1.1%$24,380 +4.3%
    2006$1,547 +16.2%$23,370
    2005$1,332 +6.1%$23,370 +10%
    2003$1,255 +1.9%$21,250 +1.3%
    2002$1,232 $20,970 +29.4%
    2001-- $16,210

    Find assessor info on the county website

    Neighborhood: Speer

    Nearby schools

    GreatSchools rating
    Schools provided by the listing agent
    • Elementary: Dora Moore
    • Middle: Morey
    • High: East
    • District: Denver 1

    Source: The MLS. This data may not be complete. We recommend contacting the local school district to confirm school assignments for this home.

    Get a cash offer in 3 minutes
    Find out how much your home could sell for in as little as 3 minutes with a no-obligation cash offer.
    Estimated market value
    $1,097,900
    Get a cash offer in 3 minutes
    Find out how much your home could sell for in as little as 3 minutes with a no-obligation cash offer.
    Estimated market value
    $1,097,900