Skip main navigation
Off market
  • $827,400

    411 N Emerson St, Denver, CO 80218

    4beds
    3baths
    2,337sqft
    Attached Single Family
    Built in 1906
    3,009 Square Feet Lot
    $827,400 Zestimate®
    $354/sqft
    $5,419 Estimated rent

    Home value

    $827,400

    $778,000 - $885,000

    $5,419/mo

    Zestimate® history
    Loading
    Loading...

    Owner options

    List your home for rent

    $5,419/mo

    Rent Zestimate®

    Find your next renter with Zillow Rental Manager. Plus, with online applications, you can quickly screen prospective tenants – for free.

    Learn more

    $5,419/mo

    Rent Zestimate®

    Refinance and save

    $4,722/mo

    Est. payment

    Refinancing to a lower rate could help reduce your monthly payments and save thousands over the life of the loan.

    See today's rates

    $4,722/mo

    Est. payment

    Explore your selling options

    Work with a Zillow partner agent

    Leverage their expertise and Zillow's premium Showcase listings to get your home seen by more buyers.

    Get started

    List with your own agent

    Get your home in front of millions of buyers by listing it on Zillow.

    Learn how to do it

    Sell it yourself

    Take full control of how buyers see your home on Zillow by listing For Sale by Owner (FSBO).

    List your home

    What's special

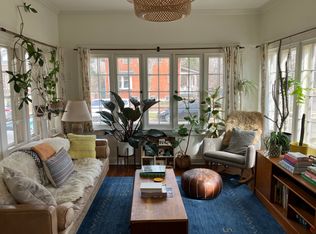
    Historic Denver Square half-duplex in the heart of Alamo Placita! Home has a beautiful balance between modern updates & historic charm. Original wood trim, leaded glass windows & gleaming hardwood floors throughout. Classic Denver Square floor plan w/ welcoming foyer & original grand stair case, living room open to a formal dining room w/ French doors to the back deck. Updated kitchen features white cabinets, slab granite countertops & stainless appliances. Convenient powder room w/ charming wainscoting. Upstairs has a gracious central hall w/ 3 large bedrooms & a full bathroom. The home has a finished basement w/ a large bedroom or family room, 3/4 bathroom & tons of storage space. The backyard has been landscaped w/ a large deck, flagstone patio & new columnar oak trees trees. A 1-car garage plus additional off-street spot provides plenty of space for vehicles. Highly walkable location w/ easy access to Cherry Creek bike trail, Wash Park, 6th Ave/Gov's Park shops/restaurants!

    This property is off market, which means it's not currently listed for sale or rent on Zillow. This may be different from what's available on other websites or public sources.

    Facts & features

    Interior

    Bedrooms & bathrooms
    • Bedrooms: 4
    • Bathrooms: 3
    Heating
    • Forced air, Gas
    Cooling
    • Central
    Appliances
    • Included: Dishwasher, Dryer, Garbage disposal, Range / Oven, Refrigerator, Washer
    • Laundry: Washer/Dryer Included
    Features
    • Window Coverings, Cable TV, Remodeled, Updated, Smoke Free, Foyer/Entry, Pet Free
    • Flooring: Tile, Carpet, Hardwood
    • Basement: Finished
    • Has fireplace: Yes
    • Fireplace features: Wood
    Interior area
    • Total interior livable area: 2,337 sqft

    Property

    Parking
    • Total spaces: 2
    • Parking features: Garage - Detached
    Features
    • Exterior features: Brick
    Lot
    • Size: 3,009 sqft
    • Features: Near Public Transit
    Details
    • Parcel number: 0511315034000
    • Zoning: U-SU-B

    Construction

    Type & style
    • Home type: Townhouse
    • Architectural style: Paired/Duplex (1 unit)
    • Property subtype: Attached Single Family
    Materials
    • Roof: Composition
    Condition
    • Year built: 1906

    Community & neighborhood

    Location
    • Region: Denver

    Other

    Other facts
    • Flooring: Wood, Carpet, Tile
    • Heating: Forced Air, Gas
    • Appliances: Dishwasher, Garbage Disposal, Convection Oven, Dryer, Washer, Self Cleaning Oven, Refrigerator (Kitchen), Stove/Range/Oven, Refrigerator (Other)
    • InteriorFeatures: Window Coverings, Cable TV, Remodeled, Updated, Smoke Free, Foyer/Entry, Pet Free
    • ExteriorFeatures: Deck, Patio, Sprinkler System, Lighting, Gutters, Fence, Garden Area, Front Porch
    • FireplacesTotal: 1
    • ConstructionMaterials: Brick
    • PropertySubType: Attached Single Family
    • OpenParkingSpaces: 1
    • FireplaceFeatures: Wood
    • Roof: Composition Shingles
    • LotFeatures: Near Public Transit
    • LaundryFeatures: Washer/Dryer Included
    • Zoning: U-SU-B
    • AboveGradeFinishedAreaSource: 1558
    • Cooling: Air Conditioning-Central
    • ArchitecturalStyle: Paired/Duplex (1 unit)

    Price history

    DateEventPrice
    6/10/2019Sold$670,000$287/sqft
    Source: Public Record Report a problem
    4/30/2019Pending sale$670,000$287/sqft
    Source: RED DOOR PROPERTIES INC #9787996 Report a problem
    4/25/2019Listed for sale$670,000+5.5%$287/sqft
    Source: RED DOOR PROPERTIES INC #9787996 Report a problem
    9/28/2018Sold$635,000+1.6%$272/sqft
    Source: Public Record Report a problem
    7/2/2018Pending sale$625,000$267/sqft
    Source: Keller Williams Realty Urban Elite #3871293 Report a problem
    6/28/2018Listed for sale$625,000$267/sqft
    Source: Keller Williams Realty Urban Elite #3871293 Report a problem
    6/16/2018Pending sale$625,000$267/sqft
    Source: Best Properties with Keller Williams Urban Elite #3871293 Report a problem
    6/13/2018Listed for sale$625,000+35.9%$267/sqft
    Source: Keller Williams Realty Urban Elite #3871293 Report a problem
    12/9/2014Sold$460,000-10.7%$197/sqft
    Source: Public Record Report a problem
    9/30/2014Price change$515,000-3.7%$220/sqft
    Source: BROKERS GUILD CHERRY CREEK LTD #9374742 Report a problem
    9/24/2014Listed for sale$535,000$229/sqft
    Source: Brokers GuildCherry Creek, LTD #742863 Report a problem
    8/14/2014Listing removed$535,000$229/sqft
    Source: BROKERS GUILD CHERRY CREEK LTD #9374742 Report a problem
    8/13/2014Price change$535,000-1.8%$229/sqft
    Source: BROKERS GUILD CHERRY CREEK LTD #9374742 Report a problem
    7/25/2014Listed for sale$545,000+38.9%$233/sqft
    Source: BROKERS GUILD CHERRY CREEK LTD #9374742 Report a problem
    9/14/2009Sold$392,500-1.6%$168/sqft
    Source: Public Record Report a problem
    7/1/2009Listed for sale$399,000+26.7%$171/sqft
    Source: NRT Denver #786128 Report a problem
    5/13/2008Sold$315,000-23%$135/sqft
    Source: Public Record Report a problem
    3/4/2004Sold$409,100+7.7%$175/sqft
    Source: Public Record Report a problem
    8/12/2002Sold$380,000+133.8%$163/sqft
    Source: Public Record Report a problem
    4/2/1996Sold$162,500$70/sqft
    Source: Public Record Report a problem

    Public tax history

    YearProperty taxesTax assessment
    2024$3,692 +5.2%$47,650 -6.2%
    2023$3,510 +3.6%$50,810 +15.1%
    2022$3,388 -1.9%$44,140 -2.8%
    2021$3,453 +2.9%$45,410 -2.4%
    2020$3,356 +5.8%$46,540 -0.7%
    2019$3,172 $46,865 +14.3%
    2018$3,172 +0.3%$41,000
    2017$3,162 -0.8%$41,000 +0.5%
    2016$3,188 +33.2%$40,810
    2015$2,394 0%$40,810 +41.6%
    2014$2,395 -7.6%$28,820
    2013$2,591 +17.9%$28,820 -6.5%
    2012$2,198 +18.3%$30,820
    2011$1,858 +31.5%$30,820 +10.5%
    2010$1,413 -21.3%$27,900 +28.6%
    2009$1,796 +24.6%$21,690 -19.3%
    2007$1,441 +1.1%$26,890 +24.9%
    2006$1,425 -0.1%$21,530
    2005$1,427 +13.1%$21,530 +0.2%
    2002$1,262 $21,480 +10.7%
    2001-- $19,400

    Find assessor info on the county website

    Neighborhood: Speer

    Nearby schools

    GreatSchools rating
    Schools provided by the listing agent
    • Elementary: Dora Moore
    • Middle: Morey
    • High: East
    • District: Denver 1

    Source: The MLS. This data may not be complete. We recommend contacting the local school district to confirm school assignments for this home.

    Get a cash offer in 3 minutes
    Find out how much your home could sell for in as little as 3 minutes with a no-obligation cash offer.
    Estimated market value
    $827,400
    Get a cash offer in 3 minutes
    Find out how much your home could sell for in as little as 3 minutes with a no-obligation cash offer.
    Estimated market value
    $827,400