Skip main navigation
Off market
  • $1,018,500

    415 N Creek Cir, Dagsboro, DE 19939

    4beds
    4,200sqft
    SingleFamily
    Built in 2005
    0.93 Acres Lot
    $1,018,500 Zestimate®
    $243/sqft
    $5,577 Estimated rent

    Home value

    $1,018,500

    $927,000 - $1.12M

    $5,577/mo

    Zestimate® history
    Loading
    Loading...

    Owner options

    List your home for rent

    $5,577/mo

    Rent Zestimate®

    Find your next renter with Zillow Rental Manager. Plus, with online applications, you can quickly screen prospective tenants – for free.

    Learn more

    $5,577/mo

    Rent Zestimate®

    Refinance and save

    $6,163/mo

    Est. payment

    Refinancing to a lower rate could help reduce your monthly payments and save thousands over the life of the loan.

    See today's rates

    $6,163/mo

    Est. payment

    Explore your selling options

    Work with a Zillow partner agent

    Leverage their expertise and Zillow's premium Showcase listings to get your home seen by more buyers.

    Get started

    List with your own agent

    Get your home in front of millions of buyers by listing it on Zillow.

    Learn how to do it

    Sell it yourself

    Take full control of how buyers see your home on Zillow by listing For Sale by Owner (FSBO).

    List your home

    What's special

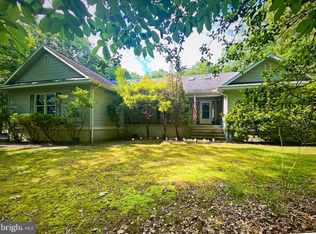
    When only the best will do! From the minute you pull up to this 4 bedroom 4.5 bath custom home, situated on a large secluded wooded lot, you will appreciate the uniqueness of this home. Custom is an understatement. The grand entry will wow you with the oversized curved staircase that greets you as you enter through the curved walnut entry doors. Solid hickory flooring runs throughout the main floors. Immediately to your left is a large office space where work or remote learning can be done in a comfortable space. To the right you will find a dining room large enough to host all the holidays. The large family room that is open to the kitchen area and is also a wonderful place to entertain friends and family. The family room boast custom sepele wood cabinetry, hand painted antiqued wet bar cabinetry, and fireplace. Beyond the family room is a 3-season room with a real wood burning fireplace to keep you warm on those cool autumn nights. The views from the first floor of the wetlands out to the Indian River Bay will not disappoint. A cozy keeping room rounds out the living space and is a perfect place to relax with a good book. The large gourmet kitchen boasts a large preparation area and appliances that make even the most experienced chefs jealous. The first-floor master bedroom suite is spacious and private and includes a gas fireplace. The large bathroom features a whirlpool tub and custom tiled shower with multifunction shower heads and a steam shower unit. A grand walk in closet with built in cabinetry completes the suite. Beyond the kitchen is a guest bedroom with en suite bathroom. Upstairs the loft area is well set up for entertaining as well. The loft area is big enough for a pool table and seating. The upstairs media room is the perfect place to enjoy a weekend night, nothing better than popcorn, candy and your favorite movie. The additional two bedrooms on the second floor are well proportioned each with their own bathroom and private deck space. A large, private landscaped yard with a separate well for full yard irrigation. If you are in the market for something grand in this cookie cutter world, this home will not disappoint. Steps from Cripple Creek Golf and Country Club, Bay Colony Marina, and Holts Landing State Park. Short distance to area beaches, shopping, and amazing restaurants.

    This property is off market, which means it's not currently listed for sale or rent on Zillow. This may be different from what's available on other websites or public sources.

    Facts & features

    Interior

    Bedrooms & bathrooms
    • Bedrooms: 4
    • Bathrooms: 5
    • Full bathrooms: 4
    • 1/2 bathrooms: 1
    Heating
    • Forced air
    Cooling
    • Central
    Appliances
    • Included: Dishwasher, Microwave, Refrigerator, Washer
    Features
    • Kitchen Island, Window Treatments, Central Vacuum, Recessed Lighting, Walk-In Closet(s), Built-Ins, Dining Area, Crown Molding, Carpet, Open Floorplan, Wood Floors, Attic, Wet/Dry Bar, Wainscotting, Entry Level Bedroom, Breakfast Area, Upgraded Countertops, Kitchen - Gourmet, Chair Railings, Curved Staircase, Primary Bath(s)
    • Flooring: Tile, Carpet, Hardwood
    • Basement: Unfinished
    • Has fireplace: Yes
    Interior area
    • Total interior livable area: 4,200 sqft

    Property

    Parking
    • Total spaces: 10
    • Parking features: Garage - Attached
    Features
    • Exterior features: Stone, Vinyl
    • Has spa: Yes
    • Has view: Yes
    • View description: Water
    • Has water view: Yes
    • Water view: Water
    Lot
    • Size: 0.93 Acres
    Details
    • Parcel number: 13470034000
    • Special conditions: Standard

    Construction

    Type & style
    • Home type: SingleFamily
    • Architectural style: Contemporary, Coastal
    Materials
    • Foundation: Masonry
    • Roof: Other
    Condition
    • Year built: 2005

    Community & HOA

    HOA
    • Has HOA: Yes
    • HOA fee: $350 monthly
    Location
    • Region: Dagsboro

    Financial & listing details

    • Price per square foot: $243/sqft
    • Tax assessed value: $960,100
    • Annual tax amount: $2,075

    Price history

    DateEventPrice
    1/15/2021Sold$700,000$167/sqft
    Source: Public Record Report a problem
    10/27/2020Sold$700,000$167/sqft
    Source: Long & Foster Broker Feed #DESU166626_100 Report a problem
    9/13/2020Pending sale$700,000$167/sqft
    Source: Long & Foster Real Estate, Inc. #DESU166626 Report a problem
    9/8/2020Listed for sale$700,000+11.4%$167/sqft
    Source: Long & Foster Real Estate, Inc. #DESU166626 Report a problem
    8/17/2011Sold$628,500+4.9%$150/sqft
    Source: Agent Provided Report a problem
    6/11/2011Listed for sale$599,000$143/sqft
    Source: iseemedia #587896 Report a problem

    Public tax history

    YearProperty taxesTax assessment
    2025$2,075 -22.2%$480,050 +650.7%
    2024$2,668 +0.1%$63,950
    2023$2,665 -13%$63,950
    2022$3,062 +3.4%$63,950
    2021$2,960 +3.2%$63,950
    2020$2,869 $63,950
    2019$2,869 -6.1%$63,950
    2018$3,056 +0%$63,950
    2017$3,056 +9%$63,950
    2016$2,804 -2.3%$63,950
    2015$2,871 +1.2%$63,950
    2014$2,837 -0.8%$63,950
    2013$2,861 -1.1%$63,950
    2012$2,893 +0.7%$63,950
    2011$2,872 $63,950
    2010$2,872 +0.3%$63,950
    2009$2,863 $63,950
    2008-- --
    2007-- --
    2006-- --
    2005-- --
    2004-- --
    2003-- --
    2002-- --
    2001-- --
    Find assessor info on the county website

    Neighborhood: 19939

    Nearby schools

    GreatSchools rating
    Schools provided by the listing agent
    • Elementary: LORD BALTIMORE
    • Middle: SELBYVILLE
    • High: INDIAN RIVER
    • District: INDIAN RIVER

    Source: The MLS. This data may not be complete. We recommend contacting the local school district to confirm school assignments for this home.

    Get pre-qualified for a loan
    At Zillow Home Loans, we can pre-qualify you in as little as 5 minutes with no impact to your credit score.

    An equal housing lender. NMLS #10287.

    Sell for more on Zillow
    Get a Zillow Showcase℠ listing at no additional cost and you could sell for .
    $1,018,500
    2% more
    +$20,370
    With Zillow Showcase(estimated)
    $1,038,870