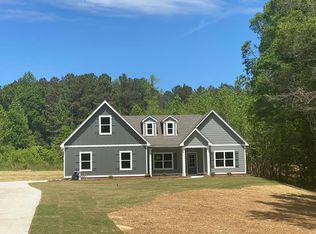
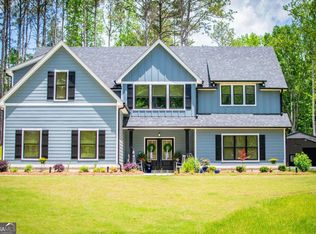
Discover this beautiful 2023-built home, ideally located in the highly sought-after Sandhill-Hickory Level area of Carrollton, GA, offering a rare blend of modern comfort and peaceful country living. Set along a well-maintained gravel road, this property delivers privacy and tranquility while remaining convenient to town. Situated on 4.92 acres of fully usable land, it provides an exceptional setting for both everyday living and outdoor enjoyment. The home features 5 spacious bedrooms and 3.5 bathrooms, making it ideal for growing families or those who love to entertain. An open-concept floor plan creates a seamless flow through the expansive living areas, while a versatile loft space offers flexibility for a home office, playroom, or cozy den. The kitchen is a true centerpiece-open and inviting with abundant cabinetry, an oversized island with breakfast bar seating, and a welcoming eat-in breakfast area. The luxurious primary suite on the main level offers both comfort and privacy, creating a relaxing retreat at the end of the day. Step outside to enjoy covered front and rear porches, perfect for morning coffee or evening relaxation while taking in the peaceful views of the surrounding countryside. For those dreaming of a mini-farm lifestyle, this property is already well on its way with established fruit trees, garden beds, and a large chicken coop, providing a fantastic head start on country living. Adding exceptional value, the property includes a 60' x 30' shop, fully insulated with spray foam, heated and cooled, and equipped with its own separate power meter-ideal for hobbies, storage, or a small home-based business. A 13' x 60' shed has been added to the rear of the shop, offering additional space for equipment, tools, or farm supplies. This move-in-ready home delivers modern amenities, generous living space, and thoughtful upgrades rarely found in new construction, all in a serene rural setting. Don't miss this true gem-modern living with room to grow, right in the heart of the country.
Closed
Zillow last checked:
Listing updated:
Bought with:
Britt Duffey, 254941
Duffey Realty
Source: GAMLS,MLS#: 10776332
Price history
| Date | Event | Price |
|---|---|---|
| 8/13/2026 | Sold | $685,000-2.1%$176/sqft |
Source:  GAMLS #10776332 Report a problem GAMLS #10776332 Report a problem | ||
| 7/9/2026 | Pending sale | $699,977$180/sqft |
Source: GAMLS #10776332 Report a problem | ||
| 7/3/2026 | Price change | $699,977-1.4%$180/sqft |
Source: GAMLS #10776332 Report a problem | ||
| 6/2/2026 | Listed for sale | $709,900-1.1%$182/sqft |
Source: GAMLS #10776332 Report a problem | ||
| 6/1/2026 | Listing removed | $717,700$184/sqft |
Source: GAMLS #10683146 Report a problem | ||
| 5/5/2026 | Price change | $717,700-0.3%$184/sqft |
Source: GAMLS #10683146 Report a problem | ||
| 2/22/2026 | Price change | $719,900-1.4%$185/sqft |
Source: GAMLS #10683146 Report a problem | ||
| 2/2/2026 | Listed for sale | $729,900+1.1%$188/sqft |
Source: GAMLS #10683146 Report a problem | ||
| 12/2/2025 | Listing removed | $721,900$185/sqft |
Source:  FMLS GA #7642026 Report a problem FMLS GA #7642026 Report a problem | ||
| 11/17/2025 | Price change | $721,900-0.1%$185/sqft |
Source: GAMLS #10595585 Report a problem | ||
| 10/10/2025 | Price change | $722,750-0.3%$186/sqft |
Source: GAMLS #10595585 Report a problem | ||
| 9/2/2025 | Listed for sale | $724,750$186/sqft |
Source: FMLS GA #7642026 Report a problem | ||
| 9/2/2025 | Listing removed | $724,750$186/sqft |
Source: FMLS GA #7591030 Report a problem | ||
| 8/21/2025 | Price change | $724,750-1.4%$186/sqft |
Source: GAMLS #10509963 Report a problem | ||
| 7/26/2025 | Price change | $734,750-1.4%$189/sqft |
Source: GAMLS #10509963 Report a problem | ||
| 7/21/2025 | Price change | $744,900-0.7%$191/sqft |
Source: GAMLS #10509963 Report a problem | ||
| 6/28/2025 | Price change | $749,900-0.7%$193/sqft |
Source: GAMLS #10509963 Report a problem | ||
| 6/8/2025 | Price change | $754,900-0.7%$194/sqft |
Source: GAMLS #10509963 Report a problem | ||
| 4/28/2025 | Listed for sale | $759,900+34.5%$195/sqft |
Source: GAMLS #10509963 Report a problem | ||
| 5/10/2023 | Sold | $565,000+0%$145/sqft |
Source: Public Record Report a problem | ||
| 3/8/2023 | Pending sale | $564,914$145/sqft |
Source:  West Metro BOR #143875 Report a problem West Metro BOR #143875 Report a problem | ||
| 2/21/2023 | Contingent | $564,914$145/sqft |
Source: GAMLS #10122156 Report a problem | ||
| 1/12/2023 | Listed for sale | $564,914$145/sqft |
Source: West Metro BOR #143875 Report a problem | ||
Get a cash offer in 3 minutes
Find out how much your home could sell for in as little as 3 minutes with a no-obligation cash offer.
Estimated market value
$682,500
